Welcome to this spacious traditional brick home in the established Northlake Creek community of Tucker. Offering 5 bedrooms, 4 full bathrooms, and approximately 3,574 square feet, this home provides a flexible layout with multiple living spaces designed for everyday living and entertaining. The main level features a bedroom and bright eat-in kitchen with white cabinetry, solid surface countertops, a breakfast bar, and a full suite of appliances, including double ovens, a gas range, refrigerator, dishwasher, and microwave. A separate dining room, inviting sunroom with dual pane windows, and comfortable living spaces with a gas log fireplace create plenty of room to gather. Upstairs, the primary suite includes separate vanities, a walk-in closet, and a separate tub and shower. Additional bedrooms offer flexibility for guests, home offices, or hobbies. The finished basement includes a bonus room, a full bathroom, and both interior and exterior access, making it ideal for recreation, work, or additional living space. New carpet was installed throughout the home and the roof has a transferrable warranty. Conveniently located near Tucker's Main Street and Henderson Park, which offers miles of hiking trails and recreational opportunities, this home is also just a short distance from the Tucker Recreation Center and the seasonal Tucker Farmers Market, held from spring through fall. Whether you're enjoying community events or everyday conveniences, this location offers easy access to many of Tucker's local amenities, as well as convenient access to the greater Metro Atlanta area.
Active
$660,000
3993 Northlake Creek Dr, Tucker, GA 30084
5beds
3,562sqft
Single Family Residence
Built in 1975
0.34 Acres Lot
$636,000 Zestimate®
$185/sqft
$-- HOA
What's special
Bright eat-in kitchenSeparate dining roomBreakfast barWalk-in closetSeparate tub and showerFull suite of appliancesSolid surface countertops
- 42 days |
- 896 |
- 48 |
Zillow last checked:
Listing updated:
Listed by:
Kurt Rosenhauer 352-816-2006,
Chapman Hall Premier, Realtors
Source: GAMLS,MLS#: 10804012
Facts & features
Interior
Bedrooms & bathrooms
- Bedrooms: 5
- Bathrooms: 4
- Full bathrooms: 4
- Main level bathrooms: 1
- Main level bedrooms: 1
Rooms
- Room types: Bonus Room, Family Room, Foyer, Sun Room
Heating
- Central
Cooling
- Central Air
Appliances
- Included: Dishwasher, Double Oven, Dryer, Gas Water Heater, Ice Maker, Microwave, Refrigerator, Stainless Steel Appliance(s), Washer
- Laundry: In Basement, Other
Features
- Bookcases, Other, Separate Shower, Soaking Tub, Walk-In Closet(s)
- Flooring: Carpet, Hardwood, Tile
- Basement: Finished
- Number of fireplaces: 1
Interior area
- Total structure area: 3,562
- Total interior livable area: 3,562 sqft
- Finished area above ground: 3,562
- Finished area below ground: 0
Property
Parking
- Parking features: Garage
- Has garage: Yes
Features
- Levels: Two
- Stories: 2
Lot
- Size: 0.34 Acres
- Features: City Lot
Details
- Parcel number: 18 227 06 012
Construction
Type & style
- Home type: SingleFamily
- Architectural style: Traditional
- Property subtype: Single Family Residence
Materials
- Brick, Other
- Roof: Composition
Condition
- Resale
- New construction: No
- Year built: 1975
Utilities & green energy
- Sewer: Public Sewer
- Water: Public
- Utilities for property: Cable Available, Electricity Available, High Speed Internet, Natural Gas Available, Phone Available, Sewer Available, Sewer Connected, Water Available
Community & HOA
Community
- Features: None
- Subdivision: Northlake Creek
HOA
- Has HOA: No
- Services included: None
Location
- Region: Tucker
Financial & listing details
- Price per square foot: $185/sqft
- Tax assessed value: $479,000
- Annual tax amount: $8,646
- Date on market: 7/15/2026
- Cumulative days on market: 42 days
- Listing agreement: Exclusive Right To Sell
- Electric utility on property: Yes
Estimated market value
$636,000
$604,000 - $668,000
$3,832/mo
Price history
| Date | Event | Price |
|---|---|---|
| 7/15/2026 | Listed for sale | $660,000+95.3%$185/sqft |
Source:  GAMLS #10804012 Report a problem GAMLS #10804012 Report a problem | ||
| 10/23/2015 | Sold | $338,000-3.4%$95/sqft |
Source:  FMLS GA #5591601 Report a problem FMLS GA #5591601 Report a problem | ||
| 9/18/2015 | Pending sale | $350,000$98/sqft |
Source: REALTY ASSOCIATES OF ATLANTA LLC #5591601 Report a problem | ||
| 9/4/2015 | Listed for sale | $350,000-5.7%$98/sqft |
Source: REALTY ASSOCIATES OF ATLANTA LLC #5591601 Report a problem | ||
| 9/2/2008 | Sold | $371,000-0.5%$104/sqft |
Source: Public Record Report a problem | ||
| 6/10/2008 | Price change | $372,900-0.3%$105/sqft |
Source: Listhub #02442881 Report a problem | ||
| 5/9/2008 | Price change | $373,900+1.1%$105/sqft |
Source: Listhub #02442881 Report a problem | ||
| 4/7/2008 | Listed for sale | $369,900$104/sqft |
Source: Listhub #02442881 Report a problem | ||
Public tax history
| Year | Property taxes | Tax assessment |
|---|---|---|
| 2025 | $5,818 -2.3% | $191,600 |
| 2024 | $5,953 +10.4% | $191,600 -1.9% |
| 2023 | $5,395 -1.8% | $195,320 +9.7% |
| 2022 | $5,494 +5.7% | $178,040 +10% |
| 2021 | $5,199 +3.4% | $161,840 +3.1% |
| 2020 | $5,027 +0.6% | $156,960 -0.7% |
| 2019 | $4,995 +19.5% | $158,040 +27.1% |
| 2018 | $4,181 -5.8% | $124,360 -1.8% |
| 2017 | $4,437 -1.2% | $126,640 -4.4% |
| 2016 | $4,489 | $132,400 +20.5% |
| 2014 | $4,489 | $109,840 |
| 2013 | -- | $109,840 |
| 2012 | -- | $109,840 -25.3% |
| 2011 | -- | $147,000 |
| 2010 | $4,652 -25.5% | $147,000 |
| 2009 | $6,246 +49.3% | $147,000 |
| 2008 | $4,182 +10.8% | $147,000 |
| 2007 | $3,774 | $147,000 +14.8% |
| 2006 | $3,774 +11.2% | $128,000 +7.6% |
| 2005 | $3,393 +1.9% | $119,000 |
| 2004 | $3,329 +9% | $119,000 +7.8% |
| 2003 | $3,053 +16.6% | $110,440 |
| 2002 | $2,619 +14.6% | $110,440 |
| 2001 | $2,286 | $110,440 |
Find assessor info on the county website
Monthly payment
Est. payment
Payment breakdown
Explore the cost of this home by adjusting the details. Changes won't be saved.Climate risks
Neighborhood: 30084
Nearby schools
GreatSchools rating
- 7/10Midvale Elementary SchoolGrades: PK-5Distance: 0.6 mi
- 5/10Tucker Middle SchoolGrades: 6-8Distance: 1.1 mi
- 4/10Tucker High SchoolGrades: 9-12Distance: 0.6 mi
Schools provided by the listing agent
- Elementary: Midvale
- Middle: Tucker
- High: Tucker
Source: GAMLS. This data may not be complete. We recommend contacting the local school district to confirm school assignments for this home.
- $520,0004 bd3 ba2.2k sqft4001 Northlake Creek Dr, Tucker, GA 30084Off Market
- $677,7005 bd4 ba4.7k sqft3985 Northlake Creek Dr, Tucker, GA 30084Off Market

- $478,9005 bd4 ba-- sqft3985 Northlake Creek Dr #0, Tucker, GA 30084Off Market
- $607,3003 bd4 ba2.3k sqft3990 Northlake Creek Ct, Tucker, GA 30084Off Market
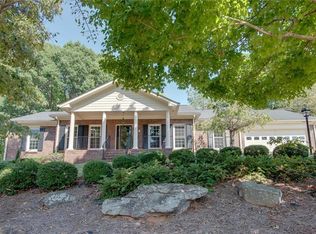
- $667,7005 bd4 ba3k sqft3992 Northlake Creek Dr, Tucker, GA 30084Off Market
- $565,0004 bd3 ba2.8k sqft4009 Northlake Creek Dr, Tucker, GA 30084Sold
- $727,6007 bd5 ba4.5k sqft4000 Northlake Creek Dr, Tucker, GA 30084Off Market
- $733,1006 bd5 ba3.8k sqft3982 Northlake Creek Ct, Tucker, GA 30084Off Market
A local agent can set up tours, give advice and negotiate with sellers.
Similar homes
- $580,0005 bd4 ba3.3k sqft108 Lankford Rd, Tucker, GA 30084Active
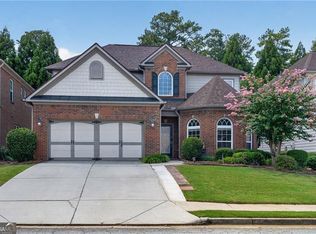
 MLS ID #10828669, LaToya Jackson, Century 21 Results. GAMLS
 - $775,0006 bd5 ba5.3k sqft3698 Lakeview Dr, Tucker, GA 30084Active
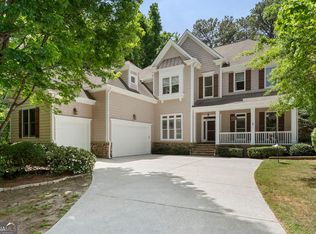 MLS ID #10739121, Laura Green, Harry Norman Realtors. GAMLS
 - $799,9004 bd3 ba3k sqft3265 Henderson Creek Rd, Atlanta, GA 30341Active
 MLS ID #10832144, Roman Teyf, Compass. GAMLS
 - $675,0004 bd4 ba2.7k sqft514 Dogwood Cir, Norcross, GA 30071Active
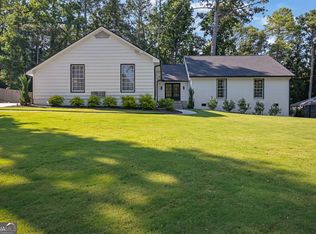 MLS ID #10804996, Avery Harrison, Bolst, Inc.. GAMLS
 - $674,9005 bd4 ba3.9k sqft1249 Centenary Rdg, Snellville, GA 30078ActiveMLS ID #10825566, Amy French, Ansley RE | Christie's Int'l RE. GAMLS
- $665,0004 bd4 ba3.3k sqft140 Fairway Ridge Dr, Johns Creek, GA 30022ActiveMLS ID #10784893, Mark Spain, Mark Spain Real Estate. GAMLS
- $669,9005 bd4 ba3.1k sqft5580 N Hillbrooke Trce, Johns Creek, GA 30005ActiveMLS ID #10806954, Jennifer Hamilton, Keller Williams Realty PeachtreeRoad. GAMLS
- $835,0005 bd3 ba4.1k sqft2724 Cravey Dr, Atlanta, GA 30345ActiveMLS ID #10825607, Rachael Blatt, Atlanta Fine Homes - Sotheby's Int'l. GAMLS
- $399,9004 bd3 ba2.1k sqft6715 Dogwood Point Ln, Tucker, GA 30084ActiveMLS ID #10764830, Jan Arias, Realty Associates of Atlanta. GAMLS
- $465,0004 bd3 ba2.6k sqft492 Mimosa Grove Xing, Tucker, GA 30084ActiveMLS ID #10785289, Jody Steinberg, Bolst, Inc.. GAMLS
- $649,0004 bd3 ba3.3k sqft1235 Buice Dr SW, Lilburn, GA 30047ActiveMLS ID #10771019, Maggy Calhoun, eXp Realty. GAMLS
- $650,0004 bd3 ba2.7k sqft4159 King Valley Dr, Smyrna, GA 30082ActiveMLS ID #10768699, Janet M Ross, eXp Realty. GAMLS
- $650,0005 bd3 ba3.3k sqft1040 Scenic View Trce, Lawrenceville, GA 30044ActiveMLS ID #10802663, Diana Uscatu, Atlanta Communities. GAMLS
- $575,0004 bd4 ba3.9k sqft1132 Mary Lee Ln SW, Lilburn, GA 30047ActiveMLS ID #10821943, Susan Robertson, Keller Williams Realty. GAMLS
- $625,0005 bd3 ba2.3k sqft9630 Pine Thicket Way, Roswell, GA 30075ActiveMLS ID #10825598, Karen C Cannon, Karen Cannon REALTORS Inc.. GAMLS
- $620,0005 bd4 ba3.3k sqft215 Birch Hollow Pl, Roswell, GA 30076Active Under ContractMLS ID #10819347, Reid Casey II, The Rezerve. GAMLS
- $699,0004 bd3 ba3.3k sqft2710 Abbottswell Dr, Johns Creek, GA 30022ActiveMLS ID #10807185, Kristal Elam, Elated Real Estate. GAMLS
- $700,0005 bd3 ba2.9k sqft5230 Shasta Way, Marietta, GA 30062ActiveMLS ID #10791971, Stephen Lee, Bolst, Inc.. GAMLS
- $599,9993 bd3 ba3.3k sqft2590 Bentbrook Ct, Dunwoody, GA 30360ActiveMLS ID #10770130, Karen C Cannon, Karen Cannon REALTORS Inc.. GAMLS
- $605,0004 bd3 ba2.7k sqft4273 Thamesgate Close, Peachtree Corners, GA 30092Active Under ContractMLS ID #10762933, Aba Simmons, Community-Wide Realty Group. GAMLS
