Beautiful move-in ready home tucked away on a quiet cul-de-sac in the heart of Tucker, offering an ideal blend of space, functionality, and convenience. From the moment you arrive, you'll notice the fresh paint, new window panes, and professional landscaping-creating a crisp, updated and inviting first impression. New terrace level HVAC and roof approximately 7 years old. Inside, the open floor plan is designed for both everyday living and effortless entertaining, featuring high ceilings, hardwood floors, granite countertops, designer molding, wainscoting, surround sound, and a central vacuum system throughout all three levels. The seamless flow from the main living areas to the outdoor spaces makes hosting both easy and enjoyable. Grill out on the upper-level deck or terrace level screened in porch. The finished terrace level with a second kitchen offers incredible flexibility-ideal for an in-law suite, guest retreat, or additional living and entertaining space. Located just minutes from Tucker Farmers Market, Tucker Brewing Company, and Tucker Town Green, this home offers convenient access to some of Tucker's most popular destinations. Enjoy a vibrant community atmosphere with local events, concerts, seasonal festivals, and farmers markets right nearby. Tucker's prime location just outside the perimeter provides quick access to Emory, the CDC, and Downtown Atlanta, while maintaining a quieter, more suburban feel.
Active
Price cut: $15K (9/4)
$760,000
3698 Lakeview Dr, Tucker, GA 30084
6beds
5,307sqft
Single Family Residence
Built in 2004
0.31 Acres Lot
$747,100 Zestimate®
$143/sqft
$-- HOA
What's special
High ceilingsDesigner moldingUpper-level deckHardwood floorsOpen floor planProfessional landscapingQuiet cul-de-sac
- 181 days
- 720
- 57
Zillow last checked:
Listing updated:
Listed by:
Laura Green 404-285-2918,
Harry Norman Realtors
Source: GAMLS,MLS#: 10739121
Facts & features
Interior
Bedrooms & bathrooms
- Bedrooms: 6
- Bathrooms: 5
- Full bathrooms: 5
- Main level bathrooms: 1
- Main level bedrooms: 1
Rooms
- Room types: Exercise Room, Office
Dining room
- Features: Seats 12+
Kitchen
- Features: Breakfast Bar, Pantry, Second Kitchen
Heating
- Central, Forced Air, Natural Gas, Heat Pump
Cooling
- Central Air, Ceiling Fan(s), Zoned
Appliances
- Included: Dishwasher, Washer, Refrigerator, Disposal, Double Oven, Dryer, Gas Water Heater, Microwave
- Laundry: Other
Features
- Bookcases, Walk-In Closet(s)
- Flooring: Hardwood, Carpet
- Windows: Double Pane Windows
- Basement: Daylight,Exterior Entry,Finished,Interior Entry,Full
- Number of fireplaces: 1
- Fireplace features: Factory Built, Family Room
- Common walls with other units/homes: No Common Walls
Interior area
- Total structure area: 5,307
- Total interior livable area: 5,307 sqft
- Finished area above ground: 3,641
- Finished area below ground: 1,666
Property
Parking
- Total spaces: 6
- Parking features: Garage, Garage Door Opener, Attached
- Has attached garage: Yes
Features
- Levels: Two
- Stories: 2
- Patio & porch: Deck, Screened
- Fencing: Back Yard,Chain Link,Fenced,Privacy
Lot
- Size: 0.31 Acres
- Features: Level, Cul-De-Sac
Details
- Additional structures: Garage(s)
- Parcel number: 18 211 02 052
Construction
Type & style
- Home type: SingleFamily
- Architectural style: Traditional
- Property subtype: Single Family Residence
Materials
- Stone
- Roof: Composition
Condition
- Updated/Remodeled
- New construction: No
- Year built: 2004
Utilities & green energy
- Electric: 220 Volts
- Sewer: Public Sewer
- Water: Public
- Utilities for property: Cable Available, Electricity Available, Natural Gas Available, Sewer Available, Underground Utilities, Water Available
Community & HOA
Community
- Features: Sidewalks
- Security: Smoke Detector(s)
- Subdivision: Cottages at Lakeview
HOA
- Has HOA: No
- Services included: None
Location
- Region: Tucker
Financial & listing details
- Price per square foot: $143/sqft
- Tax assessed value: $780,000
- Annual tax amount: $9,299
- Date on market: 4/23/2026
- Cumulative days on market: 181 days
- Listing agreement: Exclusive Right To Sell
- Listing terms: Other
- Electric utility on property: Yes
Estimated market value
$747,100
$710,000 - $784,000
$5,575/mo
Price history
| Date | Event | Price |
|---|---|---|
| 10/8/2026 | Listed for rent | $6,000$1/sqft |
Source: FMLS GA #7851089 Report a problem | ||
| 9/4/2026 | Price change | $760,000-1.9%$143/sqft |
Source:  GAMLS #10739121 Report a problem GAMLS #10739121 Report a problem | ||
| 6/2/2026 | Price change | $775,000-1.8%$146/sqft |
Source: GAMLS #10739121 Report a problem | ||
| 4/23/2026 | Listed for sale | $789,000-4.9%$149/sqft |
Source: GAMLS #10739121 Report a problem | ||
| 1/12/2026 | Listing removed | $830,000$156/sqft |
Source: GAMLS #10574178 Report a problem | ||
| 11/30/2025 | Price change | $830,000+4.4%$156/sqft |
Source: GAMLS #10574178 Report a problem | ||
| 9/24/2025 | Price change | $794,9000%$150/sqft |
Source: GAMLS #10574178 Report a problem | ||
| 8/29/2025 | Price change | $795,000-6.5%$150/sqft |
Source: GAMLS #10574178 Report a problem | ||
| 7/30/2025 | Listed for sale | $850,000$160/sqft |
Source: GAMLS #10574178 Report a problem | ||
| 7/17/2025 | Listing removed | $850,000$160/sqft |
Source:  FMLS GA #7598118 Report a problem FMLS GA #7598118 Report a problem | ||
| 6/26/2025 | Listed for sale | $850,000+66.7%$160/sqft |
Source: GAMLS #10543946 Report a problem | ||
| 7/3/2019 | Sold | $510,000-3.6%$96/sqft |
Source:  GAMLS #8579963 Report a problem GAMLS #8579963 Report a problem | ||
| 6/21/2019 | Pending sale | $529,000$100/sqft |
Source: BHGRE Metro Brokers #8579963 Report a problem | ||
| 6/17/2019 | Price change | $529,000-1.1%$100/sqft |
Source: BHGRE Metro Brokers #8579963 Report a problem | ||
| 5/9/2019 | Price change | $535,000+1.9%$101/sqft |
Source: BHGRE Metro Brokers #6549419 Report a problem | ||
| 4/10/2019 | Price change | $525,000-0.9%$99/sqft |
Source: Owner Report a problem | ||
| 10/29/2018 | Price change | $530,000-0.9%$100/sqft |
Source: Owner Report a problem | ||
| 7/21/2018 | Price change | $535,000-0.9%$101/sqft |
Source: CHAPMAN HALL REALTORS #6003255 Report a problem | ||
| 6/24/2018 | Price change | $540,000-0.9%$102/sqft |
Source: CHAPMAN HALL REALTORS #6003255 Report a problem | ||
| 5/28/2018 | Price change | $545,000-0.9%$103/sqft |
Source: CHAPMAN HALL REALTORS #6003255 Report a problem | ||
| 4/28/2018 | Price change | $550,000+0.2%$104/sqft |
Source: CHAPMAN HALL REALTORS #6003255 Report a problem | ||
| 3/5/2018 | Listed for sale | $549,000+9.8%$103/sqft |
Source: Owner Report a problem | ||
| 7/25/2014 | Sold | $500,000-4.8%$94/sqft |
Source:  FMLS GA #5266444 Report a problem FMLS GA #5266444 Report a problem | ||
| 3/28/2014 | Listed for sale | $525,000-12.5%$99/sqft |
Source: Atlanta Fine Homes Sotheby's International Realty #5266444 Report a problem | ||
| 1/3/2006 | Sold | $600,000+114.3%$113/sqft |
Source: Public Record Report a problem | ||
| 2/27/2004 | Sold | $280,000$53/sqft |
Source: Public Record Report a problem | ||
Public tax history
| Year | Property taxes | Tax assessment |
|---|---|---|
| 2025 | $9,299 +4.8% | $312,000 +10.2% |
| 2024 | $8,871 +12.3% | $283,160 +6.4% |
| 2023 | $7,902 -8.3% | $266,160 -5% |
| 2022 | $8,615 +15.1% | $280,200 +24.1% |
| 2021 | $7,485 -18.3% | $225,760 +11.4% |
| 2020 | $9,160 +33.3% | $202,680 -2.8% |
| 2019 | $6,873 -0.4% | $208,480 +0.1% |
| 2018 | $6,904 -0.9% | $208,200 +4.5% |
| 2017 | $6,970 +3.4% | $199,240 +0.6% |
| 2016 | $6,744 | $197,960 -1.4% |
| 2014 | $6,744 | $200,680 |
| 2013 | -- | $200,680 |
| 2012 | -- | $200,680 -13.9% |
| 2011 | -- | $232,960 |
| 2010 | $9,652 | $232,960 |
| 2009 | $9,652 +1.9% | $232,960 |
| 2008 | $9,468 0% | $232,960 |
| 2007 | $9,468 | $232,960 |
| 2006 | $9,468 +76.2% | $232,960 +81.4% |
| 2005 | $5,373 +177.6% | $128,400 +156.8% |
| 2004 | $1,936 -0.3% | $50,000 |
| 2003 | $1,941 | $50,000 |
Find assessor info on the county website
Monthly payment
Est. payment
Payment breakdown
Explore the cost of this home by adjusting the details. Changes won't be saved.Climate risks
Neighborhood: 30084
Nearby schools
Schools provided by the listing agent
- Elementary: Midvale
- Middle: Tucker
- High: Tucker
Source: GAMLS. This data may not be complete. We recommend contacting the local school district to confirm school assignments for this home.

Similar homes
- $650,0005 bd4 ba3.5k sqft3993 Northlake Creek Dr, Tucker, GA 30084Active

 MLS ID #10804012, Kurt Rosenhauer, Chapman Hall Premier, Realtors. GAMLS
 - $699,9004 bd3 ba3.4k sqft1176 Michael Ln, Decatur, GA 30033Active
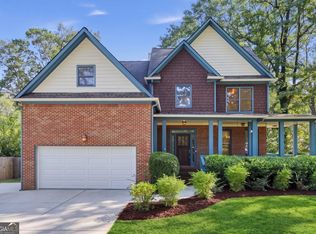 MLS ID #10874928, Alexander Veit, First United Realty, Inc.. GAMLS
 - $775,0004 bd4 ba3.4k sqft4553 Park Dr, Pine Lake, GA 30072Active
 MLS ID #10799878, Michelle Kubea, Harry Norman Realtors. GAMLS
 - $850,0005 bd5 ba4.7k sqft3708 Tynemoore Trce SE, Smyrna, GA 30080Active
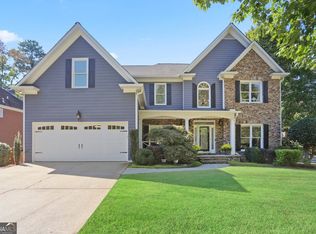 MLS ID #10874793, Steve Sharman, Harry Norman Realtors. GAMLS
 - $800,0005 bd4 ba3.8k sqft230 Clipper Bay Dr, Alpharetta, GA 30005ActiveMLS ID #10874972, Paulina Muez, Keller Williams Realty North Atlanta. GAMLS
- $799,9005 bd5 ba4.8k sqft7525 S Spalding Lake Dr, Sandy Springs, GA 30350ActiveMLS ID #10868883, Tunisia Thorne, Homesmart Realty Partners. GAMLS
- $730,0006 bd5 ba5.1k sqft1215 Lake Washington Cir, Lawrenceville, GA 30043ActiveMLS ID #10856345, Kathryn Holmes, Ansley RE|Christie's Int'l RE. GAMLS
- $770,0006 bd4 ba4.1k sqft4968 Highland Oaks Way SE, Mableton, GA 30126ActiveMLS ID #10811693, Adelyn Bartlett, Compass. GAMLS
- $639,0005 bd4 ba4.7k sqft1942 Musket Ct, Stone Mountain, GA 30087ActiveMLS ID #10842099, Pat Soltys, SRA Signature Realty. GAMLS
- $750,0004 bd3 ba2.7k sqft1855 Childers Pl, Atlanta, GA 30324For Sale
 MLS ID #7835677, Casey Dellinger, Bolst. FMLS GA
 - $769,0005 bd5 ba6.7k sqft1162 Rising Moon Trl, Snellville, GA 30078ActiveMLS ID #10792198, Amanda Martin, Compass. GAMLS
- $650,0006 bd5 ba4.5k sqft5415 Hampstead Way, Johns Creek, GA 30097ActiveMLS ID #10872729, Jeff Peargin, HomeSmart. GAMLS
- $799,9993 bd3 ba2.8k sqft1778 Emory Ridge Dr, Atlanta, GA 30329ActiveMLS ID #10837773, Virginia Mazzawi, Our Town Realty Inc.. GAMLS
- $725,0004 bd3 ba4.4k sqft8025 River Cir, Sandy Springs, GA 30350ActiveMLS ID #10833548, Toth Family Real Estate, Compass. GAMLS
- $699,0005 bd4 ba3.9k sqft1899 Barnes Mill Rd, Marietta, GA 30062For SaleMLS ID #7850125, Jonathan Boysaw, Century 21 Connect Realty. FMLS GA
- $750,0004 bd4 ba3.6k sqft5270 Cameron Forest Pkwy, Johns Creek, GA 30022ActiveMLS ID #10789389, Melissa Morgan, BHHS Georgia Properties. GAMLS
- $830,0005 bd5 ba5.6k sqft5283 Whitehaven Park Ln SE, Smyrna, GA 30126ActiveMLS ID #10824091, Mary Chacko, Keller Williams Realty North Atlanta. GAMLS
- $799,0005 bd5 ba4k sqft5535 Grove Point Rd, Johns Creek, GA 30022ActiveMLS ID #10826479, Kim Condella, Keller Williams Chattahoochee. GAMLS
- $770,0003 bd3 ba3k sqft1127 Aurora Ct, Dunwoody, GA 30338ActiveMLS ID #10848607, Tanya Pickens, Opendoor Brokerage. GAMLS
