Largest Lake Lot with lake views from virtually every room! This is a rare opportunity to live in the unique lakeside community of Pine Lake, where small-town charm meets the convenience of city living. Known for its vibrant arts culture, walkable streets, natural beauty, and close-knit atmosphere, Pine Lake offers kayaking, scenic wetlands trails, community events, and a creative spirit that makes it one of metro Atlanta's most distinctive places to call home. With its unique homes, abundant green space, and strong sense of community, Pine Lake is more than a neighborhood-it's a lifestyle. This beautifully and thoughtfully renovated 1940s cottage blends timeless charm with modern conveniences while preserving its period character throughout. Rich in architectural detail, this one-of-a-kind home features gorgeous white oak and Brazilian hardwood floors, abundant custom built-ins, and period-inspired finishes at every turn. Natural light fills every room through an abundance of windows, showcasing beautiful lake and beach views from nearly every angle. The primary suite features a spacious sitting area, a walk-in closet, and a private Juliette balcony overlooking Pine Lake. The renovated kitchen includes a charming breakfast nook with bay window seating, perfectly positioned to overlook the lush gardens. Floor-to-ceiling windows surround the living room, creating breathtaking lake views and filling the space with natural light. French doors open to an expansive back patio, making it ideal for entertaining or simply relaxing while enjoying the peaceful surroundings. Outdoor living is equally inviting with mature landscaping, a brick paver patio, and a screened porch nestled in a tranquil setting. The walk-out lower level offers exceptional flexibility with a kitchenette, bonus room, and full bathroom with a private entrance-ideal for a guest suite, in-law suite, home office, home gym, media room, or potential rental opportunity. Additional features include a carport with generous storage and a workshop. Enjoy everything the Pine Lake community has to offer, including a scenic walking path around the lake, a private beach, playground, and community activity center. Residents enjoy concerts, yoga classes, festivals, and other community events centered around the beautiful 240-acre lake, creating a truly unique lifestyle just minutes from Atlanta.
Active
$820,000
4553 Park Dr, Pine Lake, GA 30072
4beds
3,458sqft
:
Get pre-qualified$5,588/mo
Single Family Residence
Built in 1940
0.41 Acres Lot
$777,900 Zestimate®
$237/sqft
$-- HOA
What's special
Renovated kitchenAbundant custom built-insWalk-in closetMature landscapingBrick paver patioRich in architectural detailCarport with generous storage
- 26 days |
- 487 |
- 33 |
Zillow last checked:
Listing updated:
Listed by:
Michelle Kubea 404-304-4833,
BHHS Georgia Properties
Source: GAMLS,MLS#: 10799878
Facts & features
Interior
Bedrooms & bathrooms
- Bedrooms: 4
- Bathrooms: 4
- Full bathrooms: 4
- Main level bathrooms: 2
- Main level bedrooms: 3
Rooms
- Room types: Bonus Room, Exercise Room, Laundry
Kitchen
- Features: Breakfast Room
Heating
- Central
Cooling
- Central Air
Appliances
- Included: Dishwasher, Disposal, Microwave, Refrigerator, Washer, Dryer
- Laundry: In Hall
Features
- Bookcases
- Flooring: Hardwood, Stone
- Windows: Bay Window(s)
- Basement: Partial,Full,Daylight,Exterior Entry
- Number of fireplaces: 1
- Common walls with other units/homes: No Common Walls
Interior area
- Total structure area: 3,458
- Total interior livable area: 3,458 sqft
- Finished area above ground: 3,458
- Finished area below ground: 0
Property
Parking
- Total spaces: 4
- Parking features: Garage
- Has garage: Yes
Features
- Levels: Three Or More
- Stories: 3
- Patio & porch: Patio
- Exterior features: Balcony, Garden
- On waterfront: Yes
- Frontage length: Waterfront Footage: 149
Lot
- Size: 0.41 Acres
- Features: Private
- Residential vegetation: Partially Wooded
Details
- Additional structures: Garage(s), Workshop
- Parcel number: 18 041 09 175
Construction
Type & style
- Home type: SingleFamily
- Architectural style: Traditional
- Property subtype: Single Family Residence
Materials
- Other
- Roof: Composition
Condition
- Resale
- New construction: No
- Year built: 1940
Details
- Warranty included: Yes
Utilities & green energy
- Electric: 220 Volts
- Sewer: Public Sewer
- Water: Public
- Utilities for property: Electricity Available, Natural Gas Available, Cable Available, Sewer Available, Water Available
Community & HOA
Community
- Features: Lake, Park, Sidewalks
- Security: Smoke Detector(s)
- Subdivision: PINE LAKE
HOA
- Has HOA: No
- Services included: None
Location
- Region: Pine Lake
Financial & listing details
- Price per square foot: $237/sqft
- Tax assessed value: $461,700
- Annual tax amount: $8,247
- Date on market: 7/17/2026
- Cumulative days on market: 26 days
- Listing agreement: Exclusive Right To Sell
- Listing terms: Cash,Conventional,FHA,VA Loan
- Electric utility on property: Yes
Estimated market value
$777,900
$739,000 - $817,000
$3,645/mo
Price history
| Date | Event | Price |
|---|---|---|
| 7/17/2026 | Listed for sale | $820,000+681%$237/sqft |
Source:  GAMLS #10799878 Report a problem GAMLS #10799878 Report a problem | ||
| 2/4/1999 | Sold | $105,000+133.3%$30/sqft |
Source: Public Record Report a problem | ||
| 12/9/1997 | Sold | $45,000$13/sqft |
Source: Public Record Report a problem | ||
Public tax history
| Year | Property taxes | Tax assessment |
|---|---|---|
| 2025 | $8,247 +4.9% | $184,680 +5.9% |
| 2024 | $7,864 +20.1% | $174,400 +0.2% |
| 2023 | $6,547 -12.3% | $174,080 +3.4% |
| 2022 | $7,463 +6.8% | $168,360 +9.4% |
| 2021 | $6,986 +10.1% | $153,920 +13.3% |
| 2020 | $6,344 -0.6% | $135,800 +2.4% |
| 2019 | $6,383 -3.2% | $132,680 -1.3% |
| 2018 | $6,595 +14.4% | $134,360 +26.2% |
| 2017 | $5,767 +5.6% | $106,480 |
| 2016 | $5,462 | $106,480 +216.2% |
| 2014 | $5,462 | $33,680 +32.6% |
| 2013 | -- | $25,400 -33.6% |
| 2012 | -- | $38,240 -32.5% |
| 2011 | -- | $56,640 -32.8% |
| 2010 | $3,887 +6.1% | $84,280 |
| 2009 | $3,663 -7.8% | $84,280 -16.8% |
| 2008 | $3,972 -3.2% | $101,320 |
| 2007 | $4,105 +2.5% | $101,320 |
| 2006 | $4,006 +102.3% | $101,320 +87.4% |
| 2005 | $1,980 +13.3% | $54,080 |
| 2004 | $1,748 +14.8% | $54,080 +8.2% |
| 2003 | $1,523 +10.2% | $50,000 |
| 2002 | $1,382 +14.1% | $50,000 +25.5% |
| 2001 | $1,211 | $39,840 |
Find assessor info on the county website
Monthly payment
Est. payment
Payment breakdown
Explore the cost of this home by adjusting the details. Changes won't be saved.Climate risks
Neighborhood: 30072
Nearby schools
GreatSchools rating
- 3/10Rockbridge Elementary SchoolGrades: PK-5Distance: 0.7 mi
- 4/10Stone Mountain Middle SchoolGrades: 6-8Distance: 2.7 mi
- 2/10Stone Mountain High SchoolGrades: 9-12Distance: 1.2 mi
Schools provided by the listing agent
- Elementary: Rockbridge
- Middle: Stone Mountain
- High: Stone Mountain
Source: GAMLS. This data may not be complete. We recommend contacting the local school district to confirm school assignments for this home.
- $329,7003 bd2 ba1.8k sqft4543 Park Dr, Pine Lake, GA 30072Off Market
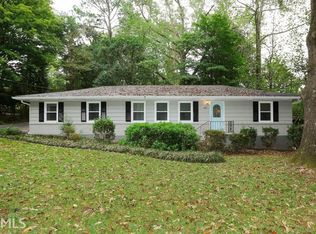
- $280,2003 bd1 ba1.8k sqft565 Park Dr, Pine Lake, GA 30072Off Market
- $279,5003 bd1 ba1.7k sqft4565 Park Dr, Pine Lake, GA 30072Off Market
- $5,100-- bd-- ba-- sqft559 Park Dr, Pine Lake, GA 30072Off Market
- $318,2001 bd1 ba1.2k sqft4544 Park Dr, Pine Lake, GA 30072Off Market
- $---- bd1 ba565 sqft4544 Park Dr #B, Pine Lake, GA 30072Off Market
- $239,0002 bd1 ba798 sqft4558 Park Dr, Pine Lake, GA 30072Off Market
- $68,0000.26 acres4604 Park Dr, Pine Lake, GA 30072Sold
A local agent can set up tours, give advice and negotiate with sellers.
Similar homes
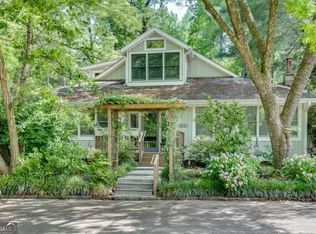
- $775,0004 bd4 ba3.4k sqft4621 Lakeshore Dr, Pine Lake, GA 30072Active
 MLS ID #10672900, Scott Crumley, ERA Foster & Bond. GAMLS
 - $759,0006 bd5 ba3.9k sqft2896 Faraday Ct, Decatur, GA 30033Active
 MLS ID #10820499, Myers Beck, Bolst, Inc.. GAMLS
 - $840,0004 bd5 ba3.9k sqft3089 Frazier Walk, Decatur, GA 30033Active
 MLS ID #10732212, Mara Santos, Coldwell Banker Realty. GAMLS
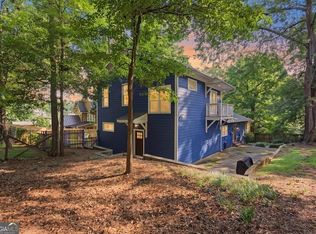
 - $799,0005 bd3 ba2.9k sqft1148 Woodland Ave SE, Atlanta, GA 30316Active
 MLS ID #10789755, Jessica Weeks, W Realty Atlanta. GAMLS
 - $619,0005 bd3 ba3.5k sqft2267 Oxbow Cir, Stone Mountain, GA 30087ActiveMLS ID #10820034, Pat Soltys, SRA Signature Realty. GAMLS
- $695,0006 bd5 ba5k sqft1723 Zemory Dr, Tucker, GA 30084ActiveMLS ID #10805316, Corbett Jordan, SRA Signature Realty. GAMLS
- $895,0004 bd5 ba3.7k sqft1055 Lee Cir NE, Atlanta, GA 30324ActiveMLS ID #10803508, Ryan Johnston, Compass. GAMLS
- $689,0004 bd4 ba3.6k sqft2748 Peppermint Dr, Tucker, GA 30084ActiveMLS ID #10813311, Chaqueva M Robinson, eXp Realty. GAMLS
- $679,5004 bd3 ba2.9k sqft280 3rd Ave, Avondale Estates, GA 30002ActiveMLS ID #10790432, Heather Repine, BHGRE Metro Brokers. GAMLS
- $634,9504 bd4 ba3.4k sqft2742 Cliffview Dr SW, Lilburn, GA 30047ActiveMLS ID #10779628, Alejandro Camarillo, Keller Williams Chattahoochee. GAMLS
- $825,0004 bd3 ba2.4k sqft5197 Riverhill Rd NE, Marietta, GA 30068ActiveMLS ID #10789002, Shelly Verner, Keller Williams Realty Atlanta North. GAMLS
- $925,0003 bd3 ba2.2k sqft1180 Cameron Ct NE, Atlanta, GA 30306ActiveMLS ID #10820898, Ken Covers, Engel & V?lkers Atlanta. GAMLS
- $655,9002 bd3 ba2k sqft1275 Blueberry Trl, Decatur, GA 30033ActiveMLS ID #10818856, Paula Girvan, Keller Williams Realty. GAMLS
- $500,0004 bd4 ba3.8k sqft5213 Oxbow Rd, Stone Mountain, GA 30087ActiveMLS ID #10762680, Dorothy Toney, Sunlight Realtors. GAMLS
- $575,0004 bd4 ba3.9k sqft1132 Mary Lee Ln SW, Lilburn, GA 30047ActiveMLS ID #10821943, Susan Robertson, Keller Williams Realty. GAMLS
- $745,0004 bd3 ba2.2k sqft112 Wesley Ave NE, Atlanta, GA 30307ActiveMLS ID #10782866, David C Johnson, Compass. GAMLS
- $799,9003 bd2 ba1.7k sqft616 2nd Ave, Decatur, GA 30030ActiveMLS ID #10765578, Weslee Knapp, Keller Knapp, Inc. GAMLS
- $665,0003 bd3 ba2.7k sqft4211 Gladney Dr, Atlanta, GA 30340ActiveMLS ID #10783339, Ellen Cook, Bolst, Inc.. GAMLS
- $469,9003 bd2 ba3.8k sqft5087 Timber Ridge Ct, Stone Mountain, GA 30087ActiveMLS ID #10820265, Michelle Carey, RE/MAX Center. GAMLS
- $875,0004 bd3 ba3.4k sqft1851 Jacksons Creek Dr, Marietta, GA 30068ActiveMLS ID #10801012, John Morris, BHHS Georgia Properties. GAMLS
