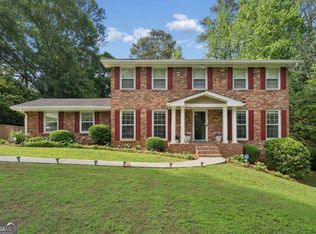
Exquisite home on the lake with 4 bedrooms and 3 full baths and a 1 half bath. Mature plantings on the grounds create well-curated privacy and character, and with 3400 sq. ft of living space inside, this is a truly multifunctional home. Features include an oversized custom kitchen with maple cabinets, a six-burner stove, honed granite countertops, an original stone fireplace with gas logs, wood floors throughout, a large laundry room, plenty of closet storage, and bookshelves aplenty for booklovers. The upstairs retreat works as an office, a bedroom, or its own separate living space with full bath and kitchenette; all while providing a view like a treehouse. The home was expertly designed so that an easy conversion can be made to create a separate entrance to the upstairs living unit that is already prewired to install a range to create a second full kitchen. It's a built-in solution for either multigenerational housing or an auxiliary income producing space. Enjoy the peace of lakeside living with walking nature trails, and a vibrant artistic community just minutes from Decatur, Avondale, Emory, CDC and the Dekalb Farmers Market.
Active
Price cut: $5K (7/16)
$775,000
4621 Lakeshore Dr, Pine Lake, GA 30072
4beds
3,434sqft
:
Get pre-qualified$5,334/mo
Single Family Residence
Built in 1940
9,583 Square Feet Lot
$747,800 Zestimate®
$226/sqft
$-- HOA
What's special
Wood floors throughoutBookshelves aplenty for bookloversHoned granite countertopsSix-burner stoveLarge laundry roomPlenty of closet storage
- 198 days |
- 418 |
- 33 |
Zillow last checked:
Listing updated:
Listed by:
Scott Crumley 770-540-0508,
ERA Foster & Bond
Source: GAMLS,MLS#: 10672900
Facts & features
Interior
Bedrooms & bathrooms
- Bedrooms: 4
- Bathrooms: 4
- Full bathrooms: 3
- 1/2 bathrooms: 1
- Main level bathrooms: 2
- Main level bedrooms: 3
Rooms
- Room types: Bonus Room, Den, Family Room, Foyer, Great Room, Keeping Room, Library, Loft, Office
Kitchen
- Features: Breakfast Area, Breakfast Bar, Pantry
Heating
- Central, Natural Gas
Cooling
- Central Air, Gas
Appliances
- Included: Dishwasher, Disposal, Dryer, Gas Water Heater, Refrigerator, Washer
- Laundry: Other
Features
- Beamed Ceilings, Bookcases, High Ceilings, In-Law Floorplan, Master On Main Level, Walk-In Closet(s)
- Flooring: Hardwood, Tile
- Windows: Double Pane Windows
- Basement: Crawl Space
- Number of fireplaces: 1
- Fireplace features: Living Room
- Common walls with other units/homes: No Common Walls
Interior area
- Total structure area: 3,434
- Total interior livable area: 3,434 sqft
- Finished area above ground: 3,434
- Finished area below ground: 0
Property
Parking
- Total spaces: 2
- Parking features: Off Street
Features
- Levels: Two
- Stories: 2
- Patio & porch: Patio
- Exterior features: Garden
- Fencing: Privacy
- Has view: Yes
- View description: Lake
- Has water view: Yes
- Water view: Lake
- Waterfront features: No Dock Or Boathouse
- Body of water: Other
- Frontage type: Lakefront
Lot
- Size: 9,583 Square Feet
- Features: Corner Lot
- Residential vegetation: Cleared
Details
- Additional structures: Shed(s)
- Parcel number: 18 041 08 173
Construction
Type & style
- Home type: SingleFamily
- Architectural style: Traditional
- Property subtype: Single Family Residence
Materials
- Wood Siding
- Roof: Other
Condition
- Resale
- New construction: No
- Year built: 1940
Utilities & green energy
- Sewer: Public Sewer
- Water: Public
- Utilities for property: Cable Available, Electricity Available, High Speed Internet, Natural Gas Available, Sewer Available, Water Available
Community & HOA
Community
- Features: Clubhouse, Lake, Park, Playground, Street Lights, Near Public Transport, Walk To Schools, Near Shopping
- Subdivision: Pine Lake
HOA
- Has HOA: No
- Services included: None
Location
- Region: Pine Lake
Financial & listing details
- Price per square foot: $226/sqft
- Tax assessed value: $373,700
- Annual tax amount: $6,744
- Date on market: 1/15/2026
- Cumulative days on market: 199 days
- Listing agreement: Exclusive Right To Sell
- Listing terms: 1031 Exchange,Cash,Conventional
- Electric utility on property: Yes
Estimated market value
$747,800
$710,000 - $785,000
$3,313/mo
Price history
| Date | Event | Price |
|---|---|---|
| 7/16/2026 | Price change | $775,000-0.6%$226/sqft |
Source:  GAMLS #10672900 Report a problem GAMLS #10672900 Report a problem | ||
| 7/10/2026 | Price change | $780,000-0.6%$227/sqft |
Source: GAMLS #10672900 Report a problem | ||
| 6/26/2026 | Price change | $785,000-0.6%$229/sqft |
Source: GAMLS #10672900 Report a problem | ||
| 6/19/2026 | Price change | $790,000-1%$230/sqft |
Source: GAMLS #10672900 Report a problem | ||
| 3/27/2026 | Price change | $798,000-6.1%$232/sqft |
Source:  FMLS GA #7704826 Report a problem FMLS GA #7704826 Report a problem | ||
| 3/11/2026 | Price change | $850,000-4.3%$248/sqft |
Source: GAMLS #10672900 Report a problem | ||
| 1/15/2026 | Price change | $888,000-1.1%$259/sqft |
Source: FMLS GA #7704826 Report a problem | ||
| 1/15/2026 | Listed for sale | $898,000$262/sqft |
Source: GAMLS #10672900 Report a problem | ||
| 12/4/2025 | Listing removed | $898,000$262/sqft |
Source: FMLS GA #7652626 Report a problem | ||
| 9/19/2025 | Listed for sale | $898,000+0.3%$262/sqft |
Source: FMLS GA #7652626 Report a problem | ||
| 9/18/2025 | Listing removed | $895,000$261/sqft |
Source: FMLS GA #7595440 Report a problem | ||
| 8/15/2025 | Price change | $895,000-4.3%$261/sqft |
Source: FMLS GA #7595440 Report a problem | ||
| 6/10/2025 | Listed for sale | $935,000+1068.8%$272/sqft |
Source: FMLS GA #7595440 Report a problem | ||
| 4/30/2014 | Sold | $80,000-20%$23/sqft |
Source: Public Record Report a problem | ||
| 7/13/2010 | Sold | $100,000$29/sqft |
Source: Public Record Report a problem | ||
Public tax history
| Year | Property taxes | Tax assessment |
|---|---|---|
| 2025 | $6,561 -2.7% | $149,480 -2.4% |
| 2024 | $6,744 +35.9% | $153,200 +9.7% |
| 2023 | $4,961 +15.7% | $139,640 +42.8% |
| 2022 | $4,289 +9% | $97,800 +11.7% |
| 2021 | $3,934 +62.5% | $87,560 +72.5% |
| 2020 | $2,421 -27.2% | $50,760 -25.1% |
| 2019 | $3,323 +16.9% | $67,800 +16.9% |
| 2018 | $2,843 -1.5% | $58,000 +39.8% |
| 2017 | $2,886 +4.6% | $41,480 +4.5% |
| 2016 | $2,760 | $39,680 +30.7% |
| 2014 | $2,760 | $30,360 -1.4% |
| 2013 | -- | $30,800 |
| 2012 | -- | $30,800 -23% |
| 2011 | -- | $40,000 -53.4% |
| 2010 | $2,029 +12.7% | $85,840 |
| 2009 | $1,800 -6.2% | $85,840 -16.1% |
| 2008 | $1,918 -3.4% | $102,320 |
| 2007 | $1,985 | $102,320 |
| 2006 | $1,985 -1.6% | $102,320 |
| 2005 | $2,017 +5.3% | $102,320 |
| 2004 | $1,916 +15.4% | $102,320 +12.7% |
| 2003 | $1,660 +17.7% | $90,760 |
| 2002 | $1,410 +1.1% | $90,760 +18.1% |
| 2001 | $1,394 | $76,880 |
Find assessor info on the county website
Monthly payment
Est. payment
Payment breakdown
Explore the cost of this home by adjusting the details. Changes won't be saved.Climate risks
Neighborhood: 30072
Nearby schools
GreatSchools rating
- 3/10Rockbridge Elementary SchoolGrades: PK-5Distance: 0.4 mi
- 4/10Stone Mountain Middle SchoolGrades: 6-8Distance: 2.8 mi
- 2/10Stone Mountain High SchoolGrades: 9-12Distance: 1.3 mi
Schools provided by the listing agent
- Elementary: Rockbridge
- Middle: Stone Mountain
- High: Stone Mountain
Source: GAMLS. This data may not be complete. We recommend contacting the local school district to confirm school assignments for this home.
- $220,1002 bd1 ba732 sqft530 Hemlock Dr, Pine Lake, GA 30072Off Market
- $309,5002 bd1 ba1.1k sqft4611 Lakeshore Dr, Pine Lake, GA 30072Off Market
- $306,7002 bd2 ba1.6k sqft531 Magnolia Dr, Pine Lake, GA 30072Off Market
- $311,7002 bd1 ba918 sqft4631 Lakeshore Dr, Pine Lake, GA 30072Off Market
- $130,6002 bd1 ba736 sqft527 Magnolia Dr, Pine Lake, GA 30072Off Market
- $225,8003 bd1 ba1k sqft522 Hemlock Dr, Pine Lake, GA 30072Off Market
- $356,1002 bd2 ba1.5k sqft527 Hemlock Dr, Pine Lake, GA 30072Off Market
- $479,0003 bd2 ba1.9k sqft525 Magnolia Dr, Pine Lake, GA 30072For Sale
A local agent can set up tours, give advice and negotiate with sellers.
Similar homes
- $820,0004 bd4 ba3.4k sqft4553 Park Dr, Pine Lake, GA 30072Active

 MLS ID #10799878, Michelle Kubea, BHHS Georgia Properties. GAMLS
 - $799,0003 bd2 ba2.5k sqft2651 Pangborn Rd, Decatur, GA 30033Active
 MLS ID #10812162, Ann Finley, ERA Foster & Bond. GAMLS
 - $879,0005 bd5 ba2.8k sqft3178 N Druid Hills Rd, Decatur, GA 30033Active
 MLS ID #10812701, Syed Firoz, Virtual Properties Realty.com. GAMLS
 - $799,9004 bd3 ba3k sqft3265 Henderson Creek Rd, Atlanta, GA 30341Active
 MLS ID #10766678, Roman Teyf, Compass. GAMLS
 - $679,5004 bd3 ba2.9k sqft280 3rd Ave, Avondale Estates, GA 30002ActiveMLS ID #10790432, Heather Repine, BHGRE Metro Brokers. GAMLS
- $695,0004 bd4 ba2.3k sqft14 Oakhurst Common Dr, Decatur, GA 30030ActiveMLS ID #10814778, Natalie Gregory, Compass. GAMLS
- $399,0004 bd4 ba2.3k sqft4737 Fellsridge Dr, Stone Mountain, GA 30083ActiveMLS ID #10811411, Chelsea Perry, Elite Realty Group United. GAMLS
- $690,0005 bd5 ba4.1k sqft160 Fairway Ridge Dr, Johns Creek, GA 30022ActiveMLS ID #10813260, Jeremy Densmore, eXp Realty. GAMLS
- $869,0005 bd4 ba4.4k sqft3353 Rammel Way, Avondale Estates, GA 30002Active Under ContractMLS ID #10782186, Leslie Zweben, Keller Williams Realty. GAMLS
- $775,0004 bd4 ba2.6k sqft1452 Sylvan Cir, Atlanta, GA 30319ActiveMLS ID #10778204, Kristen DiCarlo, Keller Williams Realty. GAMLS
- $1,075,0004 bd4 ba2.2k sqft1040 Lindridge Dr NE, Atlanta, GA 30324ActiveMLS ID #10817060, Shelley Woody, Keller Williams Realty First Atlanta. GAMLS
- $899,0004 bd4 ba2.7k sqft1334 Berwick Ave NE, Atlanta, GA 30306ActiveMLS ID #10811241, Ryan P Sconyers, Keller Williams Realty. GAMLS
- $700,0004 bd4 ba3.5k sqft9620 River Lake Dr, Roswell, GA 30075ActiveMLS ID #10809937, Andrew Gasper, ERA Foster & Bond. GAMLS
- $799,0004 bd4 ba4.1k sqft2150 Smyrna Ridge Ct SW, Conyers, GA 30094ActiveMLS ID #10653201, Jamie Bertone, eXp Realty. GAMLS
- $765,0005 bd4 ba3k sqft6000 Hampton Bluff Way, Roswell, GA 30075Active Under ContractMLS ID #10810375, Jennifer Barnas, eXp Realty. GAMLS
- $799,0004 bd3 ba4.4k sqft8025 River Cir, Sandy Springs, GA 30350ActiveMLS ID #10723331, Toth Family Real Estate, Compass. GAMLS
- $875,0006 bd5 ba5k sqft5746 High Meadow Dr, Peachtree Corners, GA 30092ActiveMLS ID #10814480, Lexi Benomar, Motto. GAMLS
- $825,0004 bd3 ba2.2k sqft681 Upton Rd NW, Atlanta, GA 30318ActiveMLS ID #10773040, Darrell Card Harper, Keller Williams Realty. GAMLS
- $995,0004 bd4 ba3.6k sqft2022 Westminster Way NE, Atlanta, GA 30307Active Under ContractMLS ID #10784699, Ken Covers, Engel & V?lkers Atlanta. GAMLS
- $500,0004 bd4 ba3.8k sqft5213 Oxbow Rd, Stone Mountain, GA 30087ActiveMLS ID #10762680, Dorothy Toney, Sunlight Realtors. GAMLS
