Experience lake life at it's best, with not only the lake but also a beach, a clubhouse, walking trails and tennis courts, and NO HOA fees. As you approach this home you'll enter through a lovely screened porch which is perfect for those spring and fall get togethers. On the main level you have the great room with raised river rock fireplace, a corner bar, fully built-in kitchen with farm sink, Quartz countertops, formal and informal eating areas plus a guest bedroom with full bath. The windows feature plantation shutters throughout the house. On the second level we have an office area with a large bookcase, and bedroom with it's own balcony complete with lake view plus your laundry room. The beautiful large master suite is your final stop and it features your own private balcony complete with lake view, large his and her closets and a fantastic master bath. The home is tastefully decorated and since the sellers are no longer needing most of the furnishings the buyer will have first pick of what the sellers will be gifting. The landscaping is lush and well planned with a variety of shrubs and plants plus an impressive fig tree. There's a shed for tools or just extra storage and off street parking for two vehicles. Schedule your showing today!!
Active
$479,000
525 Magnolia Dr, Pine Lake, GA 30072
3beds
1,905sqft
:
Get pre-qualified$3,298/mo
Single Family Residence
Built in 2007
6,534 Square Feet Lot
$465,700 Zestimate®
$251/sqft
$-- HOA
What's special
Tastefully decoratedImpressive fig treeCorner barFantastic master bathQuartz countertopsLovely screened porch
- 117 days |
- 461 |
- 39 |
Zillow last checked:
Listing updated:
Listed by:
George Voegtlin 678-910-2610,
Adams Realtors
Source: GAMLS,MLS#: 10722921
Facts & features
Interior
Bedrooms & bathrooms
- Bedrooms: 3
- Bathrooms: 2
- Full bathrooms: 2
- Main level bathrooms: 1
- Main level bedrooms: 1
Rooms
- Room types: Office
Kitchen
- Features: Kitchen Island, Solid Surface Counters
Heating
- Central, Electric
Cooling
- Ceiling Fan(s), Central Air
Appliances
- Included: Dishwasher, Electric Water Heater, Refrigerator
- Laundry: Upper Level
Features
- Beamed Ceilings, Bookcases
- Flooring: Hardwood
- Basement: None
- Has fireplace: Yes
- Fireplace features: Factory Built, Family Room, Gas Starter
- Common walls with other units/homes: No Common Walls
Interior area
- Total structure area: 1,905
- Total interior livable area: 1,905 sqft
- Finished area above ground: 1,905
- Finished area below ground: 0
Property
Parking
- Total spaces: 2
- Parking features: Off Street, Parking Pad
- Has uncovered spaces: Yes
Features
- Levels: Three Or More
- Stories: 3
- Patio & porch: Porch, Screened
- Exterior features: Balcony
- Body of water: None
Lot
- Size: 6,534 Square Feet
- Features: Level
Details
- Additional structures: Shed(s)
- Parcel number: 18 041 08 176
Construction
Type & style
- Home type: SingleFamily
- Architectural style: Bungalow/Cottage
- Property subtype: Single Family Residence
Materials
- Wood Siding
- Foundation: Slab
- Roof: Composition
Condition
- Resale
- New construction: No
- Year built: 2007
Utilities & green energy
- Electric: 220 Volts
- Sewer: Public Sewer
- Water: Public
- Utilities for property: Cable Available, Electricity Available, High Speed Internet, Natural Gas Available
Green energy
- Water conservation: Low-Flow Fixtures
Community & HOA
Community
- Features: Clubhouse, Lake, Playground, Near Shopping
- Security: Smoke Detector(s)
- Subdivision: Pine Lake
HOA
- Has HOA: No
- Services included: None
Location
- Region: Pine Lake
Financial & listing details
- Price per square foot: $251/sqft
- Tax assessed value: $327,500
- Annual tax amount: $5,863
- Date on market: 4/1/2026
- Cumulative days on market: 104 days
- Listing agreement: Exclusive Right To Sell
- Listing terms: Cash,Conventional,FHA,VA Loan
- Electric utility on property: Yes
Estimated market value
$465,700
$442,000 - $489,000
$2,269/mo
Price history
| Date | Event | Price |
|---|---|---|
| 6/1/2026 | Listed for sale | $479,000$251/sqft |
Source:  GAMLS #10722921 Report a problem GAMLS #10722921 Report a problem | ||
| 5/21/2026 | Pending sale | $479,000$251/sqft |
Source: GAMLS #10722921 Report a problem | ||
| 4/7/2026 | Listed for sale | $479,000$251/sqft |
Source: GAMLS #10722921 Report a problem | ||
| 4/6/2026 | Pending sale | $479,000$251/sqft |
Source: GAMLS #10722921 Report a problem | ||
| 4/1/2026 | Listed for sale | $479,000+770.9%$251/sqft |
Source: GAMLS #10722921 Report a problem | ||
| 7/30/2007 | Sold | $55,000$29/sqft |
Source: Public Record Report a problem | ||
Public tax history
| Year | Property taxes | Tax assessment |
|---|---|---|
| 2025 | $5,863 +8.3% | $131,000 +9.6% |
| 2024 | $5,411 +19.2% | $119,560 -5.6% |
| 2023 | $4,539 -5.3% | $126,640 +17.8% |
| 2022 | $4,791 +15.3% | $107,520 +18.8% |
| 2021 | $4,156 -2.4% | $90,520 -0.5% |
| 2020 | $4,257 +20.8% | $90,960 +26.5% |
| 2019 | $3,525 -5.9% | $71,880 -4.5% |
| 2018 | $3,745 +11.8% | $75,280 +19.2% |
| 2017 | $3,350 +1.9% | $63,160 -1.3% |
| 2016 | $3,287 | $64,000 +18.5% |
| 2014 | $3,287 | $54,000 +21.7% |
| 2013 | -- | $44,360 -32.4% |
| 2012 | -- | $65,600 -22.1% |
| 2011 | -- | $84,200 |
| 2010 | $3,524 +4.2% | $84,200 |
| 2009 | $3,382 -22% | $84,200 |
| 2008 | $4,337 | $84,200 +601.7% |
| 2007 | -- | $12,000 |
Find assessor info on the county website
Monthly payment
Est. payment
Payment breakdown
Explore the cost of this home by adjusting the details. Changes won't be saved.Climate risks
Neighborhood: 30072
Nearby schools
GreatSchools rating
- 3/10Rockbridge Elementary SchoolGrades: PK-5Distance: 0.4 mi
- 4/10Stone Mountain Middle SchoolGrades: 6-8Distance: 2.9 mi
- 2/10Stone Mountain High SchoolGrades: 9-12Distance: 1.3 mi
Schools provided by the listing agent
- Elementary: Rockbridge
- Middle: Stone Mountain
- High: Stone Mountain
Source: GAMLS. This data may not be complete. We recommend contacting the local school district to confirm school assignments for this home.
- $129,5002 bd1 ba736 sqft527 Magnolia Dr, Pine Lake, GA 30072Off Market
- $354,5003 bd2 ba1.7k sqft4612 Dogwood Rd, Pine Lake, GA 30072Off Market
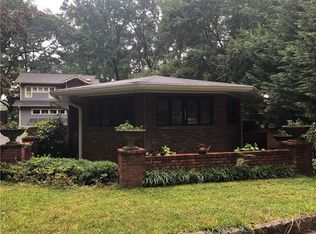
- $228,7003 bd1 ba1k sqft522 Hemlock Dr, Pine Lake, GA 30072Off Market
- $166,0001 bd1 ba702 sqft4622 Dogwood Rd, Pine Lake, GA 30072Sold

- $306,4002 bd2 ba1.6k sqft531 Magnolia Dr, Pine Lake, GA 30072Off Market
- $217,1002 bd1 ba732 sqft530 Hemlock Dr, Pine Lake, GA 30072Off Market
- $305,8002 bd2 ba1k sqft514 Magnolia Dr, Pine Lake, GA 30072Off Market
- $25,3002 bd1 ba720 sqft520 Magnolia Dr, Pine Lake, GA 30072Off Market
A local agent can set up tours, give advice and negotiate with sellers.
Similar homes
- $600,0003 bd2 ba1.9k sqft4585 Park Dr, Stone Mountain, GA 30083Active

 MLS ID #10808914, Kathleen Wright, Realty Associates of Atlanta. GAMLS
 - $489,0003 bd3 ba1.8k sqft1566 Conway Rd, Decatur, GA 30032Active
 MLS ID #10802833, Darrell Hahn, Coldwell Banker Realty. GAMLS
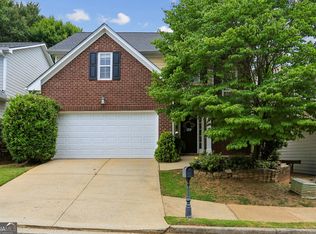
 - $545,0003 bd3 ba2.3k sqft3424 Kensington Parc Cir, Avondale Estates, GA 30002Active
 MLS ID #10802068, Justin Landis, Bolst, Inc.. GAMLS
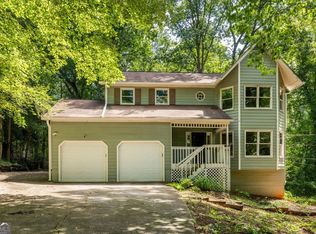
 - $295,0003 bd3 ba2k sqft661 Allana Ct, Stone Mountain, GA 30087Active
 MLS ID #10810538, Anna Kilinski, Keller Williams Realty. GAMLS
 - $434,5004 bd2 ba1.9k sqft3112 Dove Way, Decatur, GA 30033ActiveMLS ID #10701073, Jessica Sullivan, Realty Bureau. GAMLS
- $449,9003 bd3 ba1.9k sqft2652 Tilson Rd, Decatur, GA 30032ActiveMLS ID #10712719, Mark Spain, Mark Spain Real Estate. GAMLS
- $499,9004 bd3 ba2k sqft3277 College St, College Park, GA 30337ActiveMLS ID #10811270, Tamika Y Houston, Houston Premier Realty. GAMLS
- $590,0003 bd2 ba1.9k sqft3929 Gladney Dr, Atlanta, GA 30341ActiveMLS ID #10810657, Linda Kyles, Harry Norman Realtors. GAMLS
- $455,0003 bd3 ba2.2k sqft1826 Woodsley Ct, Loganville, GA 30052ActiveMLS ID #10808395, Mariela Martinez, Fathom Realty GA, LLC. GAMLS
- $475,0003 bd4 ba2.5k sqft1062 Lena St NW, Atlanta, GA 30314ActiveMLS ID #10807997, Leigh Black, Relive Realty. GAMLS
- $500,0003 bd2 ba1.8k sqft3030 Northcliff Dr, Suwanee, GA 30024ActiveMLS ID #10809586, Anna Kilinski, Keller Williams Realty. GAMLS
- $599,0004 bd2 ba2.5k sqft2970 Medinah Ct, Atlanta, GA 30341ActiveMLS ID #10810480, Mark Spain, Mark Spain Real Estate. GAMLS
- $625,0003 bd2 ba1.6k sqft40 Spence Ave NE, Atlanta, GA 30317Active Under ContractMLS ID #10811164, Robbie A Harris, Compass. GAMLS
- $530,0003 bd2 ba1.2k sqft1730 Bridgeport Dr NE, Atlanta, GA 30329ActiveMLS ID #10782074, Rhonda Duffy, Duffy Realty. GAMLS
- $550,0003 bd2 ba1.7k sqft799 Larry Ln, Decatur, GA 30033ActiveMLS ID #10779563, Christie Wilkins, Keller Williams Realty Atl. Partners. GAMLS
- $445,0003 bd3 ba1.6k sqft218 Forkner Dr APT B, Decatur, GA 30030ActiveMLS ID #10806797, Casey Dellinger, Bolst, Inc.. GAMLS
- $475,0002 bd4 ba2k sqft1163 Providence Pl, Decatur, GA 30033ActiveMLS ID #10802521, Amy French, Ansley RE | Christie's Int'l RE. GAMLS
- $505,0003 bd3 ba1.7k sqft1739 Drew Dr NW, Atlanta, GA 30318ActiveMLS ID #10703784, Christine Love, Compass. GAMLS
- $475,0003 bd4 ba2.3k sqft419 Bishopton St, Grayson, GA 30017ActiveMLS ID #10797553, Meka Wilson, Keller Williams Atlanta Midtown. GAMLS
- $379,0003 bd2 ba1.7k sqft2041 E Lilac Ln, Decatur, GA 30032ActiveMLS ID #10803483, Mark Spain, Mark Spain Real Estate. GAMLS
