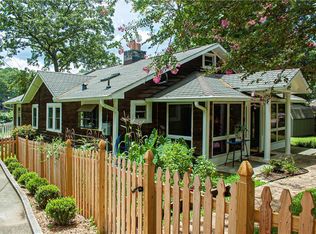
Established as a city in 1937, Pine Lake is the smallest city in Dekalb County, however only a short distance from downtown Atlanta, Decatur, Avondale Estates & City of Stone Mountain. So, if you are looking to escape the pace of big-city life, welcome to Pine Lake -- a peaceful community where tranquility, natural beauty, and diverse culture await This home has been more than well cared for -- it has been truly loved. Thoughtful upgrades and renovations have been completed over the years while preserving its timeless 1940 character and charm. From this wonderfully charming home, the view of the lake is simply breathtaking from the glass-enclosed sunroom. It's the perfect place to relax, unwind, and enjoy the peaceful waterfront scenery year-round. If outside entertaining is a plus then you have it. Large covered deck great for getting friends over, having a barbeque, and just chilling out. Inside features a primary bedroom with a private bath and French doors to a sundeck. The renovated kitchen with a large breakfast bar opens to the dining room. One of the two bedrooms is off of the sunroom and is very private. Frosted glass barn doors can separate this area from the rest of the house. Downstairs is a small partially renovated area which could be used as an office, TV room, etc. If you are looking for comfort, charm, and community this is for you.
Active
$600,000
4585 Park Dr, Stone Mountain, GA 30083
3beds
1,966sqft
:
Get pre-qualified$4,130/mo
Single Family Residence
Built in 1940
0.27 Acres Lot
$-- Zestimate®
$305/sqft
$-- HOA
What's special
- 7 days |
- 117 |
- 6 |
Zillow last checked:
Listing updated:
Listed by:
Kathleen Wright 404-422-5900,
Realty Associates of Atlanta
Source: GAMLS,MLS#: 10808914
Facts & features
Interior
Bedrooms & bathrooms
- Bedrooms: 3
- Bathrooms: 2
- Full bathrooms: 2
- Main level bathrooms: 2
- Main level bedrooms: 3
Rooms
- Room types: Den, Sun Room
Kitchen
- Features: Breakfast Bar, Kitchen Island, Pantry, Solid Surface Counters
Heating
- Central, Electric, Heat Pump
Cooling
- Ceiling Fan(s), Electric, Heat Pump
Appliances
- Included: Dishwasher, Dryer, Electric Water Heater, Ice Maker, Refrigerator, Stainless Steel Appliance(s), Washer
- Laundry: In Kitchen
Features
- Beamed Ceilings, Master On Main Level, Walk-In Closet(s)
- Flooring: Hardwood, Wood, Vinyl
- Windows: Double Pane Windows, Skylight(s)
- Basement: Concrete,Crawl Space,Daylight,Exterior Entry,Finished,Interior Entry,Unfinished
- Attic: Pull Down Stairs
- Number of fireplaces: 1
- Fireplace features: Family Room, Masonry
- Common walls with other units/homes: No Common Walls
Interior area
- Total structure area: 1,966
- Total interior livable area: 1,966 sqft
- Finished area above ground: 1,744
- Finished area below ground: 222
Property
Parking
- Total spaces: 4
- Parking features: Kitchen Level, Parking Pad
- Has uncovered spaces: Yes
Features
- Levels: One
- Stories: 1
- Patio & porch: Deck, Porch
- Exterior features: Other
- Fencing: Back Yard,Chain Link,Fenced,Front Yard,Wood
- Has view: Yes
- View description: Lake
- Has water view: Yes
- Water view: Lake
- Body of water: None
Lot
- Size: 0.27 Acres
- Features: Level, Private
Details
- Additional structures: Outbuilding, Shed(s), Workshop
- Parcel number: 18 041 09 178
Construction
Type & style
- Home type: SingleFamily
- Architectural style: Bungalow/Cottage,Country/Rustic
- Property subtype: Single Family Residence
Materials
- Wood Siding
- Roof: Composition
Condition
- Resale
- New construction: No
- Year built: 1940
Utilities & green energy
- Electric: 220 Volts
- Sewer: Public Sewer
- Water: Public
- Utilities for property: Cable Available, Electricity Available, Natural Gas Available, Phone Available, Sewer Available, Sewer Connected, Water Available
Community & HOA
Community
- Features: Clubhouse, Lake, Playground, Street Lights
- Security: Smoke Detector(s)
- Subdivision: Pine Lake
HOA
- Has HOA: No
- Services included: None
Location
- Region: Stone Mountain
Financial & listing details
- Price per square foot: $305/sqft
- Annual tax amount: $5,478
- Date on market: 7/20/2026
- Cumulative days on market: 7 days
- Listing agreement: Exclusive Right To Sell
- Listing terms: Cash,Conventional
- Electric utility on property: Yes
Estimated market value
Not available
Estimated sales range
Not available
Not available
Price history
| Date | Event | Price |
|---|---|---|
| 7/20/2026 | Listed for sale | $600,000$305/sqft |
Source:  GAMLS #10808914 Report a problem GAMLS #10808914 Report a problem | ||
Public tax history
Tax history is unavailable.
Monthly payment
Est. payment
Payment breakdown
Explore the cost of this home by adjusting the details. Changes won't be saved.Climate risks
Neighborhood: 30083
Nearby schools
GreatSchools rating
- 3/10Rockbridge Elementary SchoolGrades: PK-5Distance: 0.6 mi
- 4/10Stone Mountain Middle SchoolGrades: 6-8Distance: 2.7 mi
- 2/10Stone Mountain High SchoolGrades: 9-12Distance: 1.1 mi
Schools provided by the listing agent
- Elementary: Rockbridge
- Middle: Stone Mountain
- High: Stone Mountain
Source: GAMLS. This data may not be complete. We recommend contacting the local school district to confirm school assignments for this home.
- $600,0003 bd2 ba1.9k sqft4585 Park Dr, Pine Lake, GA 30072For Sale
- $265,6003 bd1 ba887 sqft4593 Park Dr, Pine Lake, GA 30072Off Market
- $473,0003 bd2 ba2.8k sqft4575 Park Dr, Pine Lake, GA 30072Off Market

- $369,2002 bd2 ba1.3k sqft4588 Park Dr, Pine Lake, GA 30072Off Market
- $357,7003 bd3 ba2.1k sqft4599 Park Dr, Pine Lake, GA 30072Off Market
- $307,5002 bd2 ba1.2k sqft4578 Park Dr, Pine Lake, GA 30072Off Market
- $202,4002 bd1 ba844 sqft4598 Park Dr, Pine Lake, GA 30072Off Market
- $285,1001 bd1 ba784 sqft4605 Park Dr, Pine Lake, GA 30072Off Market
A local agent can set up tours, give advice and negotiate with sellers.
Similar homes
- $600,0003 bd2 ba1.9k sqft4585 Park Dr, Pine Lake, GA 30072For Sale
 MLS ID #7807590, KATHLEEN WRIGHT, Realty Associates of Atlanta, LLC.. FMLS GA
 - $590,0003 bd2 ba1.9k sqft3929 Gladney Dr, Atlanta, GA 30341Active

 MLS ID #10810657, Linda Kyles, Harry Norman Realtors. GAMLS
 - $319,9003 bd2 ba1.6k sqft815 Dunleith Ct, Stone Mountain, GA 30083Active
 MLS ID #10810875, Guru Chhetri, Chapman Hall Premier, Realtors. GAMLS
 - $599,0004 bd2 ba2.5k sqft2970 Medinah Ct, Atlanta, GA 30341Active
 MLS ID #10810480, Mark Spain, Mark Spain Real Estate. GAMLS
 - $599,0003 bd2 ba1.7k sqft1793 Frazier Rd, Decatur, GA 30033ActiveMLS ID #10775152, Rob Holley, Holley Realty Team. GAMLS
- $479,0004 bd3 ba2.1k sqft1523 Delia Dr, Decatur, GA 30033ActiveMLS ID #10806248, Andrea T Mitchell, Anne Shelly Realtors. GAMLS
- $429,9004 bd3 ba1.9k sqft6697 Gunstock Ln, Tucker, GA 30084ActiveMLS ID #10810118, Rod Gary, Weichert Realtors Cara & Assoc. GAMLS
- $639,9004 bd4 ba2k sqft2098 Dundee Dr SE, Smyrna, GA 30080ActiveMLS ID #10810547, Bernard A Brown Jr, BHGRE Metro Brokers. GAMLS
- $625,0004 bd3 ba2.6k sqft2497 Greenglade Rd NE, Atlanta, GA 30345ActiveMLS ID #10734407, Cynthia Baer, Keller Williams Realty. GAMLS
- $625,0003 bd2 ba2k sqft984 Lindridge Way NE, Atlanta, GA 30324For SaleMLS ID #7770748, DAVID LANE, Atlanta Fine Homes Sotheby's International. FMLS GA
- $615,0003 bd3 ba2k sqft9945 Lake Forest Way, Roswell, GA 30076ActiveMLS ID #10785045, Blake Kunkel, Method Real Estate Advisors. GAMLS
- $675,0003 bd2 ba2.2k sqft2390 Stone Dr SW, Lilburn, GA 30047ActiveMLS ID #10598123, Johan Cabrera Osorio, Rudhil Companies, LLC. GAMLS
- $639,9005 bd4 ba2.8k sqft2707 Glenrose Hl, Atlanta, GA 30341ActiveMLS ID #10790851, Vincent Giles, BHGRE Metro Brokers. GAMLS
- $725,0003 bd1 ba1.7k sqft638 Moreland Ave NE, Atlanta, GA 30307ActiveMLS ID #10809331, Triandos Randolph, Coldwell Banker Realty. GAMLS
- $639,9004 bd3 ba2.2k sqft1347 Dorothy Dr, Decatur, GA 30030ActiveMLS ID #10683467, Joy Gilliam, Coldwell Banker Realty. GAMLS
- $605,0004 bd3 ba2.7k sqft4273 Thamesgate Close, Peachtree Corners, GA 30092Active Under ContractMLS ID #10762933, Aba Simmons, Community-Wide Realty Group. GAMLS
- $440,0005 bd4 ba2.7k sqft1093 3rd St, Stone Mountain, GA 30083ActiveMLS ID #10674294, Candice Mitchell, Epique Realty. GAMLS
- $549,5004 bd3 ba2.6k sqft5156 Wentworth Dr, Peachtree Corners, GA 30092Active Under ContractMLS ID #10794747, Jennifer Able, Real South Realty. GAMLS
- $334,9003 bd2 ba1.3k sqft2597 Glenvalley Dr, Decatur, GA 30032ActiveMLS ID #10813046, Paula Taylor, BHHS Georgia Properties. GAMLS
- $675,0004 bd4 ba2.7k sqft514 Dogwood Cir, Norcross, GA 30071ActiveMLS ID #10804996, Avery Harrison, Bolst, Inc.. GAMLS
