Established as a city in 1937, Pine Lake is the smallest city in Dekalb County, however only a short distance from downtown Atlanta, Decatur, Avondale Estates & City of Stone Mountain. So, if you are looking to escape the pace of big-city life, welcome to Pine Lake -- a peaceful community where tranquility, natural beauty, and diverse culture await. This home has been more than well cared for -- it has been truly loved. Thoughtful upgrades and renovations have been completed over the years while preserving its timeless 1940 character and charm. From this wonderfully charming home, the view of the lake is simply breathtaking from the glass-enclosed sunroom. It's the perfect place to relax, unwind, and enjoy the peaceful waterfront scenery year-round. If outside entertaining is a plus then you have it. Large covered deck great for getting friends over, having a barbeque, and just chilling out. Inside features a primary bedroom with a private bath and French doors to a sundeck. The renovated kitchen with a large breakfast bar opens to the dining room. One of the two bedrooms is off of the sunroom and is very private. Frosted glass barn doors can separate this area from the rest of the house. Downstairs is a small partially renovated area which could be used as an office, TV room, etc. If you are looking for comfort, charm, and community this is for you.
Active
$600,000
4585 Park Dr, Pine Lake, GA 30072
3beds
1,944sqft
:
Get pre-qualified$4,130/mo
Single Family Residence, Residential
Built in 1940
0.27 Acres Lot
$577,000 Zestimate®
$309/sqft
$-- HOA
What's special
Dining roomWonderfully charming homeFrosted glass barn doors
- 11 days |
- 242 |
- 27 |
Zillow last checked:
Listing updated:
Listed by:
KATHLEEN WRIGHT,
Realty Associates of Atlanta, LLC. 404-235-8900
Source: FMLS GA,MLS#: 7807590
Facts & features
Interior
Bedrooms & bathrooms
- Bedrooms: 3
- Bathrooms: 2
- Full bathrooms: 2
- Main level bathrooms: 2
- Main level bedrooms: 3
Rooms
- Room types: Den, Sun Room
Primary bedroom
- Features: Master on Main
- Level: Master on Main
Bedroom
- Features: Master on Main
Primary bathroom
- Features: None
Dining room
- Features: Open Concept
Kitchen
- Features: Breakfast Bar, Cabinets Other, Kitchen Island, Pantry, Solid Surface Counters
Heating
- Central, Electric, Heat Pump
Cooling
- Ceiling Fan(s), Electric, Heat Pump
Appliances
- Included: Dishwasher, Dryer, Electric Water Heater, Gas Cooktop, Refrigerator, Washer
- Laundry: In Kitchen, Main Level
Features
- Beamed Ceilings, Walk-In Closet(s)
- Flooring: Concrete, Hardwood, Vinyl, Wood
- Windows: Double Pane Windows, Insulated Windows, Skylight(s)
- Basement: Crawl Space,Daylight,Exterior Entry,Finished,Interior Entry,Unfinished
- Attic: Pull Down Stairs
- Number of fireplaces: 1
- Fireplace features: Family Room, Masonry
- Common walls with other units/homes: No Common Walls
Interior area
- Total structure area: 1,944
- Total interior livable area: 1,944 sqft
- Finished area above ground: 1,744
- Finished area below ground: 222
Property
Parking
- Total spaces: 4
- Parking features: Driveway, Kitchen Level, Level Driveway, Parking Pad
- Has uncovered spaces: Yes
Accessibility
- Accessibility features: None
Features
- Levels: One
- Stories: 1
- Patio & porch: Covered, Deck, Front Porch
- Exterior features: Private Yard, Rain Gutters, Storage
- Pool features: None
- Spa features: None
- Fencing: Back Yard,Chain Link,Fenced,Front Yard,Wood
- Has view: Yes
- View description: Lake
- Has water view: Yes
- Water view: Lake
- Waterfront features: None
- Body of water: None
Lot
- Size: 0.27 Acres
- Features: Back Yard, Front Yard, Landscaped, Level, Private
Details
- Additional structures: Outbuilding, Pergola, Shed(s), Workshop
- Parcel number: 18 041 09 178
- Other equipment: None
- Horse amenities: None
Construction
Type & style
- Home type: SingleFamily
- Architectural style: Bungalow,Rustic
- Property subtype: Single Family Residence, Residential
Materials
- Cedar, Wood Siding
- Foundation: Concrete Perimeter
- Roof: Composition
Condition
- Resale
- New construction: No
- Year built: 1940
Utilities & green energy
- Electric: 220 Volts
- Sewer: Public Sewer
- Water: Public
- Utilities for property: Cable Available, Electricity Available, Natural Gas Available, Phone Available, Sewer Available, Water Available
Green energy
- Energy efficient items: None
- Energy generation: None
Community & HOA
Community
- Features: Clubhouse, Lake, Meeting Room, Pickleball, Playground, Street Lights
- Security: Smoke Detector(s)
- Subdivision: Pine Lake
HOA
- Has HOA: No
Location
- Region: Pine Lake
Financial & listing details
- Price per square foot: $309/sqft
- Tax assessed value: $302,500
- Annual tax amount: $5,478
- Date on market: 7/20/2026
- Cumulative days on market: 10 days
- Listing terms: Cash,Conventional
- Ownership: Fee Simple
- Electric utility on property: Yes
- Road surface type: Asphalt
Estimated market value
$577,000
$548,000 - $606,000
$2,334/mo
Price history
| Date | Event | Price |
|---|---|---|
| 7/20/2026 | Listed for sale | $600,000+107%$309/sqft |
Source:  FMLS GA #7807590 Report a problem FMLS GA #7807590 Report a problem | ||
| 3/24/2021 | Listing removed | -- |
Source: Owner Report a problem | ||
| 11/2/2012 | Listing removed | $289,900$149/sqft |
Source: Owner Report a problem | ||
| 10/13/2012 | Listed for sale | $289,900+866.3%$149/sqft |
Source: Owner Report a problem | ||
| 5/10/2010 | Sold | $30,000$15/sqft |
Source: Public Record Report a problem | ||
Public tax history
| Year | Property taxes | Tax assessment |
|---|---|---|
| 2025 | $5,478 -4.8% | $121,000 |
| 2024 | $5,753 +27.5% | $121,000 -3.1% |
| 2023 | $4,513 +16.9% | $124,920 +48.7% |
| 2022 | $3,860 -1.6% | $84,000 |
| 2021 | $3,923 -7.1% | $84,000 -5.7% |
| 2020 | $4,223 +8% | $89,040 +11.9% |
| 2019 | $3,912 +5.7% | $79,560 +11% |
| 2018 | $3,701 +7.5% | $71,680 +13.1% |
| 2017 | $3,444 +10.2% | $63,400 -11.6% |
| 2016 | $3,126 | $71,680 +154.2% |
| 2014 | $3,126 | $28,200 +23.3% |
| 2013 | -- | $22,880 -27.6% |
| 2012 | -- | $31,600 -32.4% |
| 2011 | -- | $46,752 -28.3% |
| 2010 | $2,997 +6.1% | $65,240 |
| 2009 | $2,825 -2.3% | $65,240 -14.8% |
| 2008 | $2,891 -0.7% | $76,560 |
| 2007 | $2,911 | $76,560 |
| 2006 | $2,911 -3.2% | $76,560 |
| 2005 | $3,007 +9.6% | $76,560 |
| 2004 | $2,742 +37.9% | $76,560 +26.6% |
| 2003 | $1,988 +10.4% | $60,480 |
| 2002 | $1,801 +15.7% | $60,480 +25.4% |
| 2001 | $1,556 | $48,240 |
Find assessor info on the county website
Monthly payment
Est. payment
Payment breakdown
Explore the cost of this home by adjusting the details. Changes won't be saved.Climate risks
Neighborhood: 30072
Nearby schools
GreatSchools rating
- 3/10Rockbridge Elementary SchoolGrades: PK-5Distance: 0.6 mi
- 4/10Stone Mountain Middle SchoolGrades: 6-8Distance: 2.7 mi
- 2/10Stone Mountain High SchoolGrades: 9-12Distance: 1.1 mi
Schools provided by the listing agent
- Elementary: Rockbridge - Dekalb
- Middle: Stone Mountain
- High: Stone Mountain
Source: FMLS GA. This data may not be complete. We recommend contacting the local school district to confirm school assignments for this home.
- $600,0003 bd2 ba1.9k sqft4585 Park Dr, Stone Mountain, GA 30083For Sale

- $270,4003 bd1 ba887 sqft4593 Park Dr, Pine Lake, GA 30072Off Market
- $473,0003 bd2 ba2.8k sqft4575 Park Dr, Pine Lake, GA 30072Off Market

- $367,5002 bd2 ba1.3k sqft4588 Park Dr, Pine Lake, GA 30072Off Market
- $361,4003 bd3 ba2.1k sqft4599 Park Dr, Pine Lake, GA 30072Off Market
- $306,4002 bd2 ba1.2k sqft4578 Park Dr, Pine Lake, GA 30072Off Market
- $203,5002 bd1 ba844 sqft4598 Park Dr, Pine Lake, GA 30072Off Market
- $283,3003 bd1 ba1.7k sqft4565 Park Dr, Pine Lake, GA 30072Off Market
A local agent can set up tours, give advice and negotiate with sellers.
Similar homes
- $600,0003 bd2 ba1.9k sqft4585 Park Dr, Stone Mountain, GA 30083Active
 MLS ID #10808914, Kathleen Wright, Realty Associates of Atlanta. GAMLS
 - $550,0003 bd3 ba1.8k sqft2061 Shady Ln, Tucker, GA 30084For Sale
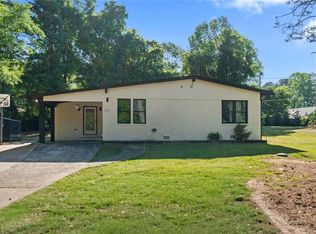
 MLS ID #7755842, Karin Ochoa, HomeSmart. FMLS GA
 - $614,0004 bd3 ba2.1k sqft1365 Dorothy Dr, Decatur, GA 30030For Sale
 MLS ID #7806271, John Morgan, Park Realty, LLC.. FMLS GA
 - $675,0003 bd2 ba1.3k sqft1197 Goodwin Rd, Atlanta, GA 30324Active
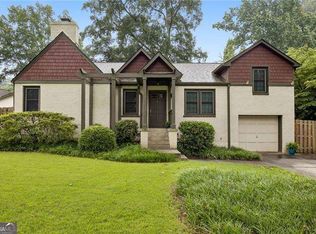 MLS ID #10813661, Sheila F Malloy, Atlanta Communities. GAMLS
 - $529,9003 bd3 ba1.9k sqft1263 Blueberry Trl, Decatur, GA 30033ActiveMLS ID #10774171, Suzanne Allen, Realty Associates of Atlanta. GAMLS
- $670,0003 bd2 ba2.1k sqft1507 Knollwood Ter, Decatur, GA 30033For SaleMLS ID #7788299, Lisa Bily, SRA Signature Realty Agents. FMLS GA
- $610,0004 bd3 ba1.7k sqft1964 E Lakeside Dr, Decatur, GA 30032ActiveMLS ID #10733202, Desiree Martin, BHHS Georgia Properties. GAMLS
- $559,0003 bd2 ba2k sqft3360 Embry Hills Dr, Atlanta, GA 30341ActiveMLS ID #10787803, Mike Richardson, Harry Norman Realtors. GAMLS
- $699,9003 bd3 ba2.4k sqft5500 Sherrell Dr, Sandy Springs, GA 30342ActiveMLS ID #10814576, Jaydee A Smith, Ansley RE|Christie's Int'l RE. GAMLS
- $620,0003 bd2 ba1.4k sqft79 Lakeview Dr NE, Atlanta, GA 30317ActiveMLS ID #10783486, Vicki Kemper, Hester Group, REALTORS. GAMLS
- $699,0003 bd2 ba1.7k sqft2986 Jefferson St, Atlanta, GA 30341For SaleMLS ID #7810516, Scott Shackelford, Porchlight Property Advisors, LLC. FMLS GA
- $639,9003 bd3 ba1.8k sqft2266 Memorial Dr, Atlanta, GA 30317For SaleMLS ID #7778418, Wilson Property Partners, Bolst, Inc.. FMLS GA
- $579,0005 bd3 ba2.3k sqft2501 Henderson Mill Rd NE, Atlanta, GA 30345For SaleMLS ID #7738978, Lisa Liu, America Realty Center, Inc.. FMLS GA
- $309,0004 bd2 ba2.2k sqft1496 Meadowlark Dr, Decatur, GA 30032For SaleMLS ID #7812412, Joe Thompson, Keller Williams North Atlanta. FMLS GA
- $575,0003 bd2 ba1.6k sqft1137 Kingsley Cir NE, Atlanta, GA 30324For SaleMLS ID #7762407, BONNIE MAJHER, Atlanta Fine Homes Sotheby's International. FMLS GA
- $489,0003 bd2 ba1.3k sqft2670 Woodridge Dr, Decatur, GA 30033For SaleMLS ID #7771014, Angela Eschbach, Dorsey Alston Realtors. FMLS GA
- $599,0003 bd3 ba2.8k sqft240 Summerfield Dr, Alpharetta, GA 30022ActiveMLS ID #10806803, Kim Meisen, BHHS Georgia Properties. GAMLS
- $695,0003 bd2 ba1.5k sqft2974 Cynthia Dr, Atlanta, GA 30319For SaleMLS ID #7808973, Austin R Landers, Dorsey Alston Realtors. FMLS GA
- $499,9003 bd2 ba1.4k sqft1595 Moncrief Cir, Decatur, GA 30033For SaleMLS ID #7751448, Mona Belcher, Property Brokers, LLC. FMLS GA
- $529,9004 bd3 ba2.5k sqft403 Old Rosser Rd, Stone Mountain, GA 30087ActiveMLS ID #10795960, JK Team, REMAX Around Atlanta. GAMLS
