ATTENTION DIY-ERS! If you've been searching for a home with incredible style, a head start on renovations, and the opportunity to make it uniquely yours, this Mid-Century Modern gem is calling your name! Already showcasing dramatic architecture, soaring windows, bold black accents, stunning white quartz, and designer tile, this home offers the perfect blend of completed updates and room to add your own finishing touches. The main-level primary suite is a true retreat, featuring an oversized spa-inspired bathroom, walk-in closet, and private access to the deck-perfect for morning coffee or unwinding after a long day. Upstairs, you'll find two additional bedrooms, an updated secondary bathroom, and a versatile loft that's ideal for a home office, reading nook, playroom, or creative space. Situated on a large, level lot in the heart of Alpharetta, you'll enjoy being just minutes from Avalon, the Big Creek Greenway, fantastic shopping and dining, top-rated schools, and convenient GA-400 access. Whether you're a weekend DIY enthusiast or simply excited to put your own finishing touches on a home with incredible character, this Summerfield opportunity is one you won't want to miss!
Active
$599,000
240 Summerfield Dr, Alpharetta, GA 30022
3beds
2,865sqft
:
Get pre-qualified$4,210/mo
Single Family Residence
Built in 1977
0.46 Acres Lot
$586,200 Zestimate®
$209/sqft
$-- HOA
What's special
Dramatic architectureMain-level primary suiteSoaring windowsBold black accentsLarge level lotWalk-in closetStunning white quartz
- 12 days |
- 1,994 |
- 177 |
Zillow last checked:
Listing updated:
Listed by:
Kim Meisen 678-977-4532,
BHHS Georgia Properties
Source: GAMLS,MLS#: 10806803
Facts & features
Interior
Bedrooms & bathrooms
- Bedrooms: 3
- Bathrooms: 3
- Full bathrooms: 2
- 1/2 bathrooms: 1
- Main level bathrooms: 1
- Main level bedrooms: 1
Rooms
- Room types: Loft, Laundry, Family Room, Other
Dining room
- Features: Separate Room
Kitchen
- Features: Kitchen Island, Solid Surface Counters
Heating
- Forced Air, Natural Gas
Cooling
- Ceiling Fan(s), Central Air, Electric, Attic Fan
Appliances
- Included: Dishwasher, Gas Water Heater, Refrigerator
- Laundry: Other
Features
- Beamed Ceilings, Double Vanity, Walk-In Closet(s), Vaulted Ceiling(s), Soaking Tub, Tile Bath, Entrance Foyer, Separate Shower, Master On Main Level, Other
- Flooring: Laminate, Tile
- Windows: Bay Window(s)
- Basement: Partial,Finished
- Number of fireplaces: 1
- Fireplace features: Family Room
- Common walls with other units/homes: No Common Walls
Interior area
- Total structure area: 2,865
- Total interior livable area: 2,865 sqft
- Finished area above ground: 2,331
- Finished area below ground: 534
Property
Parking
- Total spaces: 4
- Parking features: Garage
- Has garage: Yes
Features
- Levels: Two
- Stories: 2
- Patio & porch: Deck
- Exterior features: Other
- Fencing: Back Yard,Fenced,Privacy,Wood
- Has view: Yes
- View description: Seasonal View
- Waterfront features: No Dock Or Boathouse
- Body of water: None
Lot
- Size: 0.46 Acres
- Features: Level, Other
Details
- Additional structures: Other
- Parcel number: 12 288107930220
- Other equipment: Electric Air Filter
Construction
Type & style
- Home type: SingleFamily
- Architectural style: Contemporary,Other
- Property subtype: Single Family Residence
Materials
- Other
- Foundation: Block
- Roof: Composition,Other
Condition
- Resale
- New construction: No
- Year built: 1977
Details
- Warranty included: Yes
Utilities & green energy
- Electric: 220 Volts
- Sewer: Public Sewer
- Water: Public
- Utilities for property: Electricity Available, Natural Gas Available, Sewer Available, Water Available, Cable Available
Green energy
- Energy efficient items: Insulation
Community & HOA
Community
- Features: None
- Security: Smoke Detector(s)
- Subdivision: SUMMERFIELD
HOA
- Has HOA: No
- Services included: None
Location
- Region: Alpharetta
Financial & listing details
- Price per square foot: $209/sqft
- Tax assessed value: $431,400
- Annual tax amount: $4,207
- Date on market: 7/16/2026
- Cumulative days on market: 12 days
- Listing agreement: Exclusive Right To Sell
- Listing terms: Conventional,1031 Exchange,Cash,FHA,VA Loan,Fannie Mae Approved
- Electric utility on property: Yes
Estimated market value
$586,200
$557,000 - $616,000
$3,516/mo
Price history
| Date | Event | Price |
|---|---|---|
| 7/16/2026 | Listed for sale | $599,000$209/sqft |
Source:  GAMLS #10806803 Report a problem GAMLS #10806803 Report a problem | ||
| 7/16/2026 | Listing removed | $599,000$209/sqft |
Source: GAMLS #10726346 Report a problem | ||
| 6/5/2026 | Price change | $599,000-5.7%$209/sqft |
Source: GAMLS #10726346 Report a problem | ||
| 4/6/2026 | Listed for sale | $635,000+42.4%$222/sqft |
Source: GAMLS #10726346 Report a problem | ||
| 4/22/2022 | Sold | $446,000$156/sqft |
Source:  FMLS GA #6997594 Report a problem FMLS GA #6997594 Report a problem | ||
| 3/10/2022 | Pending sale | $446,000$156/sqft |
Source: GAMLS #10018032 Report a problem | ||
| 3/4/2022 | Listed for sale | $446,000$156/sqft |
Source: GAMLS #10018032 Report a problem | ||
| 2/10/2022 | Pending sale | $446,000$156/sqft |
Source: GAMLS #10018032 Report a problem | ||
| 2/3/2022 | Listed for sale | $446,000+12.1%$156/sqft |
Source: FMLS GA #6997594 Report a problem | ||
| 12/30/2021 | Sold | $397,700+67.8%$139/sqft |
Source: Public Record Report a problem | ||
| 2/23/2005 | Sold | $237,000+24.7%$83/sqft |
Source: Public Record Report a problem | ||
| 4/8/2002 | Sold | $190,000$66/sqft |
Source: Public Record Report a problem | ||
Public tax history
| Year | Property taxes | Tax assessment |
|---|---|---|
| 2025 | $4,207 +19.1% | $172,560 |
| 2024 | $3,531 -21.9% | $172,560 |
| 2023 | $4,519 +9% | $172,560 +9.5% |
| 2022 | $4,146 +68.3% | $157,600 +27.9% |
| 2021 | $2,464 -28.3% | $123,200 +1.2% |
| 2020 | $3,437 +7.2% | $121,760 +1.8% |
| 2019 | $3,207 | $119,600 +2.4% |
| 2018 | $3,207 | $116,800 +20.9% |
| 2017 | $3,207 +14.8% | $96,600 |
| 2016 | $2,793 +0.6% | $96,600 |
| 2015 | $2,777 +42.4% | $96,600 +26.5% |
| 2014 | $1,950 +4% | $76,360 +0.3% |
| 2013 | $1,875 -0.4% | $76,160 |
| 2012 | $1,882 | $76,160 |
| 2011 | -- | $76,160 |
| 2010 | $1,917 +1.2% | $76,160 |
| 2009 | $1,894 | $76,160 |
| 2008 | -- | $76,160 |
| 2007 | $1,772 | $76,160 |
| 2005 | -- | $76,160 +3.4% |
| 2004 | $2,174 -0.4% | $73,680 +3.4% |
| 2003 | $2,182 +32.8% | $71,240 +7% |
| 2002 | $1,643 +9.3% | $66,560 +12.7% |
| 2001 | $1,503 | $59,040 |
Find assessor info on the county website
Monthly payment
Est. payment
Payment breakdown
Explore the cost of this home by adjusting the details. Changes won't be saved.Climate risks
Neighborhood: 30022
Nearby schools
GreatSchools rating
- 8/10Northwood Elementary SchoolGrades: PK-5Distance: 1.4 mi
- 8/10Haynes Bridge Middle SchoolGrades: 6-8Distance: 0.2 mi
- 7/10Centennial High SchoolGrades: 9-12Distance: 2.2 mi
Schools provided by the listing agent
- Elementary: Northwood
- Middle: Haynes Bridge
- High: Centennial
Source: GAMLS. This data may not be complete. We recommend contacting the local school district to confirm school assignments for this home.
- $624,9004 bd3 ba2.5k sqft230 Summerfield Dr, Alpharetta, GA 30022For Sale

- $595,6004 bd3 ba2.6k sqft250 Summerfield Dr, Alpharetta, GA 30022Off Market
- $564,2004 bd2 ba2.8k sqft220 Summerfield Dr, Alpharetta, GA 30022Off Market
- $481,8003 bd2 ba1.6k sqft260 Summerfield Dr, Alpharetta, GA 30022Off Market
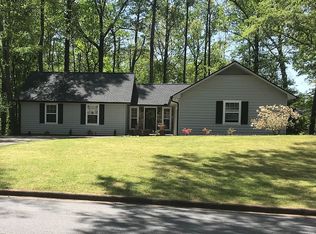
- $591,2004 bd2 ba2.7k sqft450 Summerfield Dr, Alpharetta, GA 30022Off Market
- $561,1004 bd3 ba2.7k sqft440 Summerfield Dr, Alpharetta, GA 30022Off Market
- $529,6004 bd3 ba1.9k sqft245 Summerfield Dr, Alpharetta, GA 30022Off Market
- $472,5003 bd2 ba1.8k sqft235 Summerfield Dr, Alpharetta, GA 30022Off Market
A local agent can set up tours, give advice and negotiate with sellers.
Similar homes
- $675,0004 bd5 ba2.7k sqft340 Summerfield Dr, Alpharetta, GA 30022For Sale
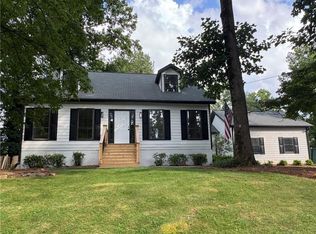
 MLS ID #7800604, Joseph Ruggles, New South Residential, LLC. FMLS GA
 - $599,0004 bd3 ba2.1k sqft4881 Anclote Dr, Johns Creek, GA 30022Active
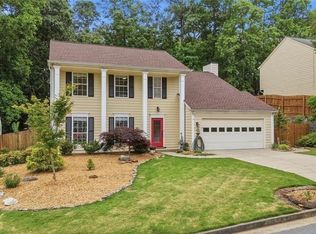
 MLS ID #10756638, Pamela Santoro, BHHS Georgia Properties. GAMLS
 - $500,0003 bd2 ba1.5k sqft10175 Old Woodland Entry, Johns Creek, GA 30022For Sale
 MLS ID #7773596, LILIYA KAPILEVICH, Keller Williams Realty Atl North. FMLS GA
 - $800,0004 bd3 ba2.6k sqft250 Rhine Dr, Johns Creek, GA 30022Active
 MLS ID #10788194, Tia Attoma, Keller Williams Community Partners. GAMLS
 - $525,0004 bd3 ba2.4k sqft3372 Woodrun Trl, Marietta, GA 30062For SaleMLS ID #7805496, Kim Eilers, Atlanta Fine Homes Sotheby's International. FMLS GA
- $689,9995 bd4 ba4.1k sqft9305 Delft Way, Johns Creek, GA 30022For SaleMLS ID #7730795, Kerri Gurley, Atlanta Fine Homes Sotheby's International. FMLS GA
- $567,7773 bd3 ba2.7k sqft3999 Chamblee Tucker Rd, Atlanta, GA 30340ActiveMLS ID #10803777, Kimberly Hollins, 1 Percent Lists Metro Atlanta. GAMLS
- $600,0004 bd4 ba2.4k sqft8 Rhodes Dr, Marietta, GA 30068ActiveMLS ID #10801813, Jean Brosius, Atlanta Communities. GAMLS
- $610,0004 bd3 ba2.3k sqft3008 Ridgeside Ct, Atlanta, GA 30341For SaleMLS ID #7793174, TRICIA FEAGIN, Atlanta Fine Homes Sotheby's International. FMLS GA
- $625,0004 bd3 ba3.1k sqft3827 Lance Bluff Ct, Duluth, GA 30097For SaleMLS ID #7779067, Rip Pruitt, Century 21 Connect Realty. FMLS GA
- $599,0003 bd2 ba2k sqft3506 Embry Cir, Atlanta, GA 30341For SaleMLS ID #7789091, Matthew Stacy, Networth Realty of Atlanta, LLC.. FMLS GA
- $599,0005 bd3 ba3.2k sqft340 River Knoll Dr, Atlanta, GA 30328ActiveMLS ID #10559738, Candis J Conley, eXp Realty. GAMLS
- $750,0004 bd4 ba3.4k sqft4235 Loch Highland Pkwy NE, Roswell, GA 30075For SaleMLS ID #7807535, Heather Killgo, Atlanta Fine Homes Sotheby's International. FMLS GA
- $845,0004 bd3 ba3.2k sqft835 Kings Arms Way, Johns Creek, GA 30022For SaleMLS ID #7747577, Machozi Bierra, Global Land Resources, LLC. FMLS GA
- $550,0004 bd3 ba2.5k sqft1189 Forest Brook Ct, Marietta, GA 30068Active Under ContractMLS ID #10791934, Sheri Hardy, Harry Norman Realtors. GAMLS
- $610,0004 bd2 ba2.2k sqft2520 Overlook Way, Atlanta, GA 30345For SaleMLS ID #7784621, Tenesha Giles, Real Estate Gurus Realty, Inc.. FMLS GA
- $550,0003 bd2 ba1.7k sqft126 E Lake Dr, Roswell, GA 30075For SaleMLS ID #7762414, Lauren Evans, Keller Williams Rlty Consultants. FMLS GA
- $690,0004 bd3 ba3.6k sqft5080 Nesbit Ferry Ln, Sandy Springs, GA 30350ActiveMLS ID #10741218, Kathleen Brady, Virtual Properties Realty.com. GAMLS
- $599,0004 bd4 ba3.9k sqft1071 Powell Wright Rd, Marietta, GA 30066ActiveMLS ID #10703532, Libby Bramlett, Keller Williams Realty Atlanta North. GAMLS
- $650,0003 bd3 ba2.4k sqft2668 Lake Rd, Tucker, GA 30084For SaleMLS ID #7792011, Vanessa Reilly, Domo Realty. FMLS GA
