NO HOA + MAJOR RENOVATION + OWNER'S SUITE ON MAIN! This beautifully renovated Summerfield home offers exceptional value in one of Alpharetta's most desirable locations. The updated kitchen features new shaker-style cabinetry, quartz countertops, KitchenAid appliances, and Kohler plumbing fixtures, while the Owner's Suite is conveniently located on the main level with three spacious bedrooms upstairs. The finished basement adds valuable living space plus 400+ square feet of clean storage. Enjoy the covered screened porch and expansive outdoor space with plenty of room for entertaining, gardening, pets, or future outdoor enhancements. And the location is hard to beat—just minutes to Avalon, Historic Downtown Alpharetta, Ameris Bank Amphitheatre, the Alpharetta Greenway, Newtown Park, premier shopping, restaurants, and highly regarded schools. A fully renovated home, no HOA, and this location make this one worth seeing!
Active under contract
Price cut: $10K (8/31)
$639,000
340 Summerfield Dr, Alpharetta, GA 30022
4beds
2,892sqft
Single Family Residence, Residential
Built in 1980
0.4 Acres Lot
$633,800 Zestimate®
$221/sqft
$-- HOA
What's special
New shaker-style cabinetryUpdated kitchenKitchenaid appliancesQuartz countertopsKohler plumbing fixturesCovered screened porchThree spacious bedrooms upstairs
- 28 days
- 4,096
- 279
Likely to sell faster than
Zillow last checked:
Listing updated:
Listed by:
Joseph Ruggles,
New South Residential, LLC 404-932-7355
Source: FMLS GA,MLS#: 7820245
Facts & features
Interior
Bedrooms & bathrooms
- Bedrooms: 4
- Bathrooms: 4
- Full bathrooms: 2
- 1/2 bathrooms: 2
- Main level bathrooms: 1
- Main level bedrooms: 1
Rooms
- Room types: Basement, Computer Room, Dining Room, Family Room, Kitchen, Master Bathroom, Master Bedroom, Sun Room
Primary bedroom
- Features: Master on Main, Split Bedroom Plan
- Level: Master on Main, Split Bedroom Plan
Bedroom
- Features: Master on Main, Split Bedroom Plan
Primary bathroom
- Features: Double Vanity, Shower Only, Other
Dining room
- Features: Separate Dining Room
Kitchen
- Features: Breakfast Room, Cabinets Stain, Solid Surface Counters
Heating
- Central, Forced Air, Natural Gas
Cooling
- Central Air, Electric
Appliances
- Included: Dishwasher, Disposal, Gas Range
- Laundry: Laundry Closet, Main Level
Features
- Double Vanity, Entrance Foyer, High Speed Internet, His and Hers Closets
- Flooring: Carpet, Ceramic Tile, Luxury Vinyl, Wood
- Windows: Double Pane Windows, Window Treatments
- Basement: Finished,Finished Bath,Full,Interior Entry
- Attic: Pull Down Stairs
- Number of fireplaces: 1
- Fireplace features: Brick, Family Room, Gas Starter
- Common walls with other units/homes: No Common Walls
Interior area
- Total structure area: 2,892
- Total interior livable area: 2,892 sqft
Video & virtual tour
Property
Parking
- Total spaces: 2
- Parking features: Attached, Driveway, Garage, Garage Door Opener, Garage Faces Side
- Attached garage spaces: 2
- Has uncovered spaces: Yes
Accessibility
- Accessibility features: None
Features
- Levels: Three Or More
- Patio & porch: Covered, Enclosed, Rear Porch, Screened
- Exterior features: Garden, Private Yard, Rain Gutters, Storage, No Dock
- Pool features: None
- Spa features: None
- Fencing: Back Yard,Fenced,Wood
- Has view: Yes
- View description: Neighborhood, Trees/Woods
- Waterfront features: None
- Body of water: None
Lot
- Size: 0.4 Acres
- Features: Back Yard, Front Yard, Landscaped, Level, Wooded
Details
- Additional structures: None
- Parcel number: 12 274107570208
- Other equipment: None
- Horse amenities: None
Construction
Type & style
- Home type: SingleFamily
- Architectural style: Cape Cod,Traditional
- Property subtype: Single Family Residence, Residential
Materials
- Block, Fiber Cement, Lap Siding
- Foundation: Block
- Roof: Composition,Shingle
Condition
- Resale
- New construction: No
- Year built: 1980
Utilities & green energy
- Electric: 110 Volts
- Sewer: Public Sewer
- Water: Public
- Utilities for property: Cable Available, Electricity Available, Natural Gas Available, Phone Available, Sewer Available, Water Available
Green energy
- Energy efficient items: Appliances, Doors
- Energy generation: None
- Water conservation: Low-Flow Fixtures
Community & HOA
Community
- Features: Curbs, Near Public Transport, Near Schools, Near Shopping, Near Trails/Greenway, Street Lights, Swim Team
- Security: Smoke Detector(s)
- Subdivision: Summerfield
HOA
- Has HOA: No
Location
- Region: Alpharetta
Financial & listing details
- Price per square foot: $221/sqft
- Annual tax amount: $2,622
- Date on market: 8/12/2026
- Cumulative days on market: 59 days
- Electric utility on property: Yes
- Road surface type: Asphalt
Estimated market value
$633,800
$602,000 - $665,000
$3,595/mo
Price history
| Date | Event | Price |
|---|---|---|
| 8/31/2026 | Price change | $639,000-1.5%$221/sqft |
Source:  FMLS GA #7820245 Report a problem FMLS GA #7820245 Report a problem | ||
| 8/28/2026 | Price change | $649,000-0.2%$224/sqft |
Source: FMLS GA #7820245 Report a problem | ||
| 8/12/2026 | Listed for sale | $650,000-3%$225/sqft |
Source: FMLS GA #7820245 Report a problem | ||
| 8/12/2026 | Listing removed | $670,000$232/sqft |
Source: FMLS GA #7800604 Report a problem | ||
| 8/2/2026 | Price change | $670,000-0.7%$232/sqft |
Source: FMLS GA #7800604 Report a problem | ||
| 7/22/2026 | Price change | $675,000-3.6%$233/sqft |
Source: FMLS GA #7800604 Report a problem | ||
| 7/15/2026 | Price change | $699,9000%$242/sqft |
Source: FMLS GA #7800604 Report a problem | ||
| 7/12/2026 | Price change | $699,990-3.4%$242/sqft |
Source: FMLS GA #7800604 Report a problem | ||
| 7/7/2026 | Listed for sale | $725,000$251/sqft |
Source: FMLS GA #7800604 Report a problem | ||
Public tax history
Tax history is unavailable.
Monthly payment
Est. payment
Payment breakdown
Explore the cost of this home by adjusting the details. Changes won't be saved.Climate risks
Neighborhood: 30022
Nearby schools
Schools provided by the listing agent
- Elementary: Northwood
- Middle: Haynes Bridge
- High: Centennial
Source: FMLS GA. This data may not be complete. We recommend contacting the local school district to confirm school assignments for this home.


Similar homes
- $599,0004 bd3 ba2.1k sqft4881 Anclote Dr, Johns Creek, GA 30022Active Under Contract
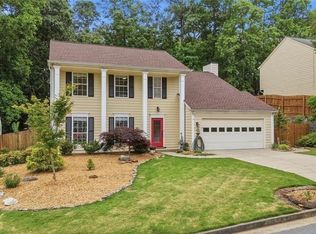
 MLS ID #10756638, Pamela Santoro, BHHS Georgia Properties. GAMLS
 - $775,0005 bd3 ba3k sqft10785 Tuxford Dr, Alpharetta, GA 30022Active
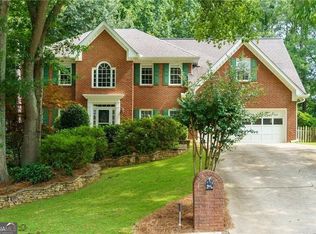 MLS ID #10815116, Woodtke Group, Atlanta Communities. GAMLS
 - $699,0005 bd4 ba4.1k sqft9305 Mackinac Dr, Johns Creek, GA 30022Active
 MLS ID #10829167, Frances Morton, Keller Williams Realty PeachtreeRoad. GAMLS
 - $780,0004 bd4 ba3.5k sqft2990 Ascot Ln, Roswell, GA 30076Active
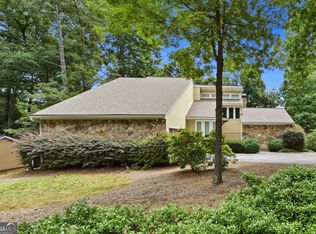 MLS ID #10829618, Karen A Maglothin, BHHS Georgia Properties. GAMLS
 - $625,0004 bd3 ba3.1k sqft3827 Lance Bluff Ct, Duluth, GA 30097For Sale
 MLS ID #7821597, Rip Pruitt, Century 21 Connect Realty. FMLS GA
 - $639,0005 bd3 ba3.1k sqft4085 Howell Ferry Rd, Duluth, GA 30096For SaleMLS ID #7825044, YANG SOOK KWON, America Realty Center, Inc.. FMLS GA
- $675,0004 bd3 ba3.6k sqft5080 Nesbit Ferry Ln, Sandy Springs, GA 30350ActiveMLS ID #10741218, Kathleen Brady, Virtual Properties Realty.com. GAMLS
- $609,0004 bd4 ba2.5k sqft150 Ashewoode Downs Ln, Johns Creek, GA 30005For SaleMLS ID #7797930, Pam K Abernathy, Atlanta Fine Homes Sotheby's International. FMLS GA
- $550,0004 bd4 ba2.2k sqft5028 Tilly Mill Rd, Atlanta, GA 30338For SaleMLS ID #7827626, JEFFREY TUBO, Atlanta Fine Homes Sotheby's International. FMLS GA
- $550,0004 bd3 ba3k sqft6720 Ramundo Dr, Atlanta, GA 30360For SaleMLS ID #7782023, Alex Egan, Peachtree Town & Country. FMLS GA
- $659,0004 bd2 ba2.5k sqft2875 Greenbush Pl, Atlanta, GA 30345For SaleMLS ID #7827281, Matthew Stacy, Networth Realty of Atlanta, LLC.. FMLS GA
- $549,5003 bd3 ba2.8k sqft535 Putters Ct, Johns Creek, GA 30022ActiveMLS ID #10809491, Pauline McCalla, HomeSmart. GAMLS
- $849,0004 bd3 ba3.5k sqft740 Windsor Ct, Alpharetta, GA 30009For SaleMLS ID #7774281, Julie M Martin, Atlanta Fine Homes Sotheby's International. FMLS GA
- $629,9005 bd4 ba3.2k sqft2164 Cape Liberty Dr, Suwanee, GA 30024For SaleMLS ID #7803710, Dave Kang, Sunny Home Realty. FMLS GA
- $535,0004 bd3 ba2.8k sqft3701 Thornwood Way, Marietta, GA 30062ActiveMLS ID #10836949, Janice Overbeck, Keller Williams Realty Atlanta North. GAMLS
- $779,9004 bd3 ba2.7k sqft1305 Rosewood Dr, Alpharetta, GA 30005ActiveMLS ID #10818788, Tom Stocks, Harry Norman Realtors. GAMLS
- $745,0003 bd3 ba1.7k sqft1075 Mid Broadwell Rd, Alpharetta, GA 30004For SaleMLS ID #7813294, David Butler, Relocation Realty, Inc.. FMLS GA
- $725,0004 bd3 ba3.7k sqft4371 Vintage Ln, Atlanta, GA 30338ActiveMLS ID #10832832, Lisa E Schimming, Harry Norman Realtors. GAMLS
- $735,0004 bd4 ba3.2k sqft4622 Kings Down Rd, Atlanta, GA 30338ActiveMLS ID #10825116, Robin Blass, Harry Norman Realtors. GAMLS
- $840,0005 bd3 ba2.8k sqft301 Oak Ter, Alpharetta, GA 30009ActiveMLS ID #10739010, Therese Emling, 1 Look Real Estate. GAMLS
