Welcome to an exceptional opportunity to own a truly special home in the highly coveted community of Windrose in Alpharetta. This Renovated 4BR/2.5 Bath home is perfectly positioned on one of the largest lots in the subdivision, this 0.79-acre cul-de-sac property offers an unmatched combination of privacy, space, thoughtful updates, and convenience. Featuring a distinctive floor plan with dramatic two-story great room, chef's kitchen, luminous sunroom, oversized master suite w/sitting area, gracious secondary bedrooms, oversized deck for entertaining and gorgeous hardwood floors, this residence offers a level of openness and architectural character only found in more expensive properties. This move-in-ready home provides the perfect blend of elegance, comfort, and everyday functionality. Fresh interior paint, updated appointments, remodeled baths and new carpeting in the primary bedroom and staircase create a bright, welcoming atmosphere that feels modern and inviting. At the heart of the home is a stunning, thoughtfully redesigned kitchen that will impress even the most discerning buyer. Featuring premium MSI quartz countertops throughout, including the island and additional workspace areas, the kitchen perfectly balances beauty and functionality. Professionally refinished cabinetry is complemented by a custom-built cabinet surrounding the decorative hood and chimney, creating a sophisticated architectural focal point that elevates the entire space. Designed for both everyday living and entertaining, this kitchen is the centerpiece of the home. Spacious Separate Den/Office on Main. Large Dining Room w/Wainscoting and Chandelier is perfect for hosting dinner parties. The spacious primary suite provides a peaceful retreat with beautifully renovated bathrooms featuring updated finishes, a remodeled primary shower, and updated flooring that create a spa-inspired experience. The custom-designed primary closet system offers exceptional organization, storage, and a luxurious finishing touch. The sunroom has also been thoughtfully reconfigured to create a more open and seamless layout, providing a versatile space filled with natural light and overlooking the backyard. Significant investments have been made in the home's major systems, providing lasting value and peace of mind. Recent improvements include a new roof, a 2025 HVAC system, a second newer HVAC unit that remains under warranty, a newer water heater approximately two years old and still under warranty, and new energy-efficient front-facing windows. The garage has been refreshed with repaired walls and a professionally finished epoxy floor. The exterior of the home offers exceptional flexibility and convenience. The oversized driveway accommodates up to six vehicles, making it ideal for entertaining guests, multiple vehicles, or families who appreciate additional parking space. The walk-out unfinished basement provides direct access to the backyard and creates an incredible opportunity to design additional living space while enjoying the beauty of the expansive lot.
Active
$799,900
1305 Rosewood Dr, Alpharetta, GA 30005
4beds
2,795sqft
:
Get pre-qualified$5,516/mo
Single Family Residence
Built in 1997
0.79 Acres Lot
$801,000 Zestimate®
$286/sqft
$-- HOA
What's special
Spa-inspired experienceStunning thoughtfully redesigned kitchenSpacious primary suiteGracious secondary bedroomsGorgeous hardwood floorsLuminous sunroomRemodeled baths
- 10 days |
- 1,663 |
- 94 |
Zillow last checked:
Listing updated:
Listed by:
Tom Stocks 678-283-9570,
Harry Norman Realtors,
Candace German 706-455-6207,
Harry Norman Realtors
Source: GAMLS,MLS#: 10818788
Facts & features
Interior
Bedrooms & bathrooms
- Bedrooms: 4
- Bathrooms: 3
- Full bathrooms: 2
- 1/2 bathrooms: 1
Rooms
- Room types: Bonus Room, Den, Office, Sun Room
Dining room
- Features: Separate Room
Kitchen
- Features: Breakfast Room, Kitchen Island, Pantry, Breakfast Area
Heating
- Central, Forced Air
Cooling
- Central Air
Appliances
- Included: Dishwasher, Disposal
- Laundry: Other
Features
- Double Vanity, Walk-In Closet(s), Tray Ceiling(s), Vaulted Ceiling(s)
- Flooring: Hardwood, Carpet
- Basement: Unfinished,Exterior Entry,Full,Interior Entry
- Number of fireplaces: 1
- Fireplace features: Family Room, Gas Log
- Common walls with other units/homes: No Common Walls
Interior area
- Total structure area: 2,795
- Total interior livable area: 2,795 sqft
- Finished area above ground: 2,795
- Finished area below ground: 0
Video & virtual tour
Property
Parking
- Total spaces: 6
- Parking features: Garage
- Has garage: Yes
Features
- Levels: Two
- Stories: 2
- Patio & porch: Deck
- Fencing: Back Yard,Fenced,Privacy,Wood
Lot
- Size: 0.79 Acres
- Features: Level, Private, Cul-De-Sac
Details
- Parcel number: 089 189
Construction
Type & style
- Home type: SingleFamily
- Architectural style: Traditional
- Property subtype: Single Family Residence
Materials
- Brick
- Roof: Composition
Condition
- Resale
- New construction: No
- Year built: 1997
Utilities & green energy
- Sewer: Public Sewer
- Water: Public
- Utilities for property: Cable Available, Electricity Available, Natural Gas Available, Phone Available, Sewer Available, Underground Utilities, Water Available
Green energy
- Energy efficient items: Appliances
Community & HOA
Community
- Features: Pool, Sidewalks, Tennis Court(s), Playground
- Security: Smoke Detector(s)
- Subdivision: WINDROSE
HOA
- Has HOA: Yes
- Services included: Tennis, Swimming
Location
- Region: Alpharetta
Financial & listing details
- Price per square foot: $286/sqft
- Tax assessed value: $752,440
- Annual tax amount: $6,502
- Date on market: 8/4/2026
- Cumulative days on market: 10 days
- Listing agreement: Exclusive Right To Sell
- Listing terms: Cash,Conventional,FHA,VA Loan
- Electric utility on property: Yes
Estimated market value
$801,000
$761,000 - $841,000
$3,035/mo
Price history
| Date | Event | Price |
|---|---|---|
| 8/4/2026 | Listed for sale | $799,900+35.6%$286/sqft |
Source:  GAMLS #10818788 Report a problem GAMLS #10818788 Report a problem | ||
| 3/28/2022 | Sold | $590,000$211/sqft |
Source: Public Record Report a problem | ||
| 1/7/2022 | Sold | $590,000+2.6%$211/sqft |
Source:  FMLS GA #6975854 Report a problem FMLS GA #6975854 Report a problem | ||
| 12/16/2021 | Pending sale | $575,000$206/sqft |
Source: FMLS GA #6975854 Report a problem | ||
| 12/5/2021 | Contingent | $575,000$206/sqft |
Source: GAMLS #10005475 Report a problem | ||
| 12/2/2021 | Listed for sale | $575,000+76.9%$206/sqft |
Source: GAMLS #10005475 Report a problem | ||
| 9/1/2016 | Sold | $325,000+40.7%$116/sqft |
Source: Public Record Report a problem | ||
| 9/2/1999 | Sold | $231,000+5%$83/sqft |
Source: Public Record Report a problem | ||
| 10/27/1998 | Sold | $220,000$79/sqft |
Source: Public Record Report a problem | ||
Public tax history
| Year | Property taxes | Tax assessment |
|---|---|---|
| 2025 | $6,502 +3.2% | $300,976 +11.1% |
| 2024 | $6,298 +8.4% | $270,804 +14.7% |
| 2023 | $5,809 +14.7% | $236,000 +24.1% |
| 2022 | $5,063 +14.8% | $190,236 +19.2% |
| 2021 | $4,409 +4.2% | $159,656 +4.2% |
| 2020 | $4,229 +5.3% | $153,160 +5.4% |
| 2019 | $4,018 +11.4% | $145,308 +11.8% |
| 2017 | $3,608 +16% | $130,000 +2.9% |
| 2016 | $3,111 | $126,324 +10.2% |
| 2015 | $3,111 +21.2% | $114,604 +6.9% |
| 2014 | $2,566 -0.2% | $107,236 |
| 2013 | $2,572 -0.9% | $107,236 -0.9% |
| 2012 | $2,595 -0.9% | $108,168 -0.8% |
| 2011 | $2,619 | $109,064 -7.3% |
| 2010 | -- | $117,612 |
| 2009 | -- | $117,612 |
| 2008 | -- | $117,612 -0.1% |
| 2007 | -- | $117,700 +12.8% |
| 2006 | $2,114 +1.7% | $104,320 +2% |
| 2005 | $2,078 | $102,320 |
| 2004 | $2,078 +1.9% | $102,320 |
| 2003 | $2,040 +6.5% | -- |
| 2002 | $1,915 +21.4% | -- |
| 2001 | $1,577 -0.4% | -- |
| 2000 | $1,584 | -- |
Find assessor info on the county website
Monthly payment
Est. payment
Payment breakdown
Explore the cost of this home by adjusting the details. Changes won't be saved.Climate risks
Neighborhood: 30005
Nearby schools
GreatSchools rating
- 10/10Brookwood Elementary SchoolGrades: PK-5Distance: 0.9 mi
- 10/10Piney Grove Middle SchoolGrades: 6-8Distance: 3.5 mi
- 10/10Denmark High SchoolGrades: 9-12Distance: 4 mi
Schools provided by the listing agent
- Elementary: Brookwood
- Middle: Piney Grove
- High: Denmark
Source: GAMLS. This data may not be complete. We recommend contacting the local school district to confirm school assignments for this home.
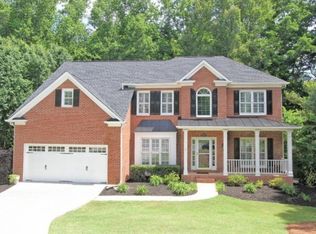
- $750,8004 bd2 ba4.1k sqft1295 Rosewood Dr, Alpharetta, GA 30005Off Market

- $711,7004 bd3 ba2.8k sqft1350 Rosewood Dr, Alpharetta, GA 30005Off Market
- $791,8005 bd4 ba3.4k sqft1285 Rosewood Dr, Alpharetta, GA 30005Off Market
- $714,9004 bd3 ba2.8k sqft495 White Rose Trce, Alpharetta, GA 30005Off Market

- $673,8005 bd3 ba2.8k sqft485 White Rose Trce, Alpharetta, GA 30005Off Market
- $646,2004 bd3 ba2.4k sqft505 White Rose Trce, Alpharetta, GA 30005Off Market
- $680,9004 bd3 ba2.9k sqft1340 Rosewood Dr, Alpharetta, GA 30005Off Market
- $753,5004 bd4 ba3.2k sqft1040 Longpointe Pass, Alpharetta, GA 30005Off Market
A local agent can set up tours, give advice and negotiate with sellers.
Similar homes
- $824,9005 bd4 ba2.7k sqft715 Brafferton Way, Johns Creek, GA 30005For Sale

 MLS ID #7793871, Jonathan Gillespie, OneSource Real Estate, LLC. FMLS GA
 - $759,0004 bd3 ba3.4k sqft205 Crown Vetch Ln, Johns Creek, GA 30005Active

 MLS ID #10782751, Ellen Yi, Virtual Properties Realty.com. GAMLS
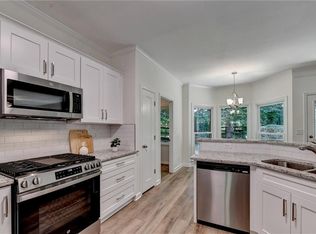
 - $635,0004 bd4 ba2.5k sqft150 Ashewoode Downs Ln, Johns Creek, GA 30005For Sale
 MLS ID #7797930, Pam K Abernathy, Atlanta Fine Homes Sotheby's International. FMLS GA
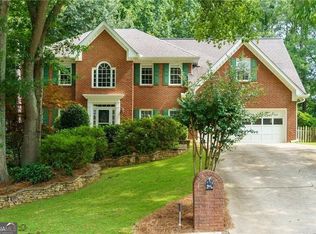
 - $785,0005 bd3 ba3k sqft10785 Tuxford Dr, Alpharetta, GA 30022Active
 MLS ID #10815116, Woodtke Group, Atlanta Communities. GAMLS
 - $875,0004 bd3 ba3.5k sqft740 Windsor Ct, Alpharetta, GA 30009For SaleMLS ID #7774281, Julie M Martin, Atlanta Fine Homes Sotheby's International. FMLS GA
- $875,0003 bd2 ba2.4k sqft1905 Broadwell Oaks Dr, Alpharetta, GA 30004ActiveMLS ID #10815314, Doug Perkins, Harry Norman Realtors. GAMLS
- $750,0005 bd4 ba2.5k sqft440 Oakleaf Trl, Suwanee, GA 30024ClosedMLS ID #10789566, Donna Burns, BHHS Georgia Properties. GAMLS
- $699,0004 bd4 ba2.8k sqft105 Dixter Close, Johns Creek, GA 30022For SaleMLS ID #7810044, Tiffany Butera, HomeSmart. FMLS GA
- $600,0004 bd3 ba2.4k sqft720 Highmeade Ter, Alpharetta, GA 30005For SaleMLS ID #11837270, Amiko Tucker, Your Home Sold Guaranteed Realty Crown Group. My State MLS
- $765,0005 bd3 ba3.4k sqft2335 Copper Mill Trl, Cumming, GA 30041ActiveMLS ID #10803206, Laura Quinn, BHGRE Metro Brokers. GAMLS
- $710,0004 bd3 ba3.3k sqft10680 Pinewalk Forest Cir, Alpharetta, GA 30022ActiveMLS ID #10789618, Stacy Edwards, Hester Group, REALTORS. GAMLS
- $798,7505 bd4 ba3.1k sqft570 Elden Dr, Sandy Springs, GA 30342For SaleMLS ID #7821206, BILL AMES, Ames Realty Group, Inc.. FMLS GA
- $715,0005 bd4 ba3.4k sqft2710 Huddlestone Way, Cumming, GA 30041For SaleMLS ID #7793965, Katherine Jennings, HomeSmart. FMLS GA
- $699,9004 bd4 ba3.6k sqft7350 Devonhall Way, Johns Creek, GA 30097For SaleMLS ID #7821169, Stephen Roos, Realty One Group Edge. FMLS GA
- $766,8005 bd4 ba3.7k sqft3915 Three Chimneys Ln, Cumming, GA 30041Off Market
- $825,0005 bd4 ba4k sqft260 Wexford Overlook Dr, Roswell, GA 30075For SaleMLS ID #7815444, Robyn Zimmerman, Beacham and Company. FMLS GA
- $550,0004 bd3 ba2.6k sqft1050 Wiley Bridge Rd, Woodstock, GA 30188ClosedMLS ID #10451520, Brenda Ritchie, Harry Norman Realtors. GAMLS
- $578,0004 bd3 ba2.1k sqft7025 Brassfield Dr, Cumming, GA 30041For SaleMLS ID #7805604, Wei Zheng, Virtual Properties Realty. Biz. FMLS GA
- $800,0004 bd3 ba3k sqft4384 Ivywood Dr, Marietta, GA 30062ActiveMLS ID #10801961, Dana Zahedi, Compass. GAMLS
- $460,0003 bd3 ba2k sqft4970 Hastings Ter, Alpharetta, GA 30005ActiveMLS ID #10803571, Caitlin Payne, Harry Norman Realtors. GAMLS
