Welcome to 1905 Broadwell Oaks Drive - a bright and very well maintained step-less ranch in the amazing Broadwell Oaks community. A beautiful approach and warm welcoming as you drive up and enter this amazing home. You are immediately greeted by an open-concept living area that creates an inviting flow for everyday living and entertaining. Enjoy a large master suite, spacious secondary bedrooms, formal dining, and a beautifully updated kitchen with direct access to the recently added 4 seasons temperature controlled room, rear patio and private backyard. These Home Owners have cared for this home with pride and have recently added new TRANE furnace and AC units with smart thermostat, all new Davis Windows, new Hardi Plank siding, new roof with leaf guard gutters and updated primary bath. Community amenities include a pool, playground, tennis & pickleball courts, as well as a 13 acre nature preserve with fishing pond. All of this within walking distance to Wills Park and Downtown Alpharetta with Top-ranked schools and quick access to GA 400. What's not to love?
Active
$875,000
1905 Broadwell Oaks Dr, Alpharetta, GA 30004
3beds
2,420sqft
:
Get pre-qualified$6,167/mo
Single Family Residence
Built in 1995
0.44 Acres Lot
$846,400 Zestimate®
$362/sqft
$100/mo HOA
What's special
Beautifully updated kitchenPrivate backyardAll new davis windowsNew hardi plank sidingSpacious secondary bedroomsRear patioLarge master suite
- 1 day |
- 135 |
- 9 |
Zillow last checked:
Listing updated:
Listed by:
Doug Perkins 770-560-6312,
Harry Norman Realtors
Source: GAMLS,MLS#: 10815314
Facts & features
Interior
Bedrooms & bathrooms
- Bedrooms: 3
- Bathrooms: 2
- Full bathrooms: 2
- Main level bathrooms: 2
- Main level bedrooms: 3
Rooms
- Room types: Sun Room
Dining room
- Features: Seats 12+
Kitchen
- Features: Kitchen Island, Pantry
Heating
- Central, Forced Air, Natural Gas
Cooling
- Central Air, Ceiling Fan(s)
Appliances
- Included: Dishwasher, Disposal, Gas Water Heater, Microwave
- Laundry: In Hall
Features
- Bookcases, Double Vanity, Tray Ceiling(s), Walk-In Closet(s), High Ceilings, Master On Main Level
- Flooring: Carpet, Tile
- Windows: Double Pane Windows
- Basement: None
- Attic: Pull Down Stairs
- Number of fireplaces: 1
- Fireplace features: Gas Log, Living Room
- Common walls with other units/homes: No Common Walls
Interior area
- Total structure area: 2,420
- Total interior livable area: 2,420 sqft
- Finished area above ground: 2,420
- Finished area below ground: 0
Property
Parking
- Total spaces: 2
- Parking features: Garage, Garage Door Opener, Kitchen Level
- Has garage: Yes
Features
- Levels: One
- Stories: 1
Lot
- Size: 0.44 Acres
- Features: Level
- Residential vegetation: Grassed
Details
- Parcel number: 22 466612490356
Construction
Type & style
- Home type: SingleFamily
- Architectural style: Ranch,Traditional
- Property subtype: Single Family Residence
Materials
- Brick, Concrete
- Foundation: Slab
- Roof: Composition
Condition
- Resale
- New construction: No
- Year built: 1995
Utilities & green energy
- Sewer: Public Sewer
- Water: Public
- Utilities for property: Cable Available, Electricity Available, Natural Gas Available, Sewer Available, Phone Available, Underground Utilities, Water Available
Community & HOA
Community
- Features: Playground, Pool, Sidewalks, Street Lights, Tennis Court(s)
- Security: Smoke Detector(s)
- Subdivision: BROADWELL OAKS
HOA
- Has HOA: Yes
- Services included: Maintenance Grounds, Reserve Fund, Tennis
- HOA fee: $1,200 annually
Location
- Region: Alpharetta
Financial & listing details
- Price per square foot: $362/sqft
- Tax assessed value: $615,000
- Annual tax amount: $452
- Date on market: 7/30/2026
- Cumulative days on market: 1 day
- Listing agreement: Exclusive Right To Sell
- Listing terms: Cash,Conventional,FHA,VA Loan
- Electric utility on property: Yes
Estimated market value
$846,400
$804,000 - $889,000
$3,523/mo
Price history
| Date | Event | Price |
|---|---|---|
| 7/30/2026 | Listed for sale | $875,000-2.7%$362/sqft |
Source:  GAMLS #10815314 Report a problem GAMLS #10815314 Report a problem | ||
| 7/29/2026 | Listing removed | $899,000$371/sqft |
Source: GAMLS #10777306 Report a problem | ||
| 6/10/2026 | Listed for sale | $899,000+221.1%$371/sqft |
Source: GAMLS #10777306 Report a problem | ||
| 12/22/2015 | Sold | $280,000-14.9%$116/sqft |
Source:  FMLS GA #5534920 Report a problem FMLS GA #5534920 Report a problem | ||
| 10/29/2015 | Pending sale | $329,000$136/sqft |
Source: KELLER KNAPP INC #5534920 Report a problem | ||
| 8/6/2015 | Price change | $329,000-5.7%$136/sqft |
Source: KELLER KNAPP INC #5534920 Report a problem | ||
| 6/23/2015 | Price change | $349,000-5.4%$144/sqft |
Source: KELLER KNAPP INC #5534920 Report a problem | ||
| 5/5/2015 | Listed for sale | $369,000+116%$152/sqft |
Source: KELLER KNAPP INC #5534920 Report a problem | ||
| 10/5/1995 | Sold | $170,800$71/sqft |
Source: Public Record Report a problem | ||
Public tax history
| Year | Property taxes | Tax assessment |
|---|---|---|
| 2025 | $3,022 +3.5% | $246,000 +30.2% |
| 2024 | $2,918 +23.9% | $188,920 |
| 2023 | $2,356 +79.9% | $188,920 |
| 2022 | $1,310 +3% | $188,920 +17.2% |
| 2021 | $1,272 -71.7% | $161,160 +1.2% |
| 2020 | $4,494 +12% | $159,200 +8.6% |
| 2019 | $4,012 | $146,560 +4.4% |
| 2018 | $4,012 | $140,360 +21% |
| 2017 | $4,012 +14.2% | $115,960 |
| 2016 | $3,513 +79.2% | $115,960 |
| 2015 | $1,960 | $115,960 +10.6% |
| 2014 | $1,960 +11.7% | $104,840 |
| 2013 | $1,755 | $104,840 |
| 2012 | $1,755 | $104,840 -4.1% |
| 2011 | -- | $109,320 |
| 2010 | $1,838 +5.7% | $109,320 |
| 2009 | $1,738 | $109,320 |
| 2008 | -- | $109,320 0% |
| 2007 | $1,662 | $109,360 +13.9% |
| 2005 | -- | $96,040 +2.9% |
| 2004 | $1,348 +1.2% | $93,360 +3% |
| 2003 | $1,331 +6.2% | $90,600 +8.1% |
| 2002 | $1,254 +8.7% | $83,800 +10.8% |
| 2001 | $1,154 | $75,640 |
Find assessor info on the county website
Monthly payment
Est. payment
Payment breakdown
Explore the cost of this home by adjusting the details. Changes won't be saved.Climate risks
Neighborhood: 30004
Nearby schools
GreatSchools rating
- 9/10Alpharetta Elementary SchoolGrades: PK-5Distance: 0.5 mi
- 8/10Northwestern Middle SchoolGrades: 6-8Distance: 1.9 mi
- 10/10Milton High SchoolGrades: 9-12Distance: 2 mi
Schools provided by the listing agent
- Elementary: Alpharetta
- Middle: Northwestern
- High: Milton
Source: GAMLS. This data may not be complete. We recommend contacting the local school district to confirm school assignments for this home.
- $823,6004 bd2 ba3.2k sqft1895 Broadwell Oaks Dr, Alpharetta, GA 30004Off Market
- $1,350,0005 bd5 ba4.5k sqft1635 Broadwell Oaks Dr, Alpharetta, GA 30004Sold
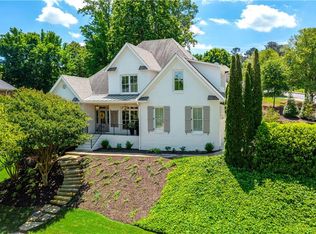
- $858,1004 bd2 ba2.8k sqft1645 Broadwell Oaks Dr, Alpharetta, GA 30004Off Market
- $951,5004 bd4 ba3.8k sqft115 Broadwell Oaks Ct, Alpharetta, GA 30004Sold
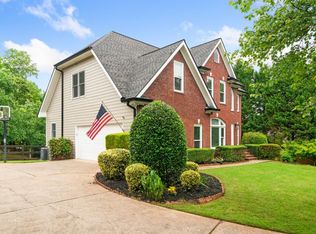
- $785,3004 bd2 ba2.8k sqft1885 Broadwell Oaks Dr, Alpharetta, GA 30004Off Market
- $774,4004 bd3 ba2.5k sqft1910 Broadwell Oaks Dr, Alpharetta, GA 30004Off Market
- $741,7004 bd2 ba2.6k sqft1900 Broadwell Oaks Dr, Alpharetta, GA 30004Off Market
- $865,5004 bd3 ba3.1k sqft125 Broadwell Oaks Ct, Alpharetta, GA 30004Off Market
A local agent can set up tours, give advice and negotiate with sellers.
Similar homes
- $700,0004 bd3 ba2.4k sqft120 Quay Cir, Alpharetta, GA 30009For Sale

 MLS ID #7781483, AMY T LYNN, Berkshire Hathaway HomeServices Georgia Properties. FMLS GA
 - $835,0005 bd3 ba3k sqft865 Devenish Ln, Roswell, GA 30075Active Under Contract

 MLS ID #10770838, Kelly Finley, BHHS Georgia Properties. GAMLS
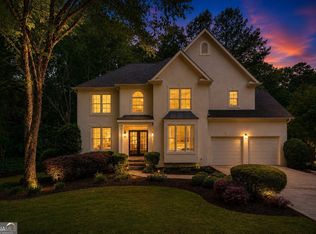
 - $800,0004 bd3 ba3.3k sqft12110 Lonsdale Ln, Roswell, GA 30075Active
 MLS ID #10793933, Lindsay Lanier, Ansley RE|Christie's Int'l RE. GAMLS
 - $710,0004 bd3 ba2.8k sqft1465 Laleiah Dr, Cumming, GA 30041Active
 MLS ID #10814553, Crystal Jackson, JKOM Realty. GAMLS
 - $858,9995 bd4 ba3.1k sqft315 N Drew Ct, Johns Creek, GA 30097ActiveMLS ID #10806077, Beverly A Carroll, ERA Sunrise Realty. GAMLS
- $800,0004 bd4 ba2.6k sqft1204 Woodlawn Dr NE, Marietta, GA 30068For SaleMLS ID #7789256, Pat Junod, Atlanta Fine Homes Sotheby's International. FMLS GA
- $724,9004 bd3 ba2.7k sqft1300 Holly Bank Cir, Dunwoody, GA 30338For SaleMLS ID #7809610, Emma Mixon, Atlanta Fine Homes Sotheby's International. FMLS GA
- $699,9004 bd3 ba2.5k sqft4010 Rockingham Dr, Roswell, GA 30075For SaleMLS ID #7792237, MATTHEW MAURER, New Choice Real Estate, Inc.. FMLS GA
- $849,0003 bd3 ba3.1k sqft11192 Brookhavenclub Dr, Johns Creek, GA 30097ActiveMLS ID #10772492, Ann M Jensen, Harry Norman Realtors. GAMLS
- $525,0003 bd2 ba1.7k sqft4209 Harris Ridge Ct, Roswell, GA 30076ActiveMLS ID #10765397, Liz Sills, HomeSmart. GAMLS
- $799,9004 bd4 ba3.3k sqft6930 Olde Atlanta Pkwy, Suwanee, GA 30024ActiveMLS ID #10802583, Lauree Watkins, Century 21 Results. GAMLS
- $830,0004 bd4 ba3.4k sqft6915 Carmel Ct, Suwanee, GA 30024For SaleMLS ID #7798846, Chandra Q Baker, Atlanta Fine Homes Sotheby's International. FMLS GA
- $804,9994 bd3 ba3k sqft1745 Porterton Way, Cumming, GA 30041ActiveMLS ID #10759615, Stovall Properties Group, Century 21 Results. GAMLS
- $804,9004 bd4 ba2.9k sqft1515 Heritage Trl, Roswell, GA 30075For SaleMLS ID #7735181, Dung Nguyen, Northview Realty Partners, LLC. FMLS GA
- $770,0004 bd3 ba3.3k sqft7095 Grassmoor Grange Way, Cumming, GA 30040For SaleMLS ID #7805542, Laura Clear, Atlanta Fine Homes Sotheby's International. FMLS GA
- $580,0005 bd4 ba3.4k sqft1192 Lake Washington Dr, Lawrenceville, GA 30043For SaleMLS ID #7808794, SEEMA JAIN, Sugarloaf Realty Partners, LLC.. FMLS GA
- $575,0004 bd3 ba2.3k sqft1075 Hidden Pond Ln, Roswell, GA 30075ActiveMLS ID #10767151, Nicole Miller, Hester Group, REALTORS. GAMLS
- $899,0005 bd4 ba3.2k sqft4510 Farmstead Dr, Cumming, GA 30040For SaleMLS ID #7757171, Robin Ives, Atlanta Fine Homes Sotheby's International. FMLS GA
- $450,0004 bd4 ba2.5k sqft178 Mountain Vista Blvd, Canton, GA 30115ActiveMLS ID #10814604, Joel Boss, 1 Look Real Estate. GAMLS
- $625,0004 bd3 ba2.6k sqft280 Lirac Ct, Johns Creek, GA 30022ActiveMLS ID #10784840, Jen Vasquez, BHHS Georgia Properties. GAMLS
