Stunning Oasis in Parkside - Multi-Generational Living in Johns CreekDiscover this beautiful estate in the Parkside subdivision. A vibrant garden oasis welcomes you. Inside, a grand foyer with flawless hardwood floors flows into the formal dining and living rooms.The heart of the home opens into an open-concept space and an eat-in kitchen for six. A breakfast bar with modern pendant lighting adds seating, complementing the stone backsplash, stainless appliances, double sinks, and bronze fixtures. Adjacent is a bright sunroom. The family room features a fireplace with built-ins and a towering steeple ceiling. The main level also has a guest bedroom with French doors leading to a sweeping wrap-around deck with garden views. Upstairs, the massive primary retreat features a dedicated sitting area. The spa bath includes double vanities, a garden tub, an oversized tiled shower, and a private, windowed toilet area. Two additional bedrooms share a full bath with a separate shower/toilet area. The daylight lower level is a complete second home, perfect as an in-law suite. It features a large living area with built-ins, a full kitchen with black appliances, a double sink, and a dining area. Step outside to a screened patio, or access a covered outdoor patio from the bedroom. Two versatile bonus rooms are ideal for a home office, gym, or flexible bedroom space. Unbeatable Location & Lifestyle This home is close to shopping, dining, hospitals, and top-rated schools. Enjoy proximity to the coming Medley/Johns Creek Town Center! Developed by the creators of Avalon, this anticipated 40+ acre mixed-use hub features curated retail, fine dining, and entertainment, all connected by walkable community green spaces. Located in Cul-de-sac.
Active
$858,999
315 N Drew Ct, Johns Creek, GA 30097
5beds
3,145sqft
:
Get pre-qualified$5,651/mo
Single Family Residence
Built in 1994
0.38 Acres Lot
$828,100 Zestimate®
$273/sqft
$125/mo HOA
What's special
Located in cul-de-sacBright sunroomOpen-concept spaceEat-in kitchen for sixStainless appliancesScreened patioDouble sinks
- 24 days |
- 915 |
- 38 |
Zillow last checked:
Listing updated:
Listed by:
Beverly A Carroll 770-378-3803,
ERA Sunrise Realty
Source: GAMLS,MLS#: 10806077
Facts & features
Interior
Bedrooms & bathrooms
- Bedrooms: 5
- Bathrooms: 4
- Full bathrooms: 4
- Main level bathrooms: 1
- Main level bedrooms: 1
Rooms
- Room types: Family Room, Foyer, Laundry, Sun Room
Dining room
- Features: Seats 12+
Kitchen
- Features: Breakfast Area, Breakfast Bar, Solid Surface Counters
Heating
- Central
Cooling
- Ceiling Fan(s), Central Air, Electric
Appliances
- Included: Dishwasher, Microwave, Refrigerator, Washer
- Laundry: Upper Level
Features
- High Ceilings, Rear Stairs, Tray Ceiling(s), Walk-In Closet(s)
- Flooring: Carpet, Hardwood, Tile
- Basement: Bath Finished,Daylight,Exterior Entry,Finished,Full,Interior Entry
- Attic: Pull Down Stairs
- Number of fireplaces: 1
- Fireplace features: Gas Log
- Common walls with other units/homes: No Common Walls
Interior area
- Total structure area: 3,145
- Total interior livable area: 3,145 sqft
- Finished area above ground: 3,145
- Finished area below ground: 0
Property
Parking
- Total spaces: 4
- Parking features: Garage, Garage Door Opener
- Has garage: Yes
Features
- Levels: Three Or More
- Stories: 3
- Patio & porch: Deck, Patio, Screened
- Exterior features: Garden
- Fencing: Back Yard,Wood
- Waterfront features: No Dock Or Boathouse
- Body of water: None
Lot
- Size: 0.38 Acres
- Features: Cul-De-Sac, Level, Other, Private
Details
- Parcel number: 11 119104330118
Construction
Type & style
- Home type: SingleFamily
- Architectural style: Contemporary,Other
- Property subtype: Single Family Residence
Materials
- Stucco
- Foundation: Slab
- Roof: Composition
Condition
- Updated/Remodeled
- New construction: No
- Year built: 1994
Utilities & green energy
- Sewer: Public Sewer
- Water: Public
- Utilities for property: Cable Available, Electricity Available, High Speed Internet, Natural Gas Available, Sewer Available, Underground Utilities, Water Available
Community & HOA
Community
- Features: Park, Playground, Street Lights, Walk To Schools, Near Shopping
- Security: Carbon Monoxide Detector(s), Smoke Detector(s)
- Subdivision: Parkside
HOA
- Has HOA: Yes
- Services included: Swimming, Tennis
- HOA fee: $1,500 annually
Location
- Region: Johns Creek
Financial & listing details
- Price per square foot: $273/sqft
- Tax assessed value: $757,400
- Annual tax amount: $5,233
- Date on market: 7/17/2026
- Cumulative days on market: 24 days
- Listing agreement: Exclusive Right To Sell
- Listing terms: Cash,Conventional,FHA,VA Loan
- Electric utility on property: Yes
Estimated market value
$828,100
$787,000 - $870,000
$3,672/mo
Price history
| Date | Event | Price |
|---|---|---|
| 7/17/2026 | Listed for sale | $858,999+97.5%$273/sqft |
Source:  GAMLS #10806077 Report a problem GAMLS #10806077 Report a problem | ||
| 11/9/2018 | Sold | $435,000-3%$138/sqft |
Source: Public Record Report a problem | ||
| 8/27/2018 | Listed for sale | $448,500-2.3%$143/sqft |
Source: KELLER WILLIAMS REALTY ATLANTA PARTNERS #6033965 Report a problem | ||
| 7/21/2018 | Listing removed | $459,000$146/sqft |
Source: KELLER WILLIAMS REALTY ATLANTA PARTNERS #6033965 Report a problem | ||
| 7/13/2018 | Price change | $459,000-2.1%$146/sqft |
Source: KELLER WILLIAMS REALTY ATLANTA PARTNERS #6033965 Report a problem | ||
| 6/27/2018 | Listed for sale | $469,000+53.8%$149/sqft |
Source: KELLER WILLIAMS REALTY ATLANTA PARTNERS #6033965 Report a problem | ||
| 3/7/2001 | Sold | $305,000+46.3%$97/sqft |
Source: Public Record Report a problem | ||
| 2/20/1995 | Sold | $208,500$66/sqft |
Source: Public Record Report a problem | ||
Public tax history
| Year | Property taxes | Tax assessment |
|---|---|---|
| 2025 | $5,233 +2.8% | $302,960 +15.9% |
| 2024 | $5,088 +15.9% | $261,360 +14.4% |
| 2023 | $4,391 -9.4% | $228,480 +22.7% |
| 2022 | $4,847 +9.4% | $186,200 +16.1% |
| 2021 | $4,431 -9.3% | $160,360 -7.3% |
| 2020 | $4,885 +3% | $173,080 -49.1% |
| 2019 | $4,745 | $340,080 +104.8% |
| 2018 | $4,745 | $166,040 +14.3% |
| 2017 | $4,745 +6.7% | $145,280 |
| 2016 | $4,449 +18.1% | $145,280 |
| 2015 | $3,767 -16.7% | $145,280 |
| 2014 | $4,523 +31% | $145,280 +26.9% |
| 2013 | $3,452 -0.3% | $114,520 |
| 2012 | $3,463 | $114,520 -16.4% |
| 2011 | -- | $137,040 |
| 2010 | $4,102 +2% | $137,040 |
| 2009 | $4,024 | $137,040 |
| 2008 | -- | $137,040 0% |
| 2007 | $3,831 | $137,080 +15.9% |
| 2005 | -- | $118,240 +3.7% |
| 2004 | $3,353 | $114,040 +3.8% |
| 2003 | -- | $109,880 +5.6% |
| 2002 | $3,198 -1.2% | $104,040 +4.1% |
| 2001 | $3,236 | $99,920 |
Find assessor info on the county website
Monthly payment
Est. payment
Payment breakdown
Explore the cost of this home by adjusting the details. Changes won't be saved.Climate risks
Neighborhood: 30097
Nearby schools
GreatSchools rating
- 9/10Shakerag Elementary SchoolGrades: PK-5Distance: 1.3 mi
- 9/10River Trail Middle SchoolGrades: 6-8Distance: 1.6 mi
- 10/10Northview High SchoolGrades: 9-12Distance: 1.5 mi
Schools provided by the listing agent
- Elementary: Shakerag
- Middle: River Trail
- High: Northview
Source: GAMLS. This data may not be complete. We recommend contacting the local school district to confirm school assignments for this home.
- $1,070,0005 bd4 ba4.7k sqft320 N Drew Ct, Johns Creek, GA 30097Sold
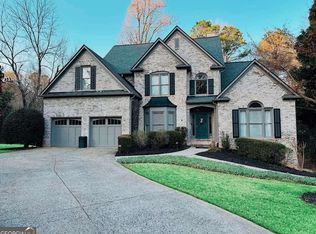
- $772,4005 bd4 ba3.1k sqft215 Parkside Club Ct, Johns Creek, GA 30097Off Market
- $699,9004 bd3 ba2.8k sqft10580 Cauley Creek Dr, Johns Creek, GA 30097For Sale
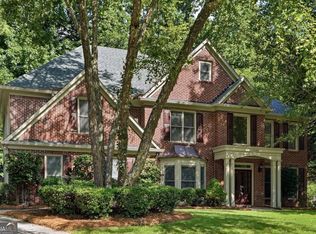
- $700,0004 bd3 ba2.2k sqft10590 Cauley Creek Dr, Johns Creek, GA 30097Sold

- $827,3004 bd3 ba3.5k sqft205 Parkside Club Ct, Johns Creek, GA 30097Off Market
- $736,5004 bd4 ba2.9k sqft310 N Drew Ct, Johns Creek, GA 30097Off Market
- $710,0005 bd3 ba3.1k sqft10600 Cauley Creek Dr, Johns Creek, GA 30097Off Market
- $234,0005 bd4 ba4.7k sqft300 N Drew Ct, Johns Creek, GA 30097Sold
A local agent can set up tours, give advice and negotiate with sellers.
Similar homes
- $925,0005 bd6 ba4.4k sqft600 Sweet Stream Trce, Johns Creek, GA 30097Active

 MLS ID #10803138, Eric E Robb, Real Broker, LLC. GAMLS
 - $849,0003 bd3 ba3.1k sqft11192 Brookhavenclub Dr, Johns Creek, GA 30097Active
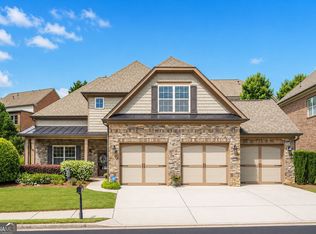 MLS ID #10772492, Ann M Jensen, Harry Norman Realtors. GAMLS
 - $858,0006 bd3 ba3.8k sqft12200 Stevens Creek Dr, Johns Creek, GA 30005Active
 MLS ID #10813723, Mark Spain, Mark Spain Real Estate. GAMLS
 - $849,9005 bd4 ba4.3k sqft12700 Oxfordshire Ct, Johns Creek, GA 30005Active
 MLS ID #10807813, Jennifer Hamilton, Keller Williams Realty PeachtreeRoad. GAMLS
 - $685,0006 bd5 ba4.6k sqft1920 Woods River Ln, Duluth, GA 30097ActiveMLS ID #10819045, Anne Sepko, Keller Williams Realty Atl. Partners. GAMLS
- $699,0006 bd4 ba4k sqft1950 Woods River Ln, Duluth, GA 30097For Sale
 MLS ID #7802509, Heather Scott, Atlanta Fine Homes Sotheby's International. FMLS GA
 - $769,0004 bd4 ba3.6k sqft5270 Cameron Forest Pkwy, Johns Creek, GA 30022ActiveMLS ID #10789389, Melissa Morgan, BHHS Georgia Properties. GAMLS
- $850,0004 bd3 ba3.2k sqft250 W Peachtree St, Norcross, GA 30071ActiveMLS ID #10818158, Rachel Anderson, Sure Realty. GAMLS
- $669,9005 bd4 ba3.1k sqft5580 N Hillbrooke Trce, Johns Creek, GA 30005ActiveMLS ID #10806954, Jennifer Hamilton, Keller Williams Realty PeachtreeRoad. GAMLS
- $865,0005 bd4 ba3.8k sqft4110 Hillsborough Close, Cumming, GA 30041ActiveMLS ID #10808423, Caitlin Payne, Harry Norman Realtors. GAMLS
- $759,9004 bd4 ba2.6k sqft920 Whitetail Ct, Alpharetta, GA 30005ActiveMLS ID #10774495, Mike Sherwood, Keller Williams Realty Atl. Partners. GAMLS
- $539,0005 bd3 ba3k sqft2456 Stonecroft Way NW, Duluth, GA 30097ActiveMLS ID #10782600, Christie Wilkins, Keller Williams Realty Atl. Partners. GAMLS
- $839,9006 bd4 ba3.5k sqft1030 Knoll Ter, Roswell, GA 30075Active Under ContractMLS ID #10809018, Amy Knight, Atlanta Communities. GAMLS
- $690,0005 bd5 ba4.1k sqft160 Fairway Ridge Dr, Johns Creek, GA 30022ActiveMLS ID #10813260, Jeremy Densmore, eXp Realty. GAMLS
- $875,0004 bd4 ba4k sqft450 Hembree Rd, Roswell, GA 30076Active Under ContractMLS ID #10817479, Francisco Urrea, Atlanta Communities. GAMLS
- $709,9994 bd6 ba4k sqft6070 Narcissa Pl, Johns Creek, GA 30097ActiveMLS ID #10761133, Jody Steinberg, Bolst, Inc.. GAMLS
- $800,0004 bd3 ba2.7k sqft1880 Mayfield Rd, Alpharetta, GA 30009ActiveMLS ID #10819105, Ann Marie Sharp, Sharp Vantage Realty. GAMLS
- $700,0004 bd4 ba3.8k sqft4202 Lansmoore Xing, Suwanee, GA 30024ActiveMLS ID #10805662, Stacey Dodson, Keller Williams Realty North Atlanta. GAMLS
- $775,0004 bd4 ba3.3k sqft163 Woodcliff Dr, Suwanee, GA 30024ActiveMLS ID #10778422, Home Group, Keller Williams Realty North Atlanta. GAMLS
- $1,050,0005 bd5 ba4.4k sqft710 Waterview Trl, Alpharetta, GA 30022ActiveMLS ID #10806730, Debbie Gorst, Ansley RE|Christie's Int'l RE. GAMLS
