Welcome to this beautifully updated 6-bedroom, 4-bathroom home in the highly sought-after River Plantation community, where timeless elegance meets modern comfort in one of Duluth's most desirable neighborhoods. Located within an award-winning school district and just minutes from Downtown Duluth, shopping, dining, parks, and major highways, this exceptional home offers the perfect combination of space, style, and convenience. From the moment you step inside, you'll be greeted by rich hardwood floors, fresh designer paint, soaring ceilings, and a dramatic wall of windows that fills the home with natural light. The open-concept floor plan is designed for both everyday living and effortless entertaining. At the heart of the home is the beautifully updated kitchen featuring granite countertops, stainless steel appliances, a large center island, abundant cabinetry, and a seamless flow into the inviting fireside family room. Whether you're hosting family gatherings or enjoying a quiet evening at home, this space is designed to bring everyone together. Step outside onto the expansive multi-level deck, where you'll enjoy peaceful views of the private backyard an ideal setting for morning coffee, outdoor dining, or relaxing after a long day. The spacious owner's suite is a true retreat, complete with a private sitting area, a spa-inspired bathroom showcasing a newly renovated shower, and a custom walk-in closet designed with exceptional organization and storage. Upstairs, you'll also find three additional generously sized bedrooms, providing plenty of space for family and guests. The main level offers a highly desirable guest bedroom and full bathroom, making it perfect for overnight visitors, multigenerational living, or a private home office. The finished terrace level expands the home's versatility with a large recreation room, dedicated fitness room or sixth bedroom, an additional full bathroom, and extensive storage, including enclosed storage beneath the deck. River Plantation residents enjoy outstanding community amenities, including a swimming pool, tennis courts, playgrounds, sidewalks, and an active neighborhood atmosphere. With its unbeatable location near Downtown Duluth and Suwanee, award-winning schools, and thoughtful updates throughout, this move-in-ready home offers an incredible opportunity to enjoy the very best of North Gwinnett living.
Active
Price cut: $24K (8/31)
$675,000
1950 Woods River Ln, Duluth, GA 30097
6beds
4,000sqft
Single Family Residence, Residential
Built in 1997
0.35 Acres Lot
$661,100 Zestimate®
$169/sqft
$76/mo HOA
What's special
Soaring ceilingsFresh designer paintRich hardwood floorsBeautifully updated kitchenLarge center islandOpen-concept floor planStainless steel appliances
- 61 days
- 4,133
- 319
Likely to sell faster than
Zillow last checked:
Listing updated:
Listed by:
Heather Scott,
Atlanta Fine Homes Sotheby's International 770-855-4062
Source: FMLS GA,MLS#: 7802509
Facts & features
Interior
Bedrooms & bathrooms
- Bedrooms: 6
- Bathrooms: 4
- Full bathrooms: 4
- Main level bathrooms: 1
- Main level bedrooms: 1
Rooms
- Room types: Den, Exercise Room, Family Room, Game Room, Living Room, Office
Primary bedroom
- Features: In-Law Floorplan
- Level: In-Law Floorplan
Bedroom
- Features: In-Law Floorplan
Primary bathroom
- Features: Double Vanity, Separate Tub/Shower
Dining room
- Features: Separate Dining Room
Kitchen
- Features: Breakfast Bar, Cabinets White, Eat-in Kitchen, Kitchen Island, Second Kitchen, Stone Counters
Heating
- Other
Cooling
- Central Air
Appliances
- Included: Dishwasher, Disposal, Double Oven, Electric Cooktop, Microwave, Self Cleaning Oven
- Laundry: Laundry Room, Upper Level
Features
- Double Vanity, Entrance Foyer, Entrance Foyer 2 Story, High Ceilings 10 ft Main, Vaulted Ceiling(s), Walk-In Closet(s)
- Flooring: Carpet, Hardwood, Laminate
- Windows: None
- Basement: Bath/Stubbed,Daylight,Finished,Finished Bath,Partial
- Number of fireplaces: 1
- Fireplace features: Family Room
- Common walls with other units/homes: No Common Walls
Interior area
- Total structure area: 4,000
- Total interior livable area: 4,000 sqft
- Finished area above ground: 4,000
- Finished area below ground: 0
Video & virtual tour
Property
Parking
- Total spaces: 2
- Parking features: Attached, Driveway, Garage, Garage Faces Side, Kitchen Level
- Attached garage spaces: 2
- Has uncovered spaces: Yes
Accessibility
- Accessibility features: None
Features
- Levels: Three Or More
- Patio & porch: Deck, Front Porch, Rear Porch
- Exterior features: Private Yard, Rear Stairs, Storage, No Dock
- Pool features: None
- Spa features: None
- Fencing: Back Yard,Fenced
- Has view: Yes
- View description: Rural, Trees/Woods
- Waterfront features: None
- Body of water: None
Lot
- Size: 0.35 Acres
- Features: Back Yard, Front Yard, Landscaped, Level, Private, Sloped
Details
- Additional structures: None
- Parcel number: R7241 175
- Other equipment: Irrigation Equipment
- Horse amenities: None
Construction
Type & style
- Home type: SingleFamily
- Architectural style: Colonial,Traditional
- Property subtype: Single Family Residence, Residential
Materials
- HardiPlank Type
- Foundation: Concrete Perimeter
- Roof: Composition
Condition
- Updated/Remodeled
- New construction: No
- Year built: 1997
Utilities & green energy
- Electric: Other
- Sewer: Public Sewer
- Water: Public
- Utilities for property: Electricity Available, Natural Gas Available, Phone Available
Green energy
- Energy efficient items: None
- Energy generation: None
Community & HOA
Community
- Features: Clubhouse, Homeowners Assoc, Lake, Near Schools, Near Shopping, Pickleball, Playground, Pool, Street Lights, Tennis Court(s)
- Security: Smoke Detector(s)
- Subdivision: River Plantation
HOA
- Has HOA: Yes
- Services included: Maintenance Grounds, Swim, Tennis
- HOA fee: $455 semi-annually
Location
- Region: Duluth
Financial & listing details
- Price per square foot: $169/sqft
- Tax assessed value: $722,800
- Annual tax amount: $8,434
- Date on market: 7/9/2026
- Cumulative days on market: 61 days
- Ownership: Fee Simple
- Electric utility on property: Yes
- Road surface type: Paved
Estimated market value
$661,100
$628,000 - $694,000
$4,009/mo
Price history
| Date | Event | Price |
|---|---|---|
| 8/31/2026 | Price change | $675,000-3.4%$169/sqft |
Source:  FMLS GA #7802509 Report a problem FMLS GA #7802509 Report a problem | ||
| 7/31/2026 | Price change | $699,000-3.6%$175/sqft |
Source: FMLS GA #7802509 Report a problem | ||
| 7/9/2026 | Listed for sale | $725,000+72.6%$181/sqft |
Source: FMLS GA #7802509 Report a problem | ||
| 8/25/2016 | Sold | $420,000+60.4%$105/sqft |
Source: Public Record Report a problem | ||
| 9/22/1997 | Sold | $261,900+464.4%$65/sqft |
Source: Public Record Report a problem | ||
| 11/13/1996 | Sold | $46,400$12/sqft |
Source: Public Record Report a problem | ||
Public tax history
| Year | Property taxes | Tax assessment |
|---|---|---|
| 2025 | $8,434 +0.4% | $289,120 +3.8% |
| 2024 | $8,401 +13% | $278,560 +9.3% |
| 2023 | $7,436 +0.5% | $254,960 +10.2% |
| 2022 | $7,402 +13.8% | $231,360 +26.5% |
| 2021 | $6,502 +5% | $182,840 +9.9% |
| 2020 | $6,189 +0.3% | $166,400 |
| 2019 | $6,173 | $166,400 +12.1% |
| 2018 | $6,173 +35.2% | $148,400 +4% |
| 2016 | $4,567 -0.8% | $142,760 |
| 2015 | $4,606 | $142,760 +5.9% |
| 2014 | $4,606 +6.3% | $134,760 +4.3% |
| 2013 | $4,335 | $129,240 |
| 2012 | -- | $129,240 |
| 2011 | -- | $129,240 -4.7% |
| 2010 | -- | $135,560 |
| 2009 | -- | $135,560 +2.1% |
| 2007 | -- | $132,800 |
| 2006 | -- | $132,800 |
| 2005 | -- | $132,800 +15.8% |
| 2004 | $1,564 -4.8% | $114,680 |
| 2003 | $1,643 -47.3% | $114,680 |
| 2002 | $3,115 -2.6% | $114,680 |
| 2001 | $3,199 | $114,680 |
Find assessor info on the county website
Monthly payment
Est. payment
Payment breakdown
Explore the cost of this home by adjusting the details. Changes won't be saved.Climate risks
Neighborhood: 30097
Nearby schools
Schools provided by the listing agent
- Elementary: Burnette
- Middle: Hull
- High: Peachtree Ridge
Source: FMLS GA. This data may not be complete. We recommend contacting the local school district to confirm school assignments for this home.
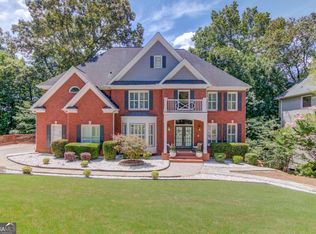

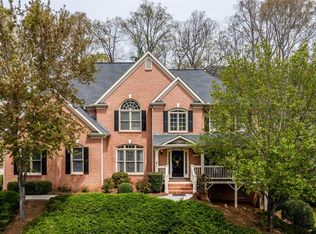
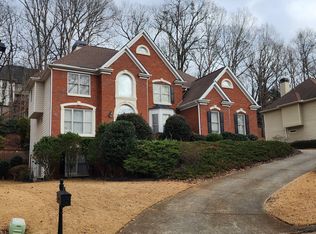
Similar homes
- $930,0005 bd5 ba4.9k sqft2165 Woods River Ln, Duluth, GA 30097For Sale

 MLS ID #7800980, KUN WANG, Aileen Realty, LLC. FMLS GA
 - $650,0004 bd4 ba3.8k sqft4202 Lansmoore Xing, Suwanee, GA 30024Active

 MLS ID #10805662, Stacey Dodson, Keller Williams Realty North Atlanta. GAMLS
 - $835,0005 bd4 ba3.1k sqft315 N Drew Ct, Johns Creek, GA 30097Active
 MLS ID #10806077, Beverly A Carroll, ERA Sunrise Realty. GAMLS
 - $640,0005 bd3 ba5.4k sqft2080 Waters Ferry Dr, Lawrenceville, GA 30043Active
 MLS ID #10832214, Nora M O'Donnell, Crye-Leike, Realtors. GAMLS
 - $650,0005 bd4 ba3.1k sqft5580 N Hillbrooke Trce, Johns Creek, GA 30005ActiveMLS ID #10806954, Jennifer Hamilton, Keller Williams Realty PeachtreeRoad. GAMLS
- $725,0004 bd3 ba4.2k sqft2045 Southers Cir, Suwanee, GA 30024ActiveMLS ID #10815493, Kami Pyvand, Coldwell Banker Realty. GAMLS
- $675,0004 bd3 ba4k sqft8760 S Mount Dr, Johns Creek, GA 30022ActiveMLS ID #10799456, Mark Spain, Mark Spain Real Estate. GAMLS
- $699,9994 bd6 ba4k sqft6070 Narcissa Pl, Johns Creek, GA 30097ActiveMLS ID #10761133, Jody Steinberg, Bolst, Inc.. GAMLS
- $740,0004 bd3 ba2.8k sqft3635 Chartwell Dr, Suwanee, GA 30024ActiveMLS ID #10834768, Olya Hatch, Keller Williams Realty North Atlanta. GAMLS
- $775,0004 bd4 ba3.4k sqft6915 Carmel Ct, Suwanee, GA 30024For SaleMLS ID #7798846, Chandra Q Baker, Atlanta Fine Homes Sotheby's International. FMLS GA
- $699,0005 bd4 ba4.1k sqft6610 Fox Creek Dr, Cumming, GA 30040For SaleMLS ID #7808545, Kimmy Counter, Atlanta Fine Homes Sotheby's International. FMLS GA
- $750,0006 bd4 ba4.6k sqft3070 Blackstock Dr, Cumming, GA 30041ActiveMLS ID #10804968, Judy Jernigan, The Agency - Atlanta Metro. GAMLS
- $624,0004 bd3 ba2.7k sqft1445 Badingham Dr, Cumming, GA 30041ActiveMLS ID #10838709, Tammie Carter, Engel & V?lkers Atlanta. GAMLS
- $999,9006 bd5 ba4.9k sqft5640 Sandown Way, Johns Creek, GA 30097ActiveMLS ID #10766424, Scott Davenport, 1% Lists Greater Atlanta. GAMLS
- $670,0004 bd4 ba2.8k sqft325 Farm Trak, Roswell, GA 30075Active Under ContractMLS ID #10832517, Christin Pulver Coffin, Engel & V?lkers Atlanta. GAMLS
- $889,0005 bd5 ba5.5k sqft525 Big Bend Trl, Sugar Hill, GA 30518ActiveMLS ID #10840618, Beth Mitchell, Ansley RE|Christie's Int'l RE. GAMLS
- $724,9006 bd5 ba4.9k sqft85 Tollwood Pl, Grayson, GA 30017ActiveMLS ID #10829048, Chasity R Tillman, PEND Realty, LLC. GAMLS
- $768,0005 bd5 ba3.8k sqft5275 Sugar Ridge Dr NE, Buford, GA 30518ActiveMLS ID #10758702, Kaitlyn Denninger, Hester Group, REALTORS. GAMLS
- $710,0004 bd3 ba2.8k sqft1465 Laleiah Dr, Cumming, GA 30041ActiveMLS ID #10814553, Crystal Jackson, JKOM Realty. GAMLS
- $825,0004 bd4 ba4.3k sqft112 Grandcrest Dr, Suwanee, GA 30024ActiveMLS ID #10825884, Amy Wagner, Atlanta Communities. GAMLS
