Skip main navigation
Closed
  • $799,000

    1960 Woods River Ln, Duluth, GA 30097

    5beds
    4,131sqft
    Single Family Residence, Residential
    Built in 1997
    0.35 Acres Lot
    $793,000 Zestimate®
    $193/sqft
    $3,589 Estimated rent

    Home value

    $793,000

    $745,000 - $841,000

    $3,589/mo

    Zestimate® history
    Loading
    Loading...

    Owner options

    List your home for rent

    $3,589/mo

    Rent Zestimate®

    Find your next renter with Zillow Rental Manager. Plus, with online applications, you can quickly screen prospective tenants – for free.

    Learn more

    $3,589/mo

    Rent Zestimate®

    Refinance and save

    $5,682/mo

    Est. payment

    Refinancing to a lower rate could help reduce your monthly payments and save thousands over the life of the loan.

    See today's rates

    $5,682/mo

    Est. payment

    Explore your selling options

    Work with a Zillow partner agent

    Leverage their expertise and Zillow's premium Showcase listings to get your home seen by more buyers.

    Get started

    List with your own agent

    Get your home in front of millions of buyers by listing it on Zillow.

    Learn how to do it

    Sell it yourself

    Take full control of how buyers see your home on Zillow by listing For Sale by Owner (FSBO).

    List your home

    What's special

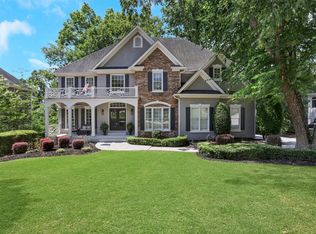
    Welcome to your dream home—a true showstopper that blends magazine-worthy style with practical luxury. As you step inside, you'll be greeted by a grand 2-story foyer and elegant hardwood floors that set the tone for the rest of the home. Every detail has been thoughtfully designed, from the spa-like color palette to the chic light fixtures. The kitchen is a standout feature, with its recent renovation boasting new cabinets, sleek tiles, and countertops. An innovative appliance "garage" keeps your coffee bar and other essentials neatly tucked away, making this space both beautiful and functional. The open-concept design connects seamlessly to the eat-in kitchen and Great Room, which features a cozy fireplace and built-in bookcases. The main level also offers a formal living room and dining room, both of which lead to a serene screened porch—perfect for sipping coffee and enjoying your morning read. Additionally, you'll find a thoughtfully designed bedroom and full bathroom on this level. Upstairs, the oversized primary bedroom awaits, complete with a trey ceiling and an impressive primary bathroom. Here, you'll find a whirlpool tub, a double vanity, and a spacious shower, as well as a huge closet that caters to all your storage needs. Two additional secondary bedrooms share a well-appointed Jack and Jill bathroom, and the conveniently located laundry room completes this level. The terrace basement level of the home offers even more space for relaxation and entertainment. The basement features a flexible area that can serve as an office or additional bedroom, another bedroom and full bathroom, and a large rec room perfect for gatherings. The built-in bar area enhances the entertainment potential of this walk-out basement space. Outside, the flat front yard and driveway provide ample room for kids to play, while the expansive fenced-in backyard invites you to explore your creative side with potential recreational features. River Plantation, with its Swim and Tennis facilities, playground, and park, complements this home’s many offerings. Located in a prime Duluth spot with top-rated schools, this property won’t last long. Don’t miss your chance to make this stunning house your home!

    Zillow last checked:

    Listing updated:

    Listed by:

    PAMELA A GEBHARDT,

    RE/MAX Around Atlanta Realty 770-856-8561,

    Leslie Tomasini,

    RE/MAX Around Atlanta Realty

    Bought with:

    Nic Goodwin, 396023

    ERA Sunrise Realty

    Source: FMLS GA,MLS#: 7453825MLS Logo

    Facts & features

    Interior

    Bedrooms & bathrooms
    • Bedrooms: 5
    • Bathrooms: 4
    • Full bathrooms: 4
    • Main level bathrooms: 1
    • Main level bedrooms: 1
    Rooms
    • Room types: Basement, Bonus Room, Family Room, Game Room, Great Room, Living Room
    Primary bedroom
    • Features: Oversized Master
    • Level: Oversized Master
    Bedroom
    • Features: Oversized Master
    Primary bathroom
    • Features: Double Vanity, Separate His/Hers, Separate Tub/Shower, Whirlpool Tub
    Dining room
    • Features: Seats 12+, Separate Dining Room
    Kitchen
    • Features: Breakfast Bar, Cabinets White, Pantry, Stone Counters, View to Family Room
    Heating
    • Central
    Cooling
    • Central Air
    Appliances
    • Included: Dishwasher, Disposal, ENERGY STAR Qualified Appliances, Gas Cooktop
    • Laundry: Laundry Room, Upper Level
    Features
    • Double Vanity, Entrance Foyer 2 Story, High Ceilings, High Speed Internet, Tray Ceiling(s), Walk-In Closet(s)
    • Flooring: Carpet, Hardwood
    • Windows: Double Pane Windows
    • Basement: Bath/Stubbed,Daylight,Exterior Entry,Finished,Finished Bath,Full
    • Number of fireplaces: 1
    • Fireplace features: Family Room, Gas Starter, Great Room
    • Common walls with other units/homes: No Common Walls
    Interior area
    • Total structure area: 4,131
    • Total interior livable area: 4,131 sqft
    • Finished area above ground: 2,939
    • Finished area below ground: 1,192

    Property

    Parking
    • Total spaces: 2
    • Parking features: Garage, Garage Door Opener, Garage Faces Side
    • Garage spaces: 2
    Accessibility
    • Accessibility features: None
    Features
    • Levels: Two
    • Stories: 2
    • Patio & porch: Deck
    • Exterior features: Private Yard, Other, No Dock
    • Pool features: None
    • Has spa: Yes
    • Spa features: Bath, None
    • Fencing: Back Yard
    • Has view: Yes
    • View description: Trees/Woods
    • Waterfront features: None
    • Body of water: None
    Lot
    • Size: 0.35 Acres
    • Dimensions: 113x149x119x151
    • Features: Back Yard, Cul-De-Sac, Front Yard, Landscaped
    Details
    • Additional structures: None
    • Parcel number: R7241 174
    • Other equipment: None
    • Horse amenities: None

    Construction

    Type & style
    • Home type: SingleFamily
    • Architectural style: Traditional
    • Property subtype: Single Family Residence, Residential
    Materials
    • Brick, Cement Siding
    • Foundation: Concrete Perimeter
    • Roof: Composition
    Condition
    • Resale
    • New construction: No
    • Year built: 1997

    Utilities & green energy

    • Electric: 110 Volts
    • Sewer: Public Sewer
    • Water: Public
    • Utilities for property: Cable Available, Electricity Available, Natural Gas Available, Sewer Available, Underground Utilities, Water Available
    Green energy
    • Energy efficient items: Appliances
    • Energy generation: None

    Community & HOA

    Community
    • Features: Clubhouse, Homeowners Assoc, Near Schools, Near Shopping, Near Trails/Greenway, Pool, Tennis Court(s)
    • Security: Security System Leased
    • Subdivision: River Plantation
    HOA
    • Has HOA: Yes
    • Services included: Swim, Tennis
    • HOA fee: $753 semi-annually
    • HOA phone: 770-667-0595
    Location
    • Region: Duluth

    Financial & listing details

    • Price per square foot: $193/sqft
    • Tax assessed value: $785,600
    • Annual tax amount: $7,059
    • Date on market: 9/13/2024
    • Cumulative days on market: 24 days
    • Electric utility on property: Yes
    • Road surface type: Concrete

    Price history

    DateEventPrice
    11/6/2024Sold$799,000$193/sqft
    Source: FMLS GA #7453825 Report a problem
    10/13/2024Pending sale$799,000$193/sqft
    Source: FMLS GA #7453825 Report a problem
    10/8/2024Contingent$799,000$193/sqft
    Source: GAMLS #10376403 Report a problem
    10/4/2024Price change$799,000-6%$193/sqft
    Source: GAMLS #10376403 Report a problem
    9/24/2024Price change$850,000-2.9%$206/sqft
    Source: FMLS GA #7453825 Report a problem
    9/13/2024Listed for sale$875,000+107.1%$212/sqft
    Source: GAMLS #10376403 Report a problem
    3/13/2006Sold$422,500+73.9%$102/sqft
    Source: Public Record Report a problem
    6/11/1997Sold$242,900$59/sqft
    Source: Public Record Report a problem

    Public tax history

    YearProperty taxesTax assessment
    2025$10,652 +32.3%$314,240 +10.8%
    2024$8,050 +14%$283,520 +9.6%
    2023$7,059 +0.5%$258,640 +10.1%
    2022$7,024 +15%$234,880 +26.6%
    2021$6,110 +5.5%$185,600 +9.9%
    2020$5,792 +3.3%$168,840
    2019$5,608 $168,840 +13%
    2018$5,608 +8.6%$149,440 +1.7%
    2016$5,166 -1.1%$147,000
    2015$5,221 $147,000 +5.8%
    2014$5,221 +6.4%$139,000 +4.3%
    2013$4,908 $133,240
    2012-- $133,240
    2011-- $133,240 -4.6%
    2010-- $139,600
    2009-- $139,600 +2.4%
    2007-- $136,360
    2006-- $136,360
    2005-- $136,360 +11.6%
    2004$1,599 -0.1%$122,240
    2003$1,601 -49.8%$122,240
    2002$3,188 -2.6%$122,240
    2001$3,272 $122,240
    Find assessor info on the county website

    Neighborhood: 30097

    Nearby schools

    GreatSchools rating
    Schools provided by the listing agent
    • Elementary: Burnette
    • Middle: Hull
    • High: Peachtree Ridge

    Source: FMLS GA. This data may not be complete. We recommend contacting the local school district to confirm school assignments for this home.

    Get a cash offer in 3 minutes
    Find out how much your home could sell for in as little as 3 minutes with a no-obligation cash offer.
    Estimated market value
    $793,000
    Get a cash offer in 3 minutes
    Find out how much your home could sell for in as little as 3 minutes with a no-obligation cash offer.
    Estimated market value
    $793,000