Elegant 6-Bedroom European-Style Home in Sought-After Johns Creek / Northview HS District Welcome to The Hideaway at Stonehaven-a beautifully crafted 4,930 sq ft European-style residence that seamlessly blends timeless elegance with modern comfort. Nestled in one of Johns Creek's most desirable swim and tennis communities and zoned for the top-ranked Northview High School, this exceptional home offers refined living in an unbeatable location. The home is minutes away from the Johns Creek Town Center/Medley development, set to open in 2026. With 6 spacious bedrooms and 4.5 luxurious bathrooms, the open-concept design is ideal for both everyday life and stylish entertaining. The chef's kitchen flows effortlessly into the inviting family room, while the dramatic great room showcases vaulted beamed ceilings and a striking see-through stone fireplace. The expansive main-level primary suite features elegant tilework and a generous walk-in closet. Step directly from your bedroom or family room onto a newly renovated full-sized deck-perfect for sipping morning coffee or evening wine while enjoying serene views of the pristine backyard and the gentle sounds of Johns Creek flowing just beyond the trees. Upstairs, you'll find three additional bedrooms, while the fully finished terrace level includes a large recreation room, private office, exercise room, workshop, and abundant unfinished storage space. Outdoors, your private retreat awaits: a full-length screened porch with separate lounging, dining, and bar areas overlooking a lush, landscaped backyard oasis, complete with a stone patio and cozy firepit-ideal for year-round relaxation and gatherings. This remarkable home offers the perfect blend of luxury, privacy, and location-an exceptional opportunity in one of Metro Atlanta's most prestigious communities.
Active
$1,025,000
5640 Sandown Way, Johns Creek, GA 30097
6beds
4,930sqft
:
Get pre-qualified$6,674/mo
Single Family Residence
Built in 1988
0.59 Acres Lot
$985,100 Zestimate®
$208/sqft
$79/mo HOA
What's special
Striking see-through stone fireplacePrivate officeLush landscaped backyard oasisExpansive main-level primary suiteStone patioOpen-concept designGenerous walk-in closet
- 80 days |
- 846 |
- 29 |
Zillow last checked:
Listing updated:
Listed by:
Scott Davenport 404-905-1111,
1% Lists Greater Atlanta
Source: GAMLS,MLS#: 10766424
Facts & features
Interior
Bedrooms & bathrooms
- Bedrooms: 6
- Bathrooms: 5
- Full bathrooms: 4
- 1/2 bathrooms: 1
- Main level bathrooms: 1
- Main level bedrooms: 1
Rooms
- Room types: Bonus Room, Den, Exercise Room, Family Room, Game Room, Laundry, Media Room, Office
Dining room
- Features: Seats 12+, Separate Room
Kitchen
- Features: Breakfast Area, Breakfast Bar, Kitchen Island, Pantry, Solid Surface Counters
Heating
- Heat Pump
Cooling
- Heat Pump
Appliances
- Included: Convection Oven, Cooktop, Dishwasher, Disposal, Gas Water Heater, Microwave, Refrigerator, Stainless Steel Appliance(s)
- Laundry: Mud Room
Features
- Beamed Ceilings, Bookcases, Double Vanity, High Ceilings, In-Law Floorplan, Master On Main Level, Tray Ceiling(s), Vaulted Ceiling(s), Walk-In Closet(s)
- Flooring: Carpet, Hardwood
- Basement: Bath Finished,Daylight,Finished,Full
- Number of fireplaces: 1
- Fireplace features: Gas Log, Living Room
Interior area
- Total structure area: 4,930
- Total interior livable area: 4,930 sqft
- Finished area above ground: 3,469
- Finished area below ground: 1,461
Property
Parking
- Total spaces: 2
- Parking features: Attached, Garage, Garage Door Opener
- Has attached garage: Yes
Features
- Levels: Three Or More
- Stories: 3
- Has spa: Yes
- Spa features: Bath
Lot
- Size: 0.59 Acres
- Features: Sloped
Details
- Parcel number: 11 080302810287
Construction
Type & style
- Home type: SingleFamily
- Architectural style: European
- Property subtype: Single Family Residence
Materials
- Stucco
- Foundation: Slab
- Roof: Composition
Condition
- Resale
- New construction: No
- Year built: 1988
Utilities & green energy
- Electric: 220 Volts
- Sewer: Public Sewer
- Water: Public
- Utilities for property: Cable Available, Electricity Available, High Speed Internet, Natural Gas Available, Sewer Connected, Underground Utilities, Water Available
Community & HOA
Community
- Features: Clubhouse, Playground, Pool, Sidewalks, Street Lights, Swim Team, Tennis Court(s)
- Security: Smoke Detector(s)
- Subdivision: Stonehaven
HOA
- Has HOA: Yes
- Services included: Maintenance Grounds, Reserve Fund, Swimming, Tennis
- HOA fee: $950 annually
Location
- Region: Johns Creek
Financial & listing details
- Price per square foot: $208/sqft
- Tax assessed value: $549,700
- Annual tax amount: $6,605
- Date on market: 5/21/2026
- Cumulative days on market: 81 days
- Listing agreement: Exclusive Right To Sell
- Electric utility on property: Yes
Estimated market value
$985,100
$936,000 - $1.03M
$3,888/mo
Price history
| Date | Event | Price |
|---|---|---|
| 5/21/2026 | Listed for sale | $1,025,000$208/sqft |
Source:  GAMLS #10766424 Report a problem GAMLS #10766424 Report a problem | ||
| 11/25/2025 | Listing removed | $1,025,000$208/sqft |
Source:  FMLS GA #7619480 Report a problem FMLS GA #7619480 Report a problem | ||
| 7/24/2025 | Listed for sale | $1,025,000+85.5%$208/sqft |
Source: GAMLS #10568893 Report a problem | ||
| 5/16/2018 | Sold | $552,500+66.1%$112/sqft |
Source:  FMLS GA #5979049 Report a problem FMLS GA #5979049 Report a problem | ||
| 12/4/2012 | Sold | $332,700+192.4%$67/sqft |
Source: Public Record Report a problem | ||
| 6/30/2003 | Sold | $113,800$23/sqft |
Source: Public Record Report a problem | ||
Public tax history
| Year | Property taxes | Tax assessment |
|---|---|---|
| 2025 | $6,566 -0.6% | $219,880 -0.1% |
| 2024 | $6,606 -0.2% | $220,080 |
| 2023 | $6,621 +19.4% | $220,080 +21.8% |
| 2022 | $5,546 -8.8% | $180,720 -6.3% |
| 2021 | $6,078 +45.4% | $192,920 +30.3% |
| 2020 | $4,180 -10.9% | $148,080 -52.1% |
| 2019 | $4,691 | $308,960 +89.8% |
| 2018 | $4,691 | $162,760 +24% |
| 2017 | $4,691 +15.7% | $131,280 |
| 2016 | $4,054 +0.6% | $131,280 |
| 2015 | $4,031 | $131,280 -1.4% |
| 2014 | $4,031 -1.2% | $133,080 |
| 2013 | $4,078 -0.3% | $133,080 |
| 2012 | $4,092 | $133,080 |
| 2011 | -- | $133,080 |
| 2010 | $4,114 +3.8% | $133,080 |
| 2009 | $3,965 | $133,080 |
| 2008 | -- | $133,080 |
| 2007 | $3,767 | $133,080 +1% |
| 2005 | -- | $131,720 +13% |
| 2004 | $3,438 +2% | $116,520 +3.6% |
| 2003 | $3,372 -3.3% | $112,440 +0.4% |
| 2002 | $3,489 +15.7% | $112,040 +19.2% |
| 2001 | $3,015 | $94,000 |
Find assessor info on the county website
Monthly payment
Est. payment
Payment breakdown
Explore the cost of this home by adjusting the details. Changes won't be saved.Climate risks
Neighborhood: 30097
Nearby schools
GreatSchools rating
- 9/10Medlock Bridge Elementary SchoolGrades: PK-5Distance: 0.8 mi
- 9/10River Trail Middle SchoolGrades: 6-8Distance: 4.1 mi
- 10/10Northview High SchoolGrades: 9-12Distance: 1 mi
Schools provided by the listing agent
- Elementary: Medlock Bridge
- Middle: River Trail
- High: Northview
Source: GAMLS. This data may not be complete. We recommend contacting the local school district to confirm school assignments for this home.
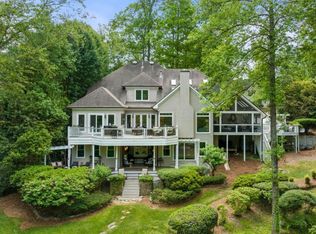
- $1,550,0005 bd5 ba5.2k sqft5630 Sandown Way, Johns Creek, GA 30097Sold
- $793,4006 bd4 ba3.3k sqft5650 Sandown Way, Johns Creek, GA 30097Off Market
- $88,500-- bd-- ba-- sqft5620 Sandown Way, Johns Creek, GA 30097Off Market
- $869,9005 bd4 ba6.2k sqft5660 Sandown Way, Johns Creek, GA 30097Off Market

- $761,9004 bd3 ba4.2k sqft5665 Sandown Way, Johns Creek, GA 30097Off Market
- $802,4005 bd4 ba4.4k sqft5655 Sandown Way, Johns Creek, GA 30097Off Market
- $---- bd-- ba-- sqft5655 Sandown Way, Duluth, GA 30097Off Market
- $809,3005 bd4 ba4k sqft5645 Sandown Way, Johns Creek, GA 30097Off Market
A local agent can set up tours, give advice and negotiate with sellers.
Similar homes
- $925,0005 bd6 ba4.4k sqft600 Sweet Stream Trce, Johns Creek, GA 30097Active

 MLS ID #10803138, Eric E Robb, Real Broker, LLC. GAMLS
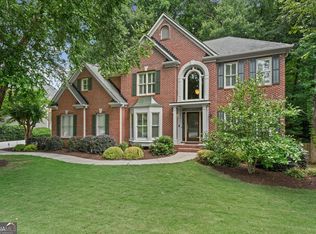
 - $895,0005 bd4 ba4.1k sqft10565 Cauley Creek Dr, Johns Creek, GA 30097Active
 MLS ID #10794246, Blair Anderson, Keller Williams Realty Atl. Partners. GAMLS
 - $858,9995 bd4 ba3.1k sqft315 N Drew Ct, Johns Creek, GA 30097Active
 MLS ID #10806077, Beverly A Carroll, ERA Sunrise Realty. GAMLS
 - $929,0006 bd5 ba6k sqft10670 Kingsmark Trl, Alpharetta, GA 30022Active Under Contract
 MLS ID #10811112, Donna Burns, BHHS Georgia Properties. GAMLS
 - $858,0006 bd3 ba3.8k sqft12200 Stevens Creek Dr, Johns Creek, GA 30005ActiveMLS ID #10813723, Mark Spain, Mark Spain Real Estate. GAMLS
- $849,9005 bd4 ba4.3k sqft12700 Oxfordshire Ct, Johns Creek, GA 30005ActiveMLS ID #10807813, Jennifer Hamilton, Keller Williams Realty PeachtreeRoad. GAMLS
- $1,000,0006 bd5 ba6.4k sqft3310 Aldrich Dr, Cumming, GA 30040ActiveMLS ID #10820052, Liliya Kapilevich, Keller Williams Realty Atlanta North. GAMLS
- $1,250,0006 bd5 ba6.3k sqft230 Willow Glade Point, Johns Creek, GA 30022ActiveMLS ID #10802568, Liz Sills, HomeSmart. GAMLS
- $1,075,0007 bd7 ba6.7k sqft2134 River Cliff Dr, Roswell, GA 30076ActiveMLS ID #10789527, Maryam Vala, Atlanta Communities. GAMLS
- $800,0004 bd3 ba5.3k sqft140 Lambdin Ln, Alpharetta, GA 30022ActiveMLS ID #10814044, Sara Crawford, BHHS Georgia Properties. GAMLS
- $699,0006 bd4 ba4k sqft1950 Woods River Ln, Duluth, GA 30097For Sale
 MLS ID #7802509, Heather Scott, Atlanta Fine Homes Sotheby's International. FMLS GA
 - $669,9005 bd4 ba3.1k sqft5580 N Hillbrooke Trce, Johns Creek, GA 30005ActiveMLS ID #10806954, Jennifer Hamilton, Keller Williams Realty PeachtreeRoad. GAMLS
- $889,9004 bd5 ba3.9k sqft990 Lake Charles Dr, Roswell, GA 30075ActiveMLS ID #10808581, Scott Davenport, 1% Lists Greater Atlanta. GAMLS
- $850,0004 bd3 ba3.2k sqft250 W Peachtree St, Norcross, GA 30071ActiveMLS ID #10818158, Rachel Anderson, Sure Realty. GAMLS
- $775,0004 bd4 ba3.7k sqft3420 Waters Mill Dr, Alpharetta, GA 30022ActiveMLS ID #10804115, Donna Ortiz, Keller Williams Realty First Atlanta. GAMLS
- $835,0004 bd4 ba3.4k sqft285 Windrift Ct, Roswell, GA 30076ActiveMLS ID #10789023, Robin Martin, Robin Martin & Associates. GAMLS
- $895,0006 bd5 ba4.8k sqft3725 River Club Dr, Cumming, GA 30041ActiveMLS ID #10766063, Debbie and Tara, Keller Williams Realty Atl. Partners. GAMLS
- $539,0005 bd3 ba3k sqft2456 Stonecroft Way NW, Duluth, GA 30097ActiveMLS ID #10782600, Christie Wilkins, Keller Williams Realty Atl. Partners. GAMLS
- $1,095,0003 bd4 ba3.9k sqft1085 Lake Charles Dr, Roswell, GA 30075ActiveMLS ID #10798884, Scott Davenport, 1% Lists Greater Atlanta. GAMLS
- $1,200,0007 bd5 ba5.9k sqft1031 Riverside Rd, Sugar Hill, GA 30518ActiveMLS ID #10810418, EmpowerHome Team Atlanta, Keller Williams Realty First Atlanta. GAMLS
