STUNNING HOME IN THE FALLS OF AUTRY MILL! Situated in JOHNS CREEK HS district this home is move in ready. **6 bedrooms **5 full bathrooms, **guest suite with a full bath on the main. Kitchen is open to the family room and features a DACOR COOKTOP with VENTED HOOD, KITCHENAID double ovens, and a BOSCH dishwasher. ALL BATHROOMS have been tastefully RENOVATED. Enjoy year-round outdoor living on the SCREENED PORCH overlooking the private backyard. Feel like you're on vacation every day with the secluded and serene backyard.The LEVEL DRIVEWAY and BIG FRONT YARD provide plenty of space for sports, games, and outdoor fun. The finished terrace level offers additional living space with a wet bar, bedroom, full bath, and room for recreation, guests, or a home office. ROOF IS LESS THAN 2 YEARS OLD! The Falls of Autry Mill offers outstanding resort-style amenities, including three swimming pools, swim team, a premier tennis and pickleball center, and a vibrant calendar of neighborhood events and clubs throughout the year. Conveniently located near Newtown Park, you'll also enjoy easy access to sports fields, walking trails, playgrounds, and concerts.
Active
Price cut: $50K (8/31)
$1,200,000
230 Willow Glade Point, Johns Creek, GA 30022
6beds
6,342sqft
Single Family Residence
Built in 1999
0.44 Acres Lot
$1,161,500 Zestimate®
$189/sqft
$208/mo HOA
What's special
Secluded and serene backyardBosch dishwasherKitchenaid double ovensLevel driveway
- 56 days
- 1,774
- 53
Zillow last checked:
Listing updated:
Listed by:
Liz Sills 7707148274,
HomeSmart,
Diane S Borchers 770-826-0899,
HomeSmart
Source: GAMLS,MLS#: 10802568
Facts & features
Interior
Bedrooms & bathrooms
- Bedrooms: 6
- Bathrooms: 5
- Full bathrooms: 5
- Main level bathrooms: 1
- Main level bedrooms: 1
Rooms
- Room types: Family Room, Game Room, Other
Dining room
- Features: Seats 12+
Kitchen
- Features: Breakfast Room, Solid Surface Counters
Heating
- Central
Cooling
- Central Air
Appliances
- Included: Cooktop, Dishwasher, Double Oven, Stainless Steel Appliance(s)
- Laundry: Upper Level
Features
- High Ceilings, In-Law Floorplan
- Flooring: Carpet, Hardwood
- Windows: Skylight(s)
- Basement: Bath Finished,Exterior Entry,Finished,Full,Interior Entry
- Number of fireplaces: 2
- Fireplace features: Family Room, Gas Starter, Master Bedroom
- Common walls with other units/homes: No Common Walls
Interior area
- Total structure area: 6,342
- Total interior livable area: 6,342 sqft
- Finished area above ground: 6,342
- Finished area below ground: 0
Property
Parking
- Total spaces: 3
- Parking features: Garage
- Has garage: Yes
Features
- Levels: Three Or More
- Stories: 3
- Patio & porch: Deck, Screened
- Exterior features: Other
- Has view: Yes
- View description: City
- Waterfront features: No Dock Or Boathouse
- Body of water: None
Lot
- Size: 0.44 Acres
- Features: Cul-De-Sac, Level
- Residential vegetation: Wooded
Details
- Parcel number: 11 031001100918
Construction
Type & style
- Home type: SingleFamily
- Architectural style: Traditional
- Property subtype: Single Family Residence
Materials
- Brick
- Roof: Composition
Condition
- Resale
- New construction: No
- Year built: 1999
Utilities & green energy
- Sewer: Public Sewer
- Water: Public
- Utilities for property: Cable Available, Electricity Available, Natural Gas Available, Phone Available, Sewer Available, Underground Utilities, Water Available
Community & HOA
Community
- Features: Clubhouse, Playground, Pool, Swim Team, Tennis Court(s), Walk To Schools, Near Shopping
- Security: Smoke Detector(s)
- Subdivision: The Falls of Autry Mill
HOA
- Has HOA: Yes
- Services included: Maintenance Grounds, Swimming, Tennis
- HOA fee: $2,500 annually
Location
- Region: Johns Creek
Financial & listing details
- Price per square foot: $189/sqft
- Tax assessed value: $1,041,700
- Annual tax amount: $7,533
- Date on market: 7/15/2026
- Cumulative days on market: 56 days
- Listing agreement: Exclusive Right To Sell
- Electric utility on property: Yes
Estimated market value
$1,161,500
$1.10M - $1.22M
$6,255/mo
Price history
| Date | Event | Price |
|---|---|---|
| 8/31/2026 | Price change | $1,200,000-4%$189/sqft |
Source:  FMLS GA #7801138 Report a problem FMLS GA #7801138 Report a problem | ||
| 8/5/2026 | Price change | $1,250,000-3.8%$197/sqft |
Source:  GAMLS #10802568 Report a problem GAMLS #10802568 Report a problem | ||
| 7/15/2026 | Listed for sale | $1,300,000$205/sqft |
Source: FMLS GA #7801138 Report a problem | ||
Public tax history
| Year | Property taxes | Tax assessment |
|---|---|---|
| 2025 | $7,533 +3.3% | $416,680 +13.3% |
| 2024 | $7,290 +11.7% | $367,640 +7.9% |
| 2023 | $6,528 -8.4% | $340,760 +19.9% |
| 2022 | $7,125 +0.7% | $284,200 +1.6% |
| 2021 | $7,078 -9.3% | $279,760 +1.2% |
| 2020 | $7,803 -3.4% | $276,440 +1.8% |
| 2019 | $8,075 | $271,560 +2.4% |
| 2018 | $8,075 | $265,160 +16.9% |
| 2017 | $8,075 +10.5% | $226,840 |
| 2016 | $7,307 +0.5% | $226,840 |
| 2015 | $7,272 -3.6% | $226,840 |
| 2014 | $7,540 +9% | $226,840 +4.4% |
| 2013 | $6,917 -0.3% | $217,200 |
| 2012 | $6,941 | $217,200 |
| 2011 | -- | $217,200 -10.5% |
| 2010 | $7,553 +2.4% | $242,680 |
| 2009 | $7,373 | $242,680 |
| 2008 | -- | $242,680 0% |
| 2007 | $7,190 | $242,800 +16.2% |
| 2005 | -- | $208,920 +7% |
| 2004 | $6,136 +4.5% | $195,320 -9.8% |
| 2003 | $5,873 -9.7% | $216,520 +11% |
| 2002 | $6,504 +11.7% | $195,120 -2% |
| 2001 | $5,822 | $199,120 |
Find assessor info on the county website
Monthly payment
Est. payment
Payment breakdown
Explore the cost of this home by adjusting the details. Changes won't be saved.Climate risks
Neighborhood: 30022
Nearby schools
Schools provided by the listing agent
- Elementary: Dolvin
- Middle: Autrey Milll
- High: Johns Creek
Source: GAMLS. This data may not be complete. We recommend contacting the local school district to confirm school assignments for this home.
- $1,255,9004 bd3 ba4.2k sqft240 Willow Glade Point, Johns Creek, GA 30022Off Market
- $1,372,0005 bd5 ba4.1k sqft220 Willow Glade Point, Johns Creek, GA 30022Off Market
- $1,750,0005 bd6 ba5.9k sqft360 Falls Point Trl, Johns Creek, GA 30022Sold
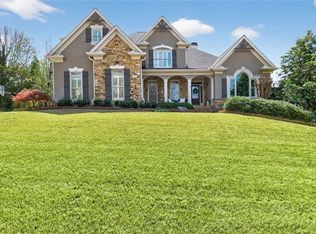
- $1,296,1006 bd7 ba5.5k sqft255 Willow Glade Point, Johns Creek, GA 30022Off Market
Similar homes
- $1,049,9996 bd6 ba5.3k sqft125 Stone Pond Ln, Johns Creek, GA 30022Active
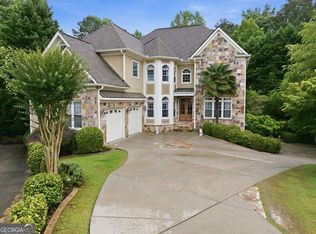
 MLS ID #10773825, Julia De Sosa-Rocha, eXp Realty. GAMLS
 - $1,129,0006 bd5 ba5.9k sqft9170 Nesbit Lakes Dr, Alpharetta, GA 30022Active
 MLS ID #10824813, Licet Escobar, Compass. GAMLS
 - $1,175,0006 bd5 ba6.4k sqft4556 Allen Park Path, Suwanee, GA 30024Active
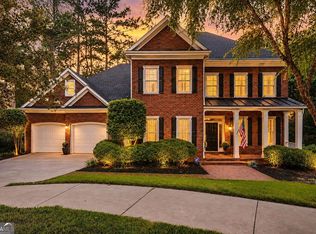 MLS ID #10813647, Amy Young, Keller Williams Realty Atl. Partners. GAMLS
 - $999,9006 bd5 ba4.9k sqft5640 Sandown Way, Johns Creek, GA 30097Active
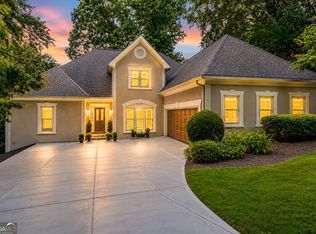 MLS ID #10766424, Scott Davenport, 1% Lists Greater Atlanta. GAMLS
 - $800,0004 bd3 ba5.3k sqft140 Lambdin Ln, Alpharetta, GA 30022Active Under ContractMLS ID #10814044, Sara Crawford, BHHS Georgia Properties. GAMLS
- $1,200,0006 bd5 ba6.2k sqft4085 Asheville Manor Ct, Cumming, GA 30040Active Under ContractMLS ID #10784381, Premier Realty Group, Keller Williams Realty Atl. Partners. GAMLS
- $1,250,0005 bd6 ba6.3k sqft7630 Stratton Point, Suwanee, GA 30024ActiveMLS ID #10772939, Liz Sills, HomeSmart. GAMLS
- $1,099,0005 bd5 ba4.9k sqft12210 Winding Oak Trl, Johns Creek, GA 30005ActiveMLS ID #10801773, Zhiqiang Liu, AMGA Realty LLC. GAMLS
- $949,7007 bd4 ba5.2k sqft1340 Tahoe Pines Cir, Alpharetta, GA 30005ActiveMLS ID #10826741, Melida Potts, Potts Realty Inc.. GAMLS
- $675,0004 bd3 ba4k sqft8760 S Mount Dr, Johns Creek, GA 30022ActiveMLS ID #10799456, Mark Spain, Mark Spain Real Estate. GAMLS
- $875,0006 bd5 ba4.8k sqft5490 Hampstead Way, Johns Creek, GA 30097ActiveMLS ID #10798809, Home With Sherry Team, Compass. GAMLS
- $835,0006 bd4 ba3.2k sqft10560 Haynes Bridge Rd, Alpharetta, GA 30022ActiveMLS ID #10826567, Jenny Buruca, Virtual Properties Realty.Net. GAMLS
- $1,150,0005 bd5 ba6.7k sqft8365 Hurakan Creek Xing, Cumming, GA 30028ActiveMLS ID #10825055, Natalie Trupia, HomeSmart. GAMLS
- $1,075,0005 bd5 ba6.5k sqft1755 Briergate Dr, Duluth, GA 30097For Sale
 MLS ID #7790503, Joy Andrews, Atlanta Fine Homes Sotheby's International. FMLS GA
 - $1,225,0006 bd5 ba5.2k sqft103 Smith Forest Ln, Alpharetta, GA 30004ActiveMLS ID #10710870, Carlie Williams, Cozart Realty. GAMLS
- $1,399,9476 bd5 ba6.8k sqft348 Aviemore Ln, Suwanee, GA 30024ActiveMLS ID #10832962, Susan S Edwards, Triumph Realty of Georgia LLC. GAMLS
- $895,0006 bd4 ba4.4k sqft10795 Cauley Creek Dr, Johns Creek, GA 30097ActiveMLS ID #10818306, Yunmeng Fang, Virtual Properties Realty.com. GAMLS
- $1,100,0005 bd5 ba4.6k sqft5343 Lake View Clb, Dunwoody, GA 30338ActiveMLS ID #10827736, Karen C Cannon, Karen Cannon REALTORS Inc.. GAMLS
- $1,265,0005 bd6 ba5.8k sqft14724 Taylor Valley Way, Milton, GA 30004ActiveMLS ID #10814902, Michael Ovbey, RE/MAX Town & Country. GAMLS
- $848,0006 bd3 ba3.8k sqft12200 Stevens Creek Dr, Johns Creek, GA 30005ActiveMLS ID #10813723, Mark Spain, Mark Spain Real Estate. GAMLS
