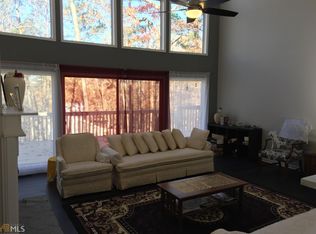
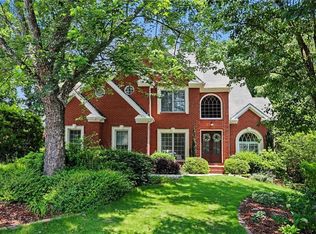
Nestled among mature trees in the highly sought-after Rivermont community, this beautifully updated contemporary home offers the perfect blend of modern upgrades, flexible living space, and peaceful wooded privacy. Featuring an owner's suite on the main level, a spacious loft overlooking the main living area, and a fully finished terrace-level in-law suite, this home is designed to accommodate a variety of lifestyles. The remodeled main level is filled with natural light and showcases soaring vaulted and beamed ceilings, skylights, fresh interior paint, new flooring throughout the main level, and an open-concept floor plan ideal for both everyday living and entertaining. The stunning chef's kitchen has been thoughtfully updated with elegant quartz countertops, new stainless steel appliances, custom cabinetry, a breakfast bar, pantry, and ample workspace. The dramatic two-story great room, complete with a stacked stone fireplace, flows seamlessly into the dining area and kitchen, creating a warm and inviting gathering space. Step outside to the screened porch with a tongue-and-groove ceiling overlooking the private, fenced backyard surrounded by mature hardwoods. Whether you're enjoying your morning coffee, hosting friends, or simply relaxing, this outdoor space offers the feel of your own private mountain retreat. The spacious main-level owner's suite features vaulted ceilings, a stacked stone fireplace, private access to the deck, and a spa-inspired bath with double vanities, a jetted tub, separate shower, and a generous walk-in closet. A secondary bedroom and full bath on the main level provide added convenience for guests or family. Overlooking the great room, the expansive loft offers endless possibilities as a home office, media room, playroom, fitness area, or additional living space. Filled with natural light from a skylight, it creates the perfect flexible retreat and is complemented by convenient walk-in attic storage. The finished terrace level provides exceptional flexibility with a complete in-law or guest suite featuring its own kitchen, living area, bedroom, full bath, office, pantry, laundry connections, private patio, and separate entrance. Enjoy all that Rivermont has to offer, including golf, swim and tennis amenities, a clubhouse, and the community's private 30-acre park along the Chattahoochee River with scenic walking trails, picnic areas, playgrounds, and river access. Conveniently located near GA-400, top-rated public and private schools, shopping, and dining, this move-in-ready home combines contemporary style, thoughtful updates, and an exceptional lifestyle.
Active
$675,000
8760 S Mount Dr, Johns Creek, GA 30022
4beds
4,031sqft
:
Get pre-qualified$4,743/mo
Single Family Residence
Built in 1997
0.58 Acres Lot
$660,300 Zestimate®
$167/sqft
$-- HOA
What's special
Ample workspaceNew stainless steel appliancesBreakfast barGenerous walk-in closetSeparate showerElegant quartz countertopsNestled among mature trees
- 14 days |
- 750 |
- 33 |
Zillow last checked:
Listing updated:
Listed by:
Mark Spain 770-886-9000,
Mark Spain Real Estate,
Marco Rossi 678-469-6138,
Mark Spain Real Estate
Source: GAMLS,MLS#: 10799456
Facts & features
Interior
Bedrooms & bathrooms
- Bedrooms: 4
- Bathrooms: 3
- Full bathrooms: 3
- Main level bathrooms: 2
- Main level bedrooms: 2
Rooms
- Room types: Laundry, Loft, Other
Heating
- Central
Cooling
- Central Air
Appliances
- Included: Dishwasher, Disposal, Dryer, Microwave, Refrigerator, Washer
- Laundry: Other
Features
- In-Law Floorplan, Other
- Flooring: Other
- Basement: Bath Finished,Full
- Number of fireplaces: 1
- Fireplace features: Gas Log, Gas Starter
- Common walls with other units/homes: No Common Walls
Interior area
- Total structure area: 4,031
- Total interior livable area: 4,031 sqft
- Finished area above ground: 2,531
- Finished area below ground: 1,500
Property
Parking
- Total spaces: 2
- Parking features: Garage, Garage Door Opener
- Has garage: Yes
Features
- Levels: Two
- Stories: 2
- Patio & porch: Deck, Screened
- Fencing: Fenced
- Waterfront features: No Dock Or Boathouse
- Body of water: None
Lot
- Size: 0.58 Acres
- Features: Other
Details
- Parcel number: 12 320109290749
Construction
Type & style
- Home type: SingleFamily
- Architectural style: Other
- Property subtype: Single Family Residence
Materials
- Other
- Roof: Composition
Condition
- Resale
- New construction: No
- Year built: 1997
Utilities & green energy
- Sewer: Public Sewer
- Water: Public
- Utilities for property: None
Community & HOA
Community
- Features: Clubhouse, Golf, Pool, Tennis Court(s)
- Subdivision: Rivermont
HOA
- Has HOA: Yes
- Services included: Other
Location
- Region: Johns Creek
Financial & listing details
- Price per square foot: $167/sqft
- Tax assessed value: $598,500
- Annual tax amount: $7,149
- Date on market: 7/15/2026
- Cumulative days on market: 14 days
- Listing agreement: Exclusive Right To Sell
Estimated market value
$660,300
$627,000 - $693,000
$3,518/mo
Price history
| Date | Event | Price |
|---|---|---|
| 7/15/2026 | Listed for sale | $675,000-6.9%$167/sqft |
Source:  FMLS GA #7799745 Report a problem FMLS GA #7799745 Report a problem | ||
| 1/20/2025 | Price change | $725,000-3.3%$180/sqft |
Source: FMLS GA #7496903 Report a problem | ||
| 12/18/2024 | Listed for sale | $750,000+72.4%$186/sqft |
Source:  GAMLS #10426137 Report a problem GAMLS #10426137 Report a problem | ||
| 2/7/2022 | Listing removed | -- |
Source: Zillow Rental Manager Report a problem | ||
| 1/29/2022 | Listed for rent | $1,700 |
Source: Zillow Rental Manager Report a problem | ||
| 10/29/2021 | Sold | $435,000-3.3%$108/sqft |
Source: FMLS GA #6938988 Report a problem | ||
| 10/13/2021 | Pending sale | $450,000$112/sqft |
Source:  Harry Norman Realtors #6938988 Report a problem Harry Norman Realtors #6938988 Report a problem | ||
| 10/13/2021 | Contingent | $450,000$112/sqft |
Source: FMLS GA #6938988 Report a problem | ||
| 10/7/2021 | Price change | $450,000-5.3%$112/sqft |
Source: GAMLS #9044376 Report a problem | ||
| 10/6/2021 | Price change | $475,000+5.6%$118/sqft |
Source: GAMLS #9044376 Report a problem | ||
| 10/4/2021 | Price change | $450,000-5.3%$112/sqft |
Source: GAMLS #9044376 Report a problem | ||
| 9/2/2021 | Listed for sale | $475,000+33.1%$118/sqft |
Source: GAMLS #9044376 Report a problem | ||
| 6/13/2007 | Sold | $357,000$89/sqft |
Source: Public Record Report a problem | ||
Public tax history
| Year | Property taxes | Tax assessment |
|---|---|---|
| 2025 | $7,149 +1.6% | $239,400 +2.1% |
| 2024 | $7,036 -0.2% | $234,400 |
| 2023 | $7,052 +32.1% | $234,400 +34.7% |
| 2022 | $5,339 +13.2% | $174,000 +16.2% |
| 2021 | $4,716 +13.7% | $149,680 +1.8% |
| 2020 | $4,149 -9.6% | $147,000 +1.8% |
| 2019 | $4,592 | $144,360 +2.4% |
| 2018 | $4,592 | $141,000 +31.6% |
| 2017 | $4,592 +26% | $107,120 |
| 2016 | $3,646 +0.4% | $107,120 |
| 2015 | $3,633 +19.6% | $107,120 +24.3% |
| 2014 | $3,039 +4.5% | $86,160 |
| 2013 | $2,908 -0.4% | $86,160 |
| 2012 | $2,918 | $86,160 -12.9% |
| 2011 | -- | $98,880 |
| 2010 | $3,327 -6.5% | $98,880 -9.3% |
| 2009 | $3,559 | $109,000 |
| 2008 | -- | $109,000 -0.1% |
| 2007 | $2,970 | $109,080 +12% |
| 2005 | -- | $97,400 +4% |
| 2004 | $2,656 +2.8% | $93,680 +4.2% |
| 2003 | $2,584 +2.5% | $89,880 +5.2% |
| 2002 | $2,522 -4.2% | $85,400 +2% |
| 2001 | $2,631 | $83,720 |
Find assessor info on the county website
Monthly payment
Est. payment
Payment breakdown
Explore the cost of this home by adjusting the details. Changes won't be saved.Climate risks
Neighborhood: 30022
Getting around
1 / 100
Car-DependentNearby schools
GreatSchools rating
- 10/10Barnwell Elementary SchoolGrades: PK-5Distance: 0.9 mi
- 8/10Haynes Bridge Middle SchoolGrades: 6-8Distance: 3.1 mi
- 7/10Centennial High SchoolGrades: 9-12Distance: 1.8 mi
Schools provided by the listing agent
- Elementary: Barnwell
- Middle: Haynes Bridge
- High: Centennial
Source: GAMLS. This data may not be complete. We recommend contacting the local school district to confirm school assignments for this home.
- $600,9002 bd1 ba2.2k sqft8770 S Mount Dr, Johns Creek, GA 30022Off Market

- $810,6005 bd4 ba-- sqft8770 S Mount Dr #20, Johns Creek, GA 30022Off Market
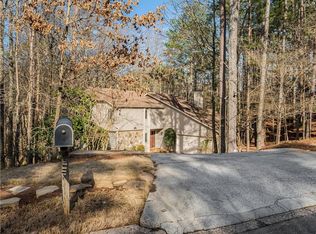
- $659,0004 bd4 ba4.9k sqft100 Mount Shasta Ln, Johns Creek, GA 30022Sold
- $586,9004 bd3 ba2.7k sqft11o Mount Shasta, Johns Creek, GA 30022Off Market
- $630,2004 bd3 ba2.7k sqft110 Mount Shasta Ln, Johns Creek, GA 30022Off Market
- $557,4004 bd3 ba2.7k sqft3455 Rivermont Pkwy, Johns Creek, GA 30022Off Market
- $550,2004 bd3 ba2.2k sqft120 Mount Shasta Ln, Johns Creek, GA 30022Off Market
- $688,2004 bd4 ba3.8k sqft8735 S Mount Dr, Johns Creek, GA 30022Off Market
A local agent can set up tours, give advice and negotiate with sellers.
Similar homes
- $--3 bd2 ba2.3k sqft415 N Eagles Blf, Johns Creek, GA 30022Auction
 ServiceLink Auction
 - $690,0004 bd3 ba3.6k sqft5080 Nesbit Ferry Ln, Sandy Springs, GA 30350Active
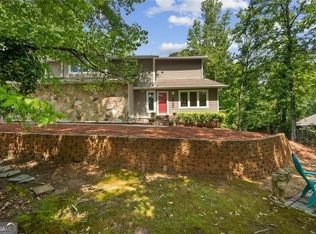
 MLS ID #10741218, Kathleen Brady, Virtual Properties Realty.com. GAMLS
 - $839,9005 bd3 ba3.8k sqft385 Summerfield Dr, Alpharetta, GA 30022For Sale
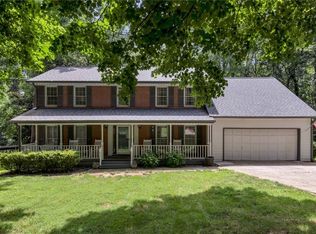
 MLS ID #7800044, Joseph Ruggles, New South Residential, LLC. FMLS GA
 - $675,0004 bd4 ba2.3k sqft3895 Montglenn Ct, Cumming, GA 30041For Sale
 MLS ID #7799060, Mary Jackson, Homesouth Residential Incorporated. FMLS GA
 - $595,0004 bd3 ba2.8k sqft7435 Cavaletti Cir, Cumming, GA 30040ActiveMLS ID #10813435, Erica L Wagner, Keller Williams Community Partners. GAMLS
- $785,0004 bd3 ba3k sqft2955 Ascot Ln, Roswell, GA 30076For SaleMLS ID #7765593, Marielena Angulo, Marie Angulo & Co. Property Advisors. FMLS GA
- $540,0003 bd3 ba2.4k sqft4918 Scotts Creek Trl, Duluth, GA 30096ActiveMLS ID #10810691, Bob Martell, Keller Williams Chattahoochee. GAMLS
- $650,0004 bd4 ba2.8k sqft1655 Rockdale Cir, Snellville, GA 30078ActiveMLS ID #10811993, Ryan Reed, RE/MAX Center. GAMLS
- $750,0004 bd3 ba4k sqft1605 Saint Tropez Way, Sandy Springs, GA 30350ActiveMLS ID #10781675, Abigail J Clark, Bolst, Inc.. GAMLS
- $839,0004 bd3 ba4.7k sqft7000 Amberleigh Way, Johns Creek, GA 30097ActiveMLS ID #10803217, Pam Van Rooyen, Harry Norman Realtors. GAMLS
- $550,0004 bd3 ba2.1k sqft3983 Tinsley Ct, Duluth, GA 30096ActiveMLS ID #10800647, Angie Smart, Keller Williams Lanier Partners. GAMLS
- $545,0004 bd4 ba3.1k sqft2205 Six Branches Dr, Roswell, GA 30076Active Under ContractMLS ID #10783169, David Cooke, Chapman Hall Realtors. GAMLS
- $557,0004 bd3 ba2.7k sqft4958 Scotts Creek Trl, Duluth, GA 30096ActiveMLS ID #10742044, Tanya Pickens, Opendoor Brokerage. GAMLS
- $899,0003 bd3 ba4.3k sqft9270 Riverclub Pkwy, Johns Creek, GA 30097For SaleMLS ID #7762051, Danny Emmett, Keller Williams Realty Atl Partners. FMLS GA
- $589,0004 bd3 ba2.1k sqft4894 Macbain Ln, Dunwoody, GA 30360ActiveMLS ID #10706039, Olga Druzhinina, HomeSmart. GAMLS
- $725,0005 bd3 ba2.9k sqft5230 Shasta Way, Marietta, GA 30062ActiveMLS ID #10791971, Stephen Lee, Bolst, Inc.. GAMLS
- $649,9993 bd4 ba3.1k sqft1369 Kelly Mill Trce, Cumming, GA 30040ActiveMLS ID #10803064, Joe Hamilton, Ansley RE|Christie's Int'l RE. GAMLS
- $684,0004 bd3 ba3.2k sqft2161 Minute Ct, Stone Mountain, GA 30087Active Under ContractMLS ID #10758498, Pat Soltys, SRA Signature Realty Agents. GAMLS
- $740,0003 bd3 ba3k sqft3420 Caney Creek Ln, Cumming, GA 30041For SaleMLS ID #7775711, June Yeo, Heritage GA. Realtors. FMLS GA
- $675,0004 bd3 ba2.8k sqft4326 Arbor Bridge Dr, Marietta, GA 30066ActiveMLS ID #10764175, Libby Bramlett, Keller Williams Realty Atlanta North. GAMLS
