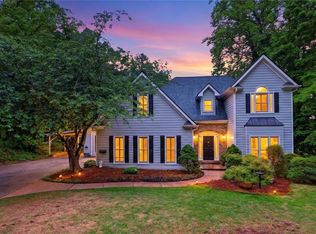
Hard-to-find 3BR/3BA custom-built (1990) ranch home situated on a beautiful 1-acre lot in the highly sought-after Lambert High School district—with NO HOA restrictions! Features a huge, versatile sunroom spanning the back of the house. Capital improvements offer incredible value: Roof, HVAC, water heater, dishwasher, microwave, and range oven were all replaced in 2022. Gutters replaced in October 2023. Energy-efficient R-60 attic insulation and attic tent installed in November 2022. Inside, enjoy a freshly updated kitchen and new bathroom vanities (April 2024), along with new sinks and toilets. Custom-built closets, a closet organizer, and honeycomb blinds were added in April 2023. The property is connected to public water and sewer. Move-in ready and filled with upgrades!
Active
Price cut: $10K (7/8)
$740,000
3420 Caney Creek Ln, Cumming, GA 30041
3beds
3,072sqft
:
Get pre-qualified$4,595/mo
Single Family Residence, Residential
Built in 1990
1 Acres Lot
$721,700 Zestimate®
$241/sqft
$-- HOA
What's special
- 62 days |
- 567 |
- 14 |
Zillow last checked:
Listing updated:
Listed by:
June Yeo,
Heritage GA. Realtors 770-622-4723
Source: FMLS GA,MLS#: 7775711
Facts & features
Interior
Bedrooms & bathrooms
- Bedrooms: 3
- Bathrooms: 3
- Full bathrooms: 3
- Main level bathrooms: 3
- Main level bedrooms: 3
Rooms
- Room types: Bonus Room, Sun Room
Primary bedroom
- Features: Master on Main, Oversized Master
- Level: Master on Main, Oversized Master
Bedroom
- Features: Master on Main, Oversized Master
Primary bathroom
- Features: Double Vanity, Tub/Shower Combo
Dining room
- Features: Separate Dining Room
Kitchen
- Features: Breakfast Bar, Breakfast Room
Heating
- Central, Electric
Cooling
- Ceiling Fan(s), Central Air
Appliances
- Included: Dishwasher, Disposal, Electric Cooktop, Electric Oven, Electric Water Heater, Self Cleaning Oven
- Laundry: Laundry Room, Main Level
Features
- Bookcases, Entrance Foyer, Vaulted Ceiling(s), Walk-In Closet(s)
- Flooring: Luxury Vinyl
- Windows: Window Treatments, Wood Frames
- Basement: None
- Attic: Pull Down Stairs
- Number of fireplaces: 1
- Fireplace features: Brick, Factory Built, Family Room, Gas Starter
- Common walls with other units/homes: No Common Walls
Interior area
- Total structure area: 3,072
- Total interior livable area: 3,072 sqft
Video & virtual tour
Property
Parking
- Total spaces: 2
- Parking features: Attached, Covered, Driveway, Garage, Garage Door Opener, Garage Faces Side
- Attached garage spaces: 2
- Has uncovered spaces: Yes
Accessibility
- Accessibility features: None
Features
- Levels: One
- Stories: 1
- Patio & porch: Covered, Rear Porch
- Exterior features: Garden, Private Yard, No Dock
- Pool features: None
- Spa features: None
- Fencing: None
- Has view: Yes
- View description: City
- Waterfront features: None
- Body of water: None
Lot
- Size: 1 Acres
- Features: Back Yard, Cul-De-Sac, Front Yard, Wooded
Details
- Additional structures: None
- Parcel number: 090 032
- Other equipment: None
- Horse amenities: None
Construction
Type & style
- Home type: SingleFamily
- Architectural style: Traditional
- Property subtype: Single Family Residence, Residential
Materials
- Brick 4 Sides
- Foundation: Concrete Perimeter
- Roof: Composition,Shingle
Condition
- Resale
- New construction: No
- Year built: 1990
Details
- Warranty included: Yes
Utilities & green energy
- Electric: 110 Volts
- Sewer: Public Sewer
- Water: Public
- Utilities for property: Cable Available, Electricity Available, Natural Gas Available, Phone Available, Sewer Available, Underground Utilities
Green energy
- Energy efficient items: None
- Energy generation: None
Community & HOA
Community
- Features: None
- Security: None
HOA
- Has HOA: No
Location
- Region: Cumming
Financial & listing details
- Price per square foot: $241/sqft
- Tax assessed value: $731,170
- Annual tax amount: $6,007
- Date on market: 5/22/2026
- Cumulative days on market: 62 days
- Electric utility on property: Yes
- Road surface type: Concrete
Estimated market value
$721,700
$686,000 - $758,000
$3,207/mo
Price history
| Date | Event | Price |
|---|---|---|
| 7/8/2026 | Price change | $740,000-1.3%$241/sqft |
Source:  FMLS GA #7775711 Report a problem FMLS GA #7775711 Report a problem | ||
| 5/23/2026 | Listed for sale | $750,000+36.4%$244/sqft |
Source: FMLS GA #7775711 Report a problem | ||
| 6/30/2022 | Sold | $550,000-6%$179/sqft |
Source: FMLS GA #7039660 Report a problem | ||
| 6/6/2022 | Pending sale | $584,999$190/sqft |
Source:  GAMLS #10048344 Report a problem GAMLS #10048344 Report a problem | ||
| 6/5/2022 | Contingent | $584,999$190/sqft |
Source: FMLS GA #7039660 Report a problem | ||
| 5/16/2022 | Price change | $584,9990%$190/sqft |
Source: GAMLS #10048344 Report a problem | ||
| 5/1/2022 | Listed for sale | $585,000$190/sqft |
Source: FMLS GA #7039660 Report a problem | ||
Public tax history
| Year | Property taxes | Tax assessment |
|---|---|---|
| 2025 | $6,007 +3.3% | $292,468 +12.7% |
| 2024 | $5,814 +22% | $259,464 +17.9% |
| 2023 | $4,764 +757.7% | $220,000 +12% |
| 2022 | $555 +6.8% | $196,464 +23.8% |
| 2021 | $520 | $158,648 +3.1% |
| 2020 | -- | $153,848 +0.5% |
| 2019 | $521 -12.8% | $153,128 +23.5% |
| 2017 | $597 +3% | $123,968 +11% |
| 2016 | $580 | $111,688 |
| 2015 | $580 +12% | $111,688 +13.6% |
| 2014 | $517 | $98,292 |
| 2013 | $517 -0.1% | $98,292 -0.9% |
| 2012 | $518 -0.1% | $99,156 -0.9% |
| 2011 | $519 | $100,016 -4.2% |
| 2010 | -- | $104,408 -3.3% |
| 2009 | -- | $107,968 |
| 2008 | -- | $107,968 +3.1% |
| 2007 | -- | $104,720 |
| 2006 | $331 | $104,720 |
| 2005 | $331 | $104,720 |
| 2004 | $331 -16.1% | $104,720 |
| 2003 | $395 +28.6% | -- |
| 2002 | $307 +4% | -- |
| 2001 | $295 -79.1% | -- |
| 2000 | $1,411 | -- |
Find assessor info on the county website
Monthly payment
Est. payment
Payment breakdown
Explore the cost of this home by adjusting the details. Changes won't be saved.Climate risks
Neighborhood: 30041
Nearby schools
GreatSchools rating
- 10/10Brookwood Elementary SchoolGrades: PK-5Distance: 0.6 mi
- 9/10South Forsyth Middle SchoolGrades: 6-8Distance: 2.7 mi
- 10/10Lambert High SchoolGrades: 9-12Distance: 3.1 mi
Schools provided by the listing agent
- Elementary: Brookwood - Forsyth
- Middle: South Forsyth
- High: Lambert
Source: FMLS GA. This data may not be complete. We recommend contacting the local school district to confirm school assignments for this home.
- $699,2005 bd3 ba3.3k sqft3440 Caney Creek Ln, Cumming, GA 30041Off Market
- $646,1003 bd3 ba2.6k sqft3450 Caney Creek Ln, Cumming, GA 30041Off Market

- $770,6005 bd4 ba3.9k sqft3405 Rocky Creek Ct, Cumming, GA 30041Off Market

- $770,0007 bd4 ba4.2k sqft3415 Rocky Creek Ct, Cumming, GA 30041Sold

- $878,3005 bd5 ba5.4k sqft3455 Caney Creek Ln, Cumming, GA 30041Off Market
- $724,5005 bd4 ba4.8k sqft3080 Rocky Brook Dr, Alpharetta, GA 30005Off Market
- $720,0005 bd4 ba4.3k sqft3090 Rocky Brook Dr, Alpharetta, GA 30005Sold
- $715,9004 bd4 ba3.9k sqft3070 Rocky Brook Dr, Alpharetta, GA 30005Off Market
A local agent can set up tours, give advice and negotiate with sellers.
Similar homes
- $595,0005 bd4 ba2.4k sqft1929 Sharon Rd, Cumming, GA 30041Active

 MLS ID #10785253, Vivian Truong, Simply Homes ATL. GAMLS
 - $609,9005 bd3 ba3.2k sqft2595 Marsha Cir, Cumming, GA 30041Active
 MLS ID #10773758, David Cooke, Chapman Hall Realtors. GAMLS
 - $625,0005 bd4 ba4.2k sqft3520 Habersham Club Dr, Cumming, GA 30041For Sale
 MLS ID #7762003, TARY L DROUAULT, Keller Williams Realty Atlanta Partners. FMLS GA
 - $644,9004 bd3 ba2.2k sqft5265 N Hillbrooke Trce, Johns Creek, GA 30005Active
 MLS ID #10803163, Jennifer Hamilton, Keller Williams Realty. GAMLS
 - $729,9006 bd4 ba3k sqft9210 Martin Rd, Roswell, GA 30076For SaleMLS ID #7795455, Reid Casey, The Rezerve, LLC. FMLS GA
- $465,0004 bd3 ba2.6k sqft2130 Hickory Cv, Cumming, GA 30041ActiveMLS ID #10798364, Linda Saeliou Custer, Atlanta Communities. GAMLS
- $625,0004 bd3 ba2.3k sqft5910 Findley Chase Dr, Johns Creek, GA 30097For SaleMLS ID #7768339, Amir Ajirniar, HomeSmart. FMLS GA
- $799,9994 bd3 ba3.3k sqft627 Rock Springs Rd, Lawrenceville, GA 30043ActiveMLS ID #10725460, Gina DiResta, PEND Realty, LLC. GAMLS
- $725,0004 bd3 ba3.9k sqft505 Woodman Pl, Roswell, GA 30076ActiveMLS ID #10769858, Brenda Beshara, Keller Williams Realty Atlanta North. GAMLS
- $765,0003 bd4 ba2.8k sqft5573 Hidden Harbor Lndg, Gainesville, GA 30504ActiveMLS ID #10766292, Teresa Smith, Keller Williams Realty Atl. Partners. GAMLS
- $505,0004 bd3 ba2.1k sqft4890 Bayberry Dr, Cumming, GA 30040ActiveMLS ID #10776610, Kenya Williams, Compass. GAMLS
- $585,0003 bd3 ba2.3k sqft4810 Rosette Ct, Cumming, GA 30040For SaleMLS ID #7788011, LIN PIERSANTE, Atlanta Communities. FMLS GA
- $599,0004 bd3 ba3.1k sqft915 Mill Garden Pl, Cumming, GA 30040For SaleMLS ID #7772112, Karen Jones, Virtual Properties Realty. Biz. FMLS GA
- $460,0003 bd3 ba2k sqft5265 Picklesimer Rd, Cumming, GA 30041Active Under ContractMLS ID #10767014, Steven Cagle, RB Realty. GAMLS
- $895,0004 bd4 ba3.7k sqft13595 Birmingham Hwy, Milton, GA 30004Active Under ContractMLS ID #10794393, Ed Flynn, Homesmart Realty Partners. GAMLS
- $699,9994 bd3 ba2.8k sqft3523 Liberty Ridge Trl, Marietta, GA 30062ActiveMLS ID #10798480, Angelica Lopez, Atlantic Real Estate Brokers. GAMLS
- $550,0004 bd3 ba3.6k sqft232 Nacoochee Dr, Woodstock, GA 30188ActiveMLS ID #10769527, Sean Roberts, Atlanta Communities. GAMLS
- $850,0004 bd3 ba3.2k sqft250 W Peachtree St, Norcross, GA 30071For SaleMLS ID #7734609, Rachel Anderson, Sure Realty Inc.. FMLS GA
- $739,9005 bd5 ba4.5k sqft3566 Bendleton Dr, Buford, GA 30519For SaleMLS ID #7784907, Kristen Cardinal, Virtual Properties Realty. Biz. FMLS GA
- $506,0004 bd3 ba2.5k sqft4927 Dillards Mill Way, Duluth, GA 30096ActiveMLS ID #10802788, Tanya Pickens, Opendoor Brokerage. GAMLS
