The home everyone wants to come to. The one where friends stay for dinner, cousins spend the afternoon by the pool, and weekends are made for swimming, grilling, playing, and simply being together. Tucked away on nearly an acre in the highly sought-after Martin's Landing community, this private backyard retreat offers something increasingly hard to find: a flat, fenced yard, sparkling pool, mature trees, and the space to enjoy it all. Just a short walk from the Chattahoochee River and Martin Lake, the home feels tucked into nature while remaining only minutes from GA-400, shopping, dining, and historic Roswell. Inside, the home is designed for both everyday living and exceptional flexibility. A fully equipped terrace-level in-law or teen suite includes its own great room, dining area, office, bedroom, full bathroom, and kitchenette. Filled with natural light and offering direct access to the backyard and pool, this level creates an ideal space for extended family, guests, older children, or entertaining. The main living spaces feel warm, open, and inviting, with rich hardwood floors, soaring ceilings, and a dramatic two-story fireside family room framed by expansive picture windows overlooking the wooded surroundings. The updated kitchen combines style and function with abundant cabinetry, generous prep space, and beautiful views of the landscape beyond. The spacious upstairs primary suite offers a quiet retreat with a nearby loft, three closets, dual vanities, soaking tub, and separate shower. Two additional bedrooms and a full bath are conveniently located on the main level, adding even more flexibility to the floor plan. And then there is the backyard-the place where this home truly comes to life. Swim. Entertain. Let the dogs run. Host a cookout. Spend a quiet evening by the water. With nearly an acre, a flat fenced lawn, pool, and wooded privacy, there is room here for both gathering and getting away from it all. Martin's Landing extends that lifestyle well beyond the property with a 55-acre lake, 15 tennis courts, three community pools, playgrounds, biking paths, and miles of scenic walking trails winding around lakes and ponds. Just beyond the neighborhood, Roswell's riverfront lifestyle is getting even better. Riverside Park is currently undergoing a major renovation and is expected to reopen in Summer 2027, bringing renewed life to one of Roswell's favorite destinations along the Chattahoochee. Connected to the Roswell Riverwalk trail system, the area offers miles of walking and biking along the river, with connections extending toward Cobb County, along with playgrounds, water play, river access, and outdoor gathering and event spaces. The Chattahoochee Nature Center, Big Creek Greenway, and the shops and restaurants of historic Roswell are also nearby. This isn't simply a home with a pool. It's a home designed for the people and moments you want more of. Seller is offering a one-year Choice Home Warranty.
Active
Price cut: $25K (7/30)
$700,000
505 Woodman Pl, Roswell, GA 30076
4beds
--sqft
Single Family Residence
Built in 1970
0.91 Acres Lot
$694,400 Zestimate®
$--/sqft
$66/mo HOA
What's special
Sparkling poolSoaring ceilingsFlat fenced yardFilled with natural lightSpacious upstairs primary suiteRich hardwood floorsUpdated kitchen
- 41 days
- 1,007
- 91
Zillow last checked:
Listing updated:
Listed by:
Brenda Beshara 678-337-3185,
Compass,
Amber Bruder 770-313-4241,
Compass
Source: GAMLS,MLS#: 10815560
Facts & features
Interior
Bedrooms & bathrooms
- Bedrooms: 4
- Bathrooms: 3
- Full bathrooms: 3
- Main level bathrooms: 1
- Main level bedrooms: 2
Rooms
- Room types: Den, Exercise Room, Foyer, Game Room, Great Room
Dining room
- Features: Separate Room
Kitchen
- Features: Breakfast Room, Pantry, Solid Surface Counters
Heating
- Central, Forced Air, Natural Gas
Cooling
- Ceiling Fan(s), Central Air
Appliances
- Included: Dishwasher, Disposal, Double Oven
- Laundry: In Kitchen, Laundry Closet
Features
- Double Vanity, Roommate Plan, Vaulted Ceiling(s), Walk-In Closet(s)
- Flooring: Carpet, Hardwood, Vinyl
- Basement: Bath Finished,Daylight,Exterior Entry,Finished,Full,Interior Entry
- Number of fireplaces: 1
- Fireplace features: Factory Built
- Common walls with other units/homes: No Common Walls
Interior area
- Total structure area: 0
- Finished area above ground: 0
- Finished area below ground: 0
Property
Parking
- Total spaces: 2
- Parking features: Garage, Garage Door Opener, Kitchen Level, Side/Rear Entrance
- Has garage: Yes
Features
- Levels: Multi/Split
- Patio & porch: Deck, Patio
- Has private pool: Yes
- Pool features: In Ground
- Fencing: Back Yard,Chain Link
- Body of water: None
Lot
- Size: 0.91 Acres
- Features: Private
- Residential vegetation: Wooded
Details
- Parcel number: 12 243406180308
Construction
Type & style
- Home type: SingleFamily
- Architectural style: Contemporary,Other
- Property subtype: Single Family Residence
Materials
- Other
- Foundation: Block
- Roof: Composition
Condition
- Resale
- New construction: No
- Year built: 1970
Utilities & green energy
- Sewer: Public Sewer
- Water: Public
- Utilities for property: Cable Available, Electricity Available, Natural Gas Available, Phone Available, Sewer Available, Underground Utilities, Water Available
Community & HOA
Community
- Features: Playground, Pool, Swim Team, Tennis Court(s)
- Subdivision: Martin's Landing
HOA
- Has HOA: Yes
- Services included: Swimming, Tennis
- HOA fee: $790 annually
Location
- Region: Roswell
Financial & listing details
- Tax assessed value: $527,300
- Annual tax amount: $3,296
- Date on market: 7/30/2026
- Cumulative days on market: 41 days
- Listing agreement: Exclusive Right To Sell
- Electric utility on property: Yes
Estimated market value
$694,400
$660,000 - $729,000
$3,183/mo
Price history
| Date | Event | Price |
|---|---|---|
| 7/30/2026 | Price change | $700,000-3.4% |
Source:  FMLS GA #7801678 Report a problem FMLS GA #7801678 Report a problem | ||
| 6/23/2026 | Price change | $725,000-3.3% |
Source:  GAMLS #10769858 Report a problem GAMLS #10769858 Report a problem | ||
| 5/22/2026 | Listed for sale | $750,000+95.8% |
Source: FMLS GA #7773727 Report a problem | ||
| 2/26/2020 | Sold | $383,000-0.5% |
Source:  FMLS GA #6654326 Report a problem FMLS GA #6654326 Report a problem | ||
| 1/27/2020 | Pending sale | $385,000 |
Source: Keller Williams Realty Consult #8707821 Report a problem | ||
| 1/9/2020 | Price change | $385,000-3.3% |
Source: Keller Williams Realty Consult #8707821 Report a problem | ||
| 12/16/2019 | Listed for sale | $398,000+23.8% |
Source: Keller Williams Realty Consult #8707821 Report a problem | ||
| 6/12/2006 | Sold | $321,500+136.9% |
Source: Public Record Report a problem | ||
| 12/13/1995 | Sold | $135,700-7.1% |
Source: Public Record Report a problem | ||
| 7/21/1995 | Sold | $146,000 |
Source: Public Record Report a problem | ||
Public tax history
| Year | Property taxes | Tax assessment |
|---|---|---|
| 2025 | $3,296 +3% | $210,920 -11.1% |
| 2024 | $3,201 +21.2% | $237,160 |
| 2023 | $2,642 -12.6% | $237,160 +11.3% |
| 2022 | $3,024 +0.7% | $213,040 +39.1% |
| 2021 | $3,002 -12.8% | $153,200 +25.5% |
| 2020 | $3,445 -0.4% | $122,040 +1.8% |
| 2019 | $3,458 | $119,920 +2.4% |
| 2018 | $3,458 | $117,080 +35.6% |
| 2017 | $3,458 +31.4% | $86,360 |
| 2016 | $2,632 -0.3% | $86,360 |
| 2015 | $2,639 +17% | $86,360 |
| 2014 | $2,257 +3.9% | $86,360 |
| 2013 | $2,172 -0.4% | $86,360 |
| 2012 | $2,180 | $86,360 -14.1% |
| 2011 | -- | $100,560 |
| 2010 | $2,580 | $100,560 |
| 2009 | -- | $100,560 -12.5% |
| 2008 | -- | $114,960 |
| 2007 | $2,666 | $114,960 +26.1% |
| 2005 | -- | $91,160 +3.3% |
| 2004 | $2,163 +0.4% | $88,280 +3.6% |
| 2003 | $2,153 +4.3% | $85,240 +6.8% |
| 2002 | $2,065 +11% | $79,800 +14% |
| 2001 | $1,861 | $70,000 |
Find assessor info on the county website
Monthly payment
Est. payment
Payment breakdown
Explore the cost of this home by adjusting the details. Changes won't be saved.Climate risks
Neighborhood: 30076
Nearby schools
Schools provided by the listing agent
- Elementary: Esther Jackson
- Middle: Holcomb Bridge
- High: Centennial
Source: GAMLS. This data may not be complete. We recommend contacting the local school district to confirm school assignments for this home.
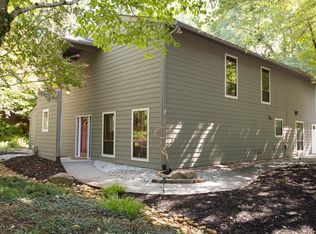
Similar homes
- $715,0004 bd3 ba2.6k sqft2095 Darien Park Dr, Roswell, GA 30076Active Under Contract
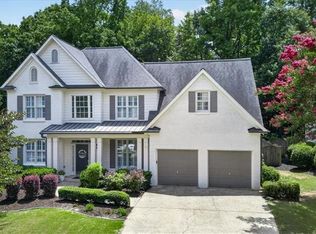
 MLS ID #10804176, Jana Atkins, RE/MAX Town & Country. GAMLS
 - $615,0003 bd2 ba-- sqft9570 Hillside Dr, Roswell, GA 30076Active
 MLS ID #10826565, Beatriz Barbosa, Fathom Realty GA, LLC. GAMLS
 - $500,0004 bd3 ba2.4k sqft235 Barrington Dr E, Roswell, GA 30076Active
 MLS ID #10821530, Karen Meagher, BHHS Georgia Properties. GAMLS
 - $675,0004 bd3 ba4k sqft8760 S Mount Dr, Johns Creek, GA 30022Active
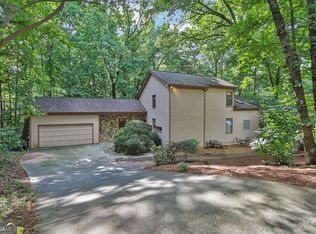 MLS ID #10799456, Mark Spain, Mark Spain Real Estate. GAMLS
 - $729,0003 bd3 ba-- sqft10210 Kinross Rd, Roswell, GA 30076ActiveMLS ID #10771452, Brian Lowenthal, Atlanta Communities. GAMLS
- $725,0004 bd3 ba3.7k sqft4371 Vintage Ln, Atlanta, GA 30338ActiveMLS ID #10832832, Lisa E Schimming, Harry Norman Realtors. GAMLS
- $725,0004 bd3 ba2.1k sqft2037 Longview Way, Atlanta, GA 30341ActiveMLS ID #10777351, Laura Addison, Harry Norman Realtors. GAMLS
- $699,9005 bd4 ba4.4k sqft4910 Red Robin Rdg, Johns Creek, GA 30022ActiveMLS ID #10811123, Chris Haug, Coldwell Banker Realty. GAMLS
- $767,1664 bd4 ba3.9k sqft7170 Riverside Dr NW, Atlanta, GA 30328ActiveMLS ID #10824722, Dan Thorp, Century 21 Results. GAMLS
- $535,0004 bd3 ba2.3k sqft345 Chaffin Ridge Ct, Roswell, GA 30075ActiveMLS ID #10796032, Taylor Thompson, Keller Williams Realty Consultants. GAMLS
- $825,0004 bd5 ba4.7k sqft765 Wheeler Peak Way, Johns Creek, GA 30022ActiveMLS ID #10807627, Joanne N Lunt, Keller Williams Realty Atlanta North. GAMLS
- $835,0006 bd4 ba3.2k sqft10560 Haynes Bridge Rd, Alpharetta, GA 30022ActiveMLS ID #10826567, Jenny Buruca, Virtual Properties Realty.Net. GAMLS
- $800,0004 bd3 ba3.2k sqft250 W Peachtree St, Norcross, GA 30071ActiveMLS ID #10818158, Rachel Anderson, Sure Realty. GAMLS
- $610,0004 bd3 ba-- sqft3385 New Heritage Dr, Johns Creek, GA 30022ActiveMLS ID #10816429, Richard Burton, PowerHouse Property Management. GAMLS
- $659,9994 bd3 ba2.2k sqft3741 Northpoint Dr, Marietta, GA 30062ActiveMLS ID #10814462, Kaylee D Bellamy, Atlanta Communities. GAMLS
- $720,0004 bd3 ba3.6k sqft4136 Lakeshore Way NE, Marietta, GA 30067Active Under ContractMLS ID #10786844, GitteTherese Claud, Harry Norman Realtors. GAMLS
- $685,0003 bd2 ba2.4k sqft776 Fairfield Dr, Marietta, GA 30068For Sale
 MLS ID #7786543, LIZA M LABOLLITA, Select Realty Advisors, LLC. FMLS GA
 - $699,0005 bd4 ba4.1k sqft6610 Fox Creek Dr, Cumming, GA 30040For SaleMLS ID #7808545, Kimmy Counter, Atlanta Fine Homes Sotheby's International. FMLS GA
- $740,0004 bd3 ba2.8k sqft3635 Chartwell Dr, Suwanee, GA 30024ActiveMLS ID #10834768, Olya Hatch, Keller Williams Realty North Atlanta. GAMLS
- $794,9006 bd5 ba3.6k sqft2433 Helmsdale Dr NE, Atlanta, GA 30345ActiveMLS ID #10840155, Boston Henderson, Bolst. GAMLS
