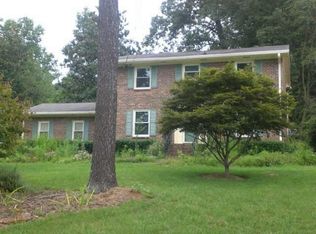
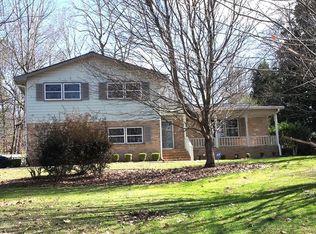
Gorgeous updated brick home with 4 bedrooms, 2.5 baths for sale in Dunwoody! Gleaming hardwoods, fresh paint, smooth ceilings, updated lighting, newer windows double pane/vinyl, great layout! Kitchen features new appliances, gas stove, tons of cabinet space, gold hardware, quartz countertops, large peninsula, spacious pantry, and easy access from the garage to bring in groceries! Primary bathroom is beautifully updated, new double vanity, tile, fixtures, toilet and a large double shower with gold fixtures and benches on both sides. Primary bedroom has lots of space, craftsman accent wall and walk in closet, new carpet. Lots of closets and storage available, fresh new carpet throughout the whole upstairs. Bathrooms include new tile, vanities/fixtures. Huge lot with plenty of room for whatever you want! Storage shed in back provides extra space for hobbies, lawn equipment, tools etc. Good size two car garage with newly refinished driveway, newer garage door, sewer line to the street is updated with PVC for peace of mind! Fenced in, private back yard great for kids, pets and entertaining. Wonderful location, great neighborhood with access to swim/tennis! Minutes to Dunwoody Village, Chamblee, Peachtree Corners, Brookhaven and more! Check out Crema coffee shop and Big Play! Dunwoody High school district, tons of restaurants, grocery stores, and shopping near by. Come take a look!
Active
$669,000
5147 Charmant Pl, Dunwoody, GA 30360
4beds
2,248sqft
Single Family Residence, Residential
Built in 1969
0.48 Acres Lot
$659,200 Zestimate®
$298/sqft
$-- HOA
What's special
Updated brick homeCraftsman accent wallStorage shed in backSmooth ceilingsGleaming hardwoodsNewer garage doorLarge peninsula
- 2 days
- 34
- 4
Zillow last checked:
Listing updated:
Listed by:
Vicki Stofko,
Magnolia Classic Properties, Inc. 770-944-2358
Source: FMLS GA,MLS#: 7834403
Facts & features
Interior
Bedrooms & bathrooms
- Bedrooms: 4
- Bathrooms: 3
- Full bathrooms: 2
- 1/2 bathrooms: 1
Rooms
- Room types: Den, Dining Room, Family Room, Kitchen, Laundry, Master Bathroom, Master Bedroom
Primary bedroom
- Features: None
- Level: None
Bedroom
- Features: None
Primary bathroom
- Features: Double Shower, Double Vanity, Shower Only
Dining room
- Features: Separate Dining Room
Kitchen
- Features: Cabinets Other, Eat-in Kitchen, Pantry, Stone Counters, View to Family Room
Heating
- Central, Natural Gas, Zoned
Cooling
- Central Air, Zoned
Appliances
- Included: Dishwasher, Disposal, Gas Cooktop, Gas Oven, Gas Water Heater, Microwave, Range Hood
- Laundry: In Hall, Laundry Closet, Main Level
Features
- Double Vanity, Recessed Lighting, Walk-In Closet(s)
- Flooring: Carpet, Ceramic Tile, Hardwood
- Windows: Double Pane Windows, Insulated Windows
- Basement: None
- Number of fireplaces: 1
- Fireplace features: Family Room
- Common walls with other units/homes: No Common Walls
Interior area
- Total structure area: 2,248
- Total interior livable area: 2,248 sqft
Property
Parking
- Total spaces: 2
- Parking features: Driveway, Garage, Garage Door Opener, Garage Faces Side
- Garage spaces: 2
- Has uncovered spaces: Yes
Accessibility
- Accessibility features: None
Features
- Levels: Two
- Stories: 2
- Patio & porch: Patio
- Exterior features: Private Yard, Storage
- Pool features: None
- Spa features: None
- Fencing: Wood
- Has view: Yes
- View description: Neighborhood, Trees/Woods
- Waterfront features: None
- Body of water: None
Lot
- Size: 0.48 Acres
- Dimensions: 196 x 125
- Features: Back Yard, Landscaped, Wooded
Details
- Additional structures: None
- Parcel number: 06 307 07 085
- Other equipment: Dehumidifier
- Horse amenities: None
Construction
Type & style
- Home type: SingleFamily
- Architectural style: Traditional
- Property subtype: Single Family Residence, Residential
Materials
- Brick, Brick 4 Sides, Vinyl Siding
- Roof: Composition,Shingle
Condition
- Updated/Remodeled
- New construction: No
- Year built: 1969
Utilities & green energy
- Electric: 110 Volts, 220 Volts
- Sewer: Public Sewer
- Water: Public
- Utilities for property: Cable Available, Electricity Available, Natural Gas Available, Phone Available, Sewer Available, Underground Utilities, Water Available
Green energy
- Energy efficient items: None
- Energy generation: None
Community & HOA
Community
- Features: Near Schools, Near Shopping, Near Trails/Greenway, Pool
- Security: Smoke Detector(s)
- Subdivision: Fontainbleau Forest
HOA
- Has HOA: No
Location
- Region: Dunwoody
Financial & listing details
- Price per square foot: $298/sqft
- Tax assessed value: $470,800
- Annual tax amount: $4,989
- Date on market: 9/8/2026
- Cumulative days on market: 2 days
- Electric utility on property: Yes
- Road surface type: Asphalt, Concrete
Estimated market value
$659,200
$626,000 - $692,000
$3,392/mo
Price history
| Date | Event | Price |
|---|---|---|
| 9/10/2026 | Listed for sale | $669,000+37.7%$298/sqft |
Source:  FMLS GA #7834403 Report a problem FMLS GA #7834403 Report a problem | ||
| 5/28/2026 | Sold | $486,000+2.3%$216/sqft |
Source:  GAMLS #10759644 Report a problem GAMLS #10759644 Report a problem | ||
| 5/14/2026 | Pending sale | $475,000$211/sqft |
Source: GAMLS #10759644 Report a problem | ||
| 5/7/2026 | Listed for sale | $475,000+81.7%$211/sqft |
Source: FMLS GA #7766744 Report a problem | ||
| 8/11/2009 | Sold | $261,420$116/sqft |
Source: Public Record Report a problem | ||
Public tax history
| Year | Property taxes | Tax assessment |
|---|---|---|
| 2025 | $4,989 +4.8% | $188,320 +7.6% |
| 2024 | $4,762 +13.8% | $174,960 +0.3% |
| 2023 | $4,185 -8.4% | $174,400 +4.6% |
| 2022 | $4,571 +17.5% | $166,760 +19.3% |
| 2021 | $3,892 +8.2% | $139,800 +13.3% |
| 2020 | $3,597 +2.5% | $123,360 +0.8% |
| 2019 | $3,510 +6.2% | $122,400 +10.3% |
| 2018 | $3,305 -5.1% | $111,000 +4.6% |
| 2017 | $3,483 +11.7% | $106,080 +8.4% |
| 2016 | $3,118 | $97,880 +18.2% |
| 2014 | $3,118 | $82,800 |
| 2013 | -- | $82,800 -10% |
| 2012 | -- | $92,000 +11.1% |
| 2011 | -- | $82,800 -29.6% |
| 2010 | $4,977 +37.1% | $117,640 |
| 2009 | $3,630 +9.7% | $117,640 |
| 2008 | $3,307 +11.1% | $117,640 |
| 2007 | $2,977 | $117,640 +14.8% |
| 2006 | $2,977 +12.6% | $102,440 +8.3% |
| 2005 | $2,643 +1.9% | $94,600 |
| 2004 | $2,595 +12.2% | $94,600 +10.5% |
| 2003 | $2,313 +37% | $85,640 +16.4% |
| 2002 | $1,689 +19.1% | $73,560 |
| 2001 | $1,418 | $73,560 |
Find assessor info on the county website
Monthly payment
Est. payment
Payment breakdown
Explore the cost of this home by adjusting the details. Changes won't be saved.Climate risks
Neighborhood: 30360
Nearby schools
Schools provided by the listing agent
- Elementary: Kingsley
- Middle: Peachtree
- High: Dunwoody
Source: FMLS GA. This data may not be complete. We recommend contacting the local school district to confirm school assignments for this home.
Similar homes
- $650,0005 bd3 ba2.2k sqft2458 Dunkerrin Ln, Dunwoody, GA 30360For Sale
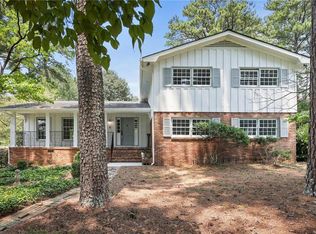
 MLS ID #7813831, Pailey Nooromid, Atlanta Fine Homes Sotheby's International. FMLS GA
 - $599,0004 bd3 ba2.5k sqft4645 Dunwoody Club Dr, Dunwoody, GA 30350Active
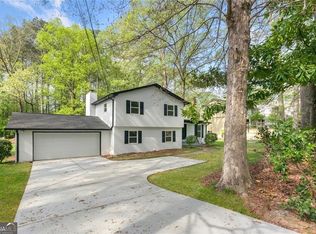
 MLS ID #10730936, Yu Chen Liu, Crye-Leike, Realtors. GAMLS
 - $699,9004 bd4 ba3.2k sqft4622 Kings Down Rd, Atlanta, GA 30338Active
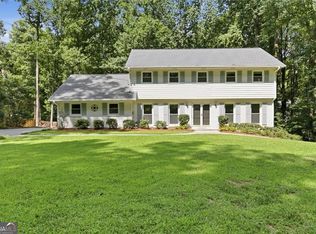 MLS ID #10825116, Robin Blass, Harry Norman Realtors. GAMLS
 - $650,0005 bd3 ba3.3k sqft2670 S Hudlow Ct, Tucker, GA 30084For Sale
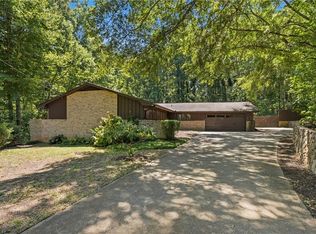 MLS ID #7829056, Nikki Elmore, Atlanta Fine Homes Sotheby's International. FMLS GA
 - $675,0004 bd3 ba2.5k sqft422 Woodstone West Dr, Marietta, GA 30068For SaleMLS ID #7792979, Kelli Garlock, Atlanta Communities. FMLS GA
- $650,0004 bd3 ba2.5k sqft2114 Wyeth Walk, Marietta, GA 30062Active Under ContractMLS ID #10811381, Ariel Baverman, Coldwell Banker Realty. GAMLS
- $639,0004 bd3 ba2.2k sqft10870 Shallowford Rd, Roswell, GA 30075For SaleMLS ID #7807721, DONNA GARDNER, Beacham and Company. FMLS GA
- $565,0004 bd3 ba2.5k sqft4067 Wembley Forest Way, Atlanta, GA 30340ActiveMLS ID #10831456, Tracy Queen, Communities Real Estate. GAMLS
- $609,9995 bd4 ba3.3k sqft117 Ridge Rd, Berkeley Lake, GA 30096For SaleMLS ID #7815381, Jingyu Zhang, Virtual Properties Realty. Biz. FMLS GA
- $419,9005 bd3 ba3k sqft4281 E Meadow Dr, Duluth, GA 30096ActiveMLS ID #10841775, Brittani Mannings, First American Realty Group. GAMLS
- $785,0004 bd3 ba3k sqft2955 Ascot Ln, Roswell, GA 30076For SaleMLS ID #7765593, Marielena Angulo, Marie Angulo & Co. Property Advisors. FMLS GA
- $721,0006 bd3 ba2.8k sqft151 Shadowlawn Rd SE, Marietta, GA 30067For SaleMLS ID #7757468, Melissa Lowman, Virtual Properties Realty. Biz. FMLS GA
- $649,0005 bd4 ba3k sqft1744 Reindeer Dr NE, Atlanta, GA 30329For SaleMLS ID #7768368, SHIRA COHEN, Atlanta Fine Homes Sotheby's International. FMLS GA
- $589,9004 bd4 ba3.1k sqft66 Lockring Dr, Lilburn, GA 30047For SaleMLS ID #7811489, DANA SORROW, Realty East. FMLS GA
- $759,0004 bd4 ba2.7k sqft5118 New Bedford Pl, Marietta, GA 30068For SaleMLS ID #7784462, Damir Kamber, Auben Realty, LLC. FMLS GA
- $675,0003 bd3 ba3.1k sqft145 Shelli Ln, Roswell, GA 30075For SaleMLS ID #7801305, KIM BOYD, Atlanta Fine Homes Sotheby's International. FMLS GA
- $785,0004 bd3 ba1.7k sqft2353 Cortez Way NE, Atlanta, GA 30319For SaleMLS ID #7827375, BLAIR BRANCH HUCKEBA, Dorsey Alston Realtors. FMLS GA
- $620,0004 bd3 ba2.7k sqft313 Windsong Way, Woodstock, GA 30188ActiveMLS ID #10831589, Whitney B Crawford, Atlanta Communities. GAMLS
- $650,0003 bd3 ba2.6k sqft1242 Cooper Rd, Snellville, GA 30078ActiveMLS ID #10796369, Christina Tran, Harry Norman Realtors. GAMLS
- $625,0005 bd3 ba3k sqft3197 Wicks Creek Trl, Marietta, GA 30062ActiveMLS ID #10802440, Val Lemoine, Keller Williams Realty. GAMLS
