Welcome to this beautifully updated contemporary home tucked away on a quiet cul-de-sac in the highly sought-after New Bedford community of East Cobb. Combining modern style, functional living spaces, and exceptional privacy, this home has it all! Step inside to discover a light-filled floor plan featuring soaring ceilings, expansive windows, and thoughtfully updated finishes throughout. The renovated kitchen serves as the heart of the home, showcasing stylish cabinetry, stone countertops, stainless steel appliances, and generous gathering space. The main level also offers master-on-main along with beautiful hardwood floors. New carpet! Freshly painted! Downstairs, the finished basement offers a private mother-in-law suite complete with its own living space, bedroom, and full bath, perfect for multigenerational living, guests, or a home office. Additional space in the basement with an opportunity to complete it to the owner's liking. Community Amenities include 3 lighted tennis courts, 2 pickleball courts, lap pool, and a club house that can be utilized for private events. This move-in-ready home offers the perfect combination of modern updates, flexible living space, and an unbeatable East Cobb location. Don't miss the opportunity to make this beautiful New Bedford property your next home. BONUS - 4-prong 240V outlet in the garage, ready for EV charging! Disclaimer - Some of the photos are virtually staged.
Active
Price cut: $36K (7/13)
$759,000
5118 New Bedford Pl, Marietta, GA 30068
4beds
2,710sqft
Single Family Residence, Residential
Built in 1987
0.34 Acres Lot
$747,700 Zestimate®
$280/sqft
$123/mo HOA
What's special
Finished basementPrivate mother-in-law suiteStylish cabinetryBeautifully updated contemporary homeSoaring ceilingsThoughtfully updated finishesRenovated kitchen
- 74 days |
- 507 |
- 13 |
Zillow last checked:
Listing updated:
Listed by:
Damir Kamber,
Auben Realty, LLC 706-305-1550
Source: FMLS GA,MLS#: 7784462
Facts & features
Interior
Bedrooms & bathrooms
- Bedrooms: 4
- Bathrooms: 4
- Full bathrooms: 3
- 1/2 bathrooms: 1
- Main level bathrooms: 1
- Main level bedrooms: 1
Rooms
- Room types: Basement, Office
Primary bedroom
- Features: Master on Main
- Level: Master on Main
Bedroom
- Features: Master on Main
Primary bathroom
- Features: Double Vanity, Skylights
Dining room
- Features: Separate Dining Room
Kitchen
- Features: Breakfast Room, Cabinets Stain, Kitchen Island, Pantry Walk-In, Stone Counters, View to Family Room, Wine Rack
Heating
- Central
Cooling
- Ceiling Fan(s), Central Air
Appliances
- Included: Dishwasher, Gas Cooktop, Gas Oven, Gas Water Heater, Microwave, Refrigerator
- Laundry: In Garage, Main Level
Features
- Cathedral Ceiling(s), Entrance Foyer
- Flooring: Carpet, Hardwood
- Windows: Skylight(s)
- Basement: Finished
- Number of fireplaces: 1
- Fireplace features: Living Room
- Common walls with other units/homes: No Common Walls
Interior area
- Total structure area: 2,710
- Total interior livable area: 2,710 sqft
Property
Parking
- Total spaces: 2
- Parking features: Driveway, Garage
- Garage spaces: 2
- Has uncovered spaces: Yes
Accessibility
- Accessibility features: None
Features
- Levels: Three Or More
- Patio & porch: Deck
- Exterior features: Private Yard
- Pool features: None
- Spa features: None
- Fencing: Back Yard
- Has view: Yes
- View description: Trees/Woods
- Waterfront features: None
- Body of water: None
Lot
- Size: 0.34 Acres
- Features: Back Yard, Cul-De-Sac, Level
Details
- Additional structures: None
- Parcel number: 01021300750
- Other equipment: None
- Horse amenities: None
Construction
Type & style
- Home type: SingleFamily
- Architectural style: Contemporary
- Property subtype: Single Family Residence, Residential
Materials
- Cement Siding
- Foundation: None
- Roof: Shingle
Condition
- Resale
- New construction: No
- Year built: 1987
Utilities & green energy
- Electric: None
- Sewer: Public Sewer
- Water: Public
- Utilities for property: Cable Available, Electricity Available, Natural Gas Available, Sewer Available, Water Available
Green energy
- Energy efficient items: None
- Energy generation: None
Community & HOA
Community
- Features: Pool, Street Lights, Tennis Court(s)
- Security: None
- Subdivision: New Bedford
HOA
- Has HOA: Yes
- Services included: Swim, Tennis, Trash
- HOA fee: $1,480 annually
Location
- Region: Marietta
Financial & listing details
- Price per square foot: $280/sqft
- Tax assessed value: $488,600
- Annual tax amount: $5,268
- Date on market: 6/10/2026
- Cumulative days on market: 74 days
- Electric utility on property: Yes
- Road surface type: None
Estimated market value
$747,700
$710,000 - $785,000
$3,647/mo
Price history
| Date | Event | Price |
|---|---|---|
| 7/13/2026 | Price change | $759,000-4.5%$280/sqft |
Source:  FMLS GA #7784462 Report a problem FMLS GA #7784462 Report a problem | ||
| 6/9/2026 | Listed for sale | $795,000+80.7%$293/sqft |
Source: FMLS GA #7784462 Report a problem | ||
| 4/20/2015 | Sold | $440,000-2.2%$162/sqft |
Source:  FMLS GA #5506698 Report a problem FMLS GA #5506698 Report a problem | ||
| 4/2/2015 | Pending sale | $450,000$166/sqft |
Source: Keller Williams - Atlanta - Sandy Springs #5506698 Report a problem | ||
| 3/22/2015 | Listed for sale | $450,000+34.7%$166/sqft |
Source: Keller Williams Realty First Atlanta #5506698 Report a problem | ||
| 11/14/2005 | Sold | $334,000+74%$123/sqft |
Source: Public Record Report a problem | ||
| 5/2/1997 | Sold | $192,000$71/sqft |
Source: Public Record Report a problem | ||
Public tax history
| Year | Property taxes | Tax assessment |
|---|---|---|
| 2024 | $5,272 +11.5% | $195,440 |
| 2023 | $4,730 +5.7% | $195,440 +24.3% |
| 2022 | $4,473 | $157,248 |
| 2021 | $4,473 | $157,248 |
| 2020 | $4,473 -3.8% | $157,248 -4.9% |
| 2019 | $4,652 | $165,424 |
| 2018 | $4,652 | $165,424 |
| 2017 | $4,652 +11.3% | $165,424 +7.3% |
| 2016 | $4,178 +5% | $154,224 |
| 2015 | $3,980 +13.6% | $154,224 +17.1% |
| 2014 | $3,504 -0.8% | $131,736 |
| 2013 | $3,531 -8.8% | $131,736 -9.5% |
| 2012 | $3,870 -0.2% | $145,604 |
| 2011 | $3,877 +4.9% | $145,604 |
| 2010 | $3,696 | $145,604 |
| 2009 | $3,696 +30.5% | $145,604 +30.5% |
| 2006 | $2,832 +282.4% | $111,596 |
| 2005 | $741 | $111,596 |
| 2004 | $741 +3.4% | $111,596 +7.6% |
| 2003 | $716 -0.3% | $103,700 |
| 2002 | $718 -5.9% | $103,700 |
| 2001 | $763 +8.8% | $103,700 +31.7% |
| 2000 | $701 | $78,741 |
Find assessor info on the county website
Monthly payment
Est. payment
Payment breakdown
Explore the cost of this home by adjusting the details. Changes won't be saved.Climate risks
Neighborhood: 30068
Nearby schools
GreatSchools rating
- 9/10Mount Bethel Elementary SchoolGrades: PK-5Distance: 1.4 mi
- 9/10Dickerson Middle SchoolGrades: 6-8Distance: 1.2 mi
- 10/10Walton High SchoolGrades: 9-12Distance: 2.8 mi
Schools provided by the listing agent
- Elementary: Mount Bethel
- Middle: Dickerson
- High: Walton
Source: FMLS GA. This data may not be complete. We recommend contacting the local school district to confirm school assignments for this home.
- $850,2004 bd4 ba3.8k sqft5116 New Bedford Pl, Marietta, GA 30068Off Market
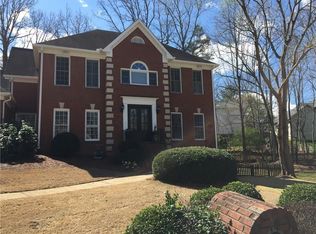
- $813,6004 bd2 ba3.4k sqft5120 New Bedford Pl, Marietta, GA 30068Off Market
- $897,9005 bd5 ba5.3k sqft909 Forest Pond Dr, Marietta, GA 30068Off Market
- $842,8006 bd5 ba4.3k sqft911 Forest Pond Dr, Marietta, GA 30068Off Market

- $850,6005 bd3 ba4.3k sqft907 Forest Pond Dr, Marietta, GA 30068Off Market
- $679,0004 bd3 ba3.1k sqft5119 New Bedford Pl, Marietta, GA 30068Off Market
- $719,5006 bd4 ba4.9k sqft5117 New Bedford Pl, Marietta, GA 30068Sold
- $864,2005 bd5 ba5.1k sqft915 Forest Pond Dr, Marietta, GA 30068Off Market
A local agent can set up tours, give advice and negotiate with sellers.
Similar homes
- $779,9003 bd3 ba2.5k sqft1115 Lake Dr, Roswell, GA 30075Active

 MLS ID #10829249, Joseph Elkourie, Compass. GAMLS
 - $800,0004 bd3 ba3k sqft4384 Ivywood Dr, Marietta, GA 30062Active
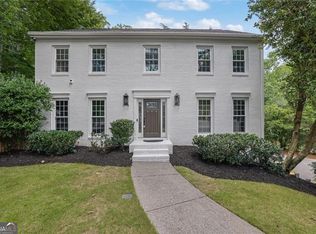 MLS ID #10801961, Dana Zahedi, Compass. GAMLS
 - $749,9004 bd4 ba3.2k sqft4622 Kings Down Rd, Atlanta, GA 30338Active
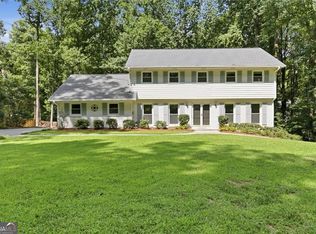 MLS ID #10825116, Robin Blass, Harry Norman Realtors. GAMLS
 - $720,0004 bd3 ba3.6k sqft4136 Lakeshore Way NE, Marietta, GA 30067Active
 MLS ID #10786844, GitteTherese Claud, Harry Norman Realtors. GAMLS
 - $619,9003 bd2 ba1.9k sqft1955 Hitching Post Ln, Marietta, GA 30068Active Under ContractMLS ID #10797218, Linda Ogletree, Atlanta Communities. GAMLS
- $780,0004 bd4 ba3.5k sqft2990 Ascot Ln, Roswell, GA 30076ActiveMLS ID #10829618, Karen A Maglothin, BHHS Georgia Properties. GAMLS
- $721,0006 bd3 ba2.8k sqft151 Shadowlawn Rd SE, Marietta, GA 30067For Sale
 MLS ID #7757468, Melissa Lowman, Virtual Properties Realty. Biz. FMLS GA
 - $725,0004 bd3 ba2.6k sqft175 Reynolds St SW, Marietta, GA 30064For SaleMLS ID #7821092, Mike Cash, Anderson Cash Realty. FMLS GA
- $695,0004 bd4 ba3.7k sqft560 Park Ln SE, Marietta, GA 30067ActiveMLS ID #10715548, Kimberly Eslinger, Compass. GAMLS
- $798,7505 bd4 ba3.1k sqft570 Elden Dr, Sandy Springs, GA 30342For SaleMLS ID #7821206, BILL AMES, Ames Realty Group, Inc.. FMLS GA
- $749,0004 bd3 ba2.7k sqft1696 Harts Run, Atlanta, GA 30341For SaleMLS ID #7787009, Junqing Lu, Atlanta Realty Global, LLC.. FMLS GA
- $975,0004 bd4 ba3.6k sqft303 Declaire Way NE, Marietta, GA 30067For SaleMLS ID #7816684, Hanna Han Choi, Atlanta Realty Global, LLC.. FMLS GA
- $650,0004 bd4 ba2.8k sqft340 Summerfield Dr, Alpharetta, GA 30022For SaleMLS ID #7820245, Joseph Ruggles, New South Residential, LLC. FMLS GA
- $650,0004 bd3 ba2.8k sqft4924 Marlos Dr NE, Marietta, GA 30066ActiveMLS ID #10798479, Brenda Roth, Keller Williams Realty Atlanta North. GAMLS
- $575,0004 bd3 ba2.8k sqft1701 Smithwood Dr, Marietta, GA 30062For SaleMLS ID #7808269, Robert Clarkson, Century 21 Connect Realty. FMLS GA
- $749,0004 bd4 ba3.7k sqft3226 Artessa Ln NE, Marietta, GA 30075ActiveMLS ID #10621763, Michelle Meyers, BHHS Georgia Properties. GAMLS
- $719,0004 bd4 ba3.3k sqft4522 Springvale Cir, Dunwoody, GA 30338For SaleMLS ID #7795629, Howard Su, Realty Hub, LLC. FMLS GA
- $585,0005 bd4 ba3.2k sqft2110 B T Sheppard Dr, Marietta, GA 30062For SaleMLS ID #7795679, CHERYL D BRIGHT SCHALK, Dorsey Alston Realtors. FMLS GA
- $725,0004 bd3 ba2.1k sqft2037 Longview Way, Atlanta, GA 30341ActiveMLS ID #10777351, Laura Addison, Harry Norman Realtors. GAMLS
- $779,9004 bd3 ba2.7k sqft1305 Rosewood Dr, Alpharetta, GA 30005ActiveMLS ID #10818788, Tom Stocks, Harry Norman Realtors. GAMLS
