Welcome home to this beautiful traditional residence nestled on a quiet cul-de-sac in one of Cobb County's most sought-after communities, located in the award-winning Lassiter High School district and within walking distance to the elementary school. The beautifully renovated kitchen features a blend of stained and painted cabinetry, a Sub-Zero refrigerator, gas range, new dishwasher, new microwave and installed an under-sink water filtration system. Open to the spacious family room, it's the perfect gathering place for everyday living and entertaining. The sunny breakfast area is surrounded by windows and opens to a newly painted deck overlooking the expansive, fenced backyard with a privacy fence. The formal living and dining rooms have been tastefully updated with fresh paint, designer wallpaper, and stylish lighting, creating elegant spaces for entertaining. Upstairs, you'll find four generously sized bedrooms and two full baths. The oversized primary suite, tucked behind double doors, features a tray ceiling and a spa-inspired ensuite bath, providing a peaceful retreat at the end of the day. Step outside to enjoy the private outdoor living space, complete with an expansive deck perfect for relaxing, grilling, or hosting family and friends. Lovingly maintained by the homeowners who have enjoyed raising their family here, this home showcases thoughtful updates, quality finishes, and pride of ownership throughout. Don't miss the opportunity to make this exceptional home yours! Some of the recent upgrades to the home include replacing the polybutylene pipes throughout the house, replaced the upstairs furnace, new hot water heater and refinished the front door. The washer and dryer are new and are staying with the house. Outside the owners have removed many pine trees that were overhanging the house and did new landscaping.
Active
$650,000
4924 Marlos Dr NE, Marietta, GA 30066
4beds
2,868sqft
Single Family Residence
Built in 1993
0.32 Acres Lot
$637,000 Zestimate®
$227/sqft
$17/mo HOA
What's special
Beautifully renovated kitchenNewly painted deckQuiet cul-de-sacSpa-inspired ensuite bathSub-zero refrigeratorGas rangeUnder-sink water filtration system
- 60 days |
- 701 |
- 49 |
Zillow last checked:
Listing updated:
Listed by:
Brenda Roth 678-613-4774,
Keller Williams Realty Atlanta North
Source: GAMLS,MLS#: 10798479
Facts & features
Interior
Bedrooms & bathrooms
- Bedrooms: 4
- Bathrooms: 3
- Full bathrooms: 2
- 1/2 bathrooms: 1
Rooms
- Room types: Family Room, Foyer
Kitchen
- Features: Breakfast Area, Pantry
Heating
- Central, Forced Air
Cooling
- Attic Fan, Ceiling Fan(s), Central Air, Zoned
Appliances
- Included: Dishwasher, Disposal, Dryer
- Laundry: Upper Level
Features
- Double Vanity, Tray Ceiling(s), Walk-In Closet(s)
- Flooring: Carpet, Hardwood, Tile
- Windows: Double Pane Windows, Storm Window(s)
- Basement: Daylight,Exterior Entry,Full
- Attic: Pull Down Stairs
- Number of fireplaces: 1
- Fireplace features: Factory Built, Family Room
- Common walls with other units/homes: No Common Walls
Interior area
- Total structure area: 2,868
- Total interior livable area: 2,868 sqft
- Finished area above ground: 2,568
- Finished area below ground: 300
Property
Parking
- Total spaces: 2
- Parking features: Garage, Garage Door Opener, Kitchen Level
- Has garage: Yes
Features
- Levels: Three Or More
- Stories: 3
- Patio & porch: Deck
- Fencing: Back Yard
- Waterfront features: No Dock Or Boathouse
- Body of water: None
Lot
- Size: 0.32 Acres
- Features: Cul-De-Sac, Level, Private
Details
- Parcel number: 16005000380
Construction
Type & style
- Home type: SingleFamily
- Architectural style: Brick 3 Side,Traditional
- Property subtype: Single Family Residence
Materials
- Other
- Roof: Composition
Condition
- Resale
- New construction: No
- Year built: 1993
Utilities & green energy
- Electric: 220 Volts
- Sewer: Public Sewer
- Water: Public
- Utilities for property: Cable Available, Electricity Available, Natural Gas Available, Sewer Available, Underground Utilities, Water Available
Green energy
- Energy efficient items: Thermostat
Community & HOA
Community
- Features: None
- Subdivision: Cooks Valley
HOA
- Has HOA: Yes
- Services included: Maintenance Grounds
- HOA fee: $200 annually
Location
- Region: Marietta
Financial & listing details
- Price per square foot: $227/sqft
- Tax assessed value: $559,670
- Annual tax amount: $6,374
- Date on market: 6/19/2026
- Cumulative days on market: 60 days
- Listing agreement: Exclusive Right To Sell
- Electric utility on property: Yes
Estimated market value
$637,000
$605,000 - $669,000
$2,940/mo
Price history
| Date | Event | Price |
|---|---|---|
| 6/30/2026 | Listed for sale | $650,000+52.6%$227/sqft |
Source:  FMLS GA #7796299 Report a problem FMLS GA #7796299 Report a problem | ||
| 12/21/2020 | Sold | $426,000+0.2%$149/sqft |
Source:  GAMLS #8880803 Report a problem GAMLS #8880803 Report a problem | ||
| 11/23/2020 | Pending sale | $425,000$148/sqft |
Source: Chapman Hall Rlty. Atl. North #8880803 Report a problem | ||
| 11/19/2020 | Price change | $425,000+1.2%$148/sqft |
Source: Chapman Hall Rlty. Atl. North #8880803 Report a problem | ||
| 11/11/2020 | Pending sale | $420,000$146/sqft |
Source: Chapman Hall Rlty. Atl. North #8880803 Report a problem | ||
| 10/28/2020 | Listed for sale | $420,000+120.5%$146/sqft |
Source: Chapman Hall Rlty. Atl. North #8880803 Report a problem | ||
| 12/11/1997 | Sold | $190,500$66/sqft |
Source: Public Record Report a problem | ||
Public tax history
| Year | Property taxes | Tax assessment |
|---|---|---|
| 2024 | $5,888 +25.3% | $223,868 +15.4% |
| 2023 | $4,698 -2.1% | $194,028 +12.7% |
| 2022 | $4,798 +6.5% | $172,124 +8.4% |
| 2021 | $4,507 +374.2% | $158,840 +3.1% |
| 2020 | $950 +2.5% | $154,096 +5.2% |
| 2019 | $927 | $146,412 |
| 2018 | $927 | $146,412 |
| 2017 | $927 +25% | $146,412 +31.1% |
| 2016 | $742 -6.2% | $111,660 |
| 2015 | $791 -2.8% | $111,660 |
| 2014 | $813 +10.1% | $111,660 +30.3% |
| 2013 | $738 -2.1% | $85,676 |
| 2012 | $754 -0.6% | $85,676 |
| 2011 | $758 +16% | $85,676 |
| 2010 | $654 | $85,676 |
| 2009 | $654 -66.3% | $85,676 |
| 2006 | $1,940 -0.4% | $85,676 |
| 2005 | $1,948 +5.7% | $85,676 +5.6% |
| 2004 | $1,843 | $81,100 |
| 2003 | $1,843 -0.1% | $81,100 |
| 2002 | $1,845 +13.4% | $81,100 +19.5% |
| 2001 | $1,627 -0.7% | $67,884 |
| 2000 | $1,639 | $67,884 |
Find assessor info on the county website
Monthly payment
Est. payment
Payment breakdown
Explore the cost of this home by adjusting the details. Changes won't be saved.Climate risks
Neighborhood: 30066
Nearby schools
GreatSchools rating
- 6/10Davis Elementary SchoolGrades: PK-5Distance: 0.4 mi
- 8/10Mabry Middle SchoolGrades: 6-8Distance: 0.8 mi
- 10/10Lassiter High SchoolGrades: 9-12Distance: 1.8 mi
Schools provided by the listing agent
- Elementary: Davis
- Middle: Mabry
- High: Lassiter
Source: GAMLS. This data may not be complete. We recommend contacting the local school district to confirm school assignments for this home.
- $672,3005 bd4 ba3.7k sqft4926 Marlos Dr NE, Marietta, GA 30066Off Market

- $711,0005 bd4 ba4.6k sqft4922 Marlos Dr NE, Marietta, GA 30066Sold
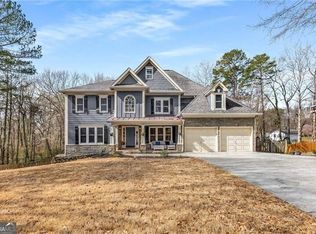
- $573,3004 bd2 ba2.4k sqft4925 Marlos Dr NE, Marietta, GA 30066Off Market
- $430,0004 bd3 ba-- sqft4964 Turtle Rock Dr, Marietta, GA 30066Sold
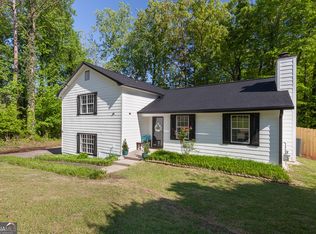
- $410,0003 bd2 ba2.1k sqft4966 Turtle Rock Dr, Marietta, GA 30066Sold
- $698,8005 bd4 ba3.5k sqft4928 Marlos Dr NE, Marietta, GA 30066Off Market
- $2,6003 bd3 ba2.8k sqft4923 Marlos Dr NE, Marietta, GA 30066For Rent
- $640,6004 bd3 ba3.7k sqft2548 Farrington Ct NE, Marietta, GA 30066Off Market
A local agent can set up tours, give advice and negotiate with sellers.
Similar homes
- $649,0004 bd3 ba2.4k sqft2027 Woodside Park Dr, Woodstock, GA 30188Active Under Contract

 MLS ID #10788121, Holly Pecht, Maximum One Grt. Atl. REALTORS. GAMLS
 - $670,0004 bd3 ba2.5k sqft2114 Wyeth Walk, Marietta, GA 30062Active
 MLS ID #10811381, Ariel Baverman, Coldwell Banker Realty. GAMLS
 - $685,0004 bd3 ba2.5k sqft422 Woodstone West Dr, Marietta, GA 30068For Sale

 MLS ID #7792979, Kelli Garlock, Atlanta Communities. FMLS GA
 - $585,0005 bd4 ba3.2k sqft2110 B T Sheppard Dr, Marietta, GA 30062For Sale
 MLS ID #7795679, CHERYL D BRIGHT SCHALK, Dorsey Alston Realtors. FMLS GA
 - $725,0004 bd3 ba2.6k sqft175 Reynolds St SW, Marietta, GA 30064For SaleMLS ID #7821092, Mike Cash, Anderson Cash Realty. FMLS GA
- $595,0003 bd3 ba2.8k sqft181 W Lake Dr, Mountain Park, GA 30075Active Under ContractMLS ID #10820137, Path & Post Team, Path & Post. GAMLS
- $519,9004 bd3 ba2.5k sqft184 Parkstone Way, Marietta, GA 30066For SaleMLS ID #7801308, Viktor Katkalov, Realco Brokers, Inc.. FMLS GA
- $545,0005 bd3 ba2.2k sqft594 Farmbrook Trl NE, Kennesaw, GA 30144For SaleMLS ID #7815233, Isabel Johnson, HomeSmart. FMLS GA
- $685,0004 bd4 ba3k sqft255 Nesbit Entry Dr, Roswell, GA 30076For SaleMLS ID #7818670, Stephanie Klan, Real McCoy Realty Consultants, Inc.. FMLS GA
- $575,0004 bd3 ba2.8k sqft432 Spring View Dr, Woodstock, GA 30188For SaleMLS ID #7810919, Stephanie Klan, Real McCoy Realty Consultants, Inc.. FMLS GA
- $650,0004 bd3 ba2.1k sqft3185 Rivermont Pkwy, Johns Creek, GA 30022For SaleMLS ID #7800028, JENNY DOYLE, Atlanta Fine Homes Sotheby's International. FMLS GA
- $715,0005 bd5 ba3.4k sqft659 Hidden Branches Trl, Canton, GA 30115For SaleMLS ID #7818478, KEITH BOWMAN, Maximum One Realty Greater ATL.. FMLS GA
- $635,0004 bd4 ba3.1k sqft1473 Mahogany Chase NW, Acworth, GA 30101ClosedMLS ID #10785321, Cheryl Skebe, Engel & V?lkers Atlanta. GAMLS
- $600,0004 bd3 ba1.7k sqft285 Hidden Branches Trl, Canton, GA 30115ActiveMLS ID #10795035, Karen M Lance, BHGRE Metro Brokers. GAMLS
- $659,0004 bd4 ba3.8k sqft1107 Lady Slipper Way, Canton, GA 30115For SaleMLS ID #7818517, Havard George, Sanders RE, LLC. FMLS GA
- $825,0004 bd3 ba2.2k sqft739 Colston Rd SW, Marietta, GA 30064For SaleMLS ID #7822038, Elizabeth Denney, Johnny Walker Realty. FMLS GA
- $721,0006 bd3 ba2.8k sqft151 Shadowlawn Rd SE, Marietta, GA 30067For SaleMLS ID #7757468, Melissa Lowman, Virtual Properties Realty. Biz. FMLS GA
- $635,0004 bd3 ba3k sqft4319 White Hickory Ln NW, Kennesaw, GA 30152For SaleMLS ID #7796462, Denine Attride, Berkshire Hathaway HomeServices Georgia Properties. FMLS GA
- $649,9004 bd4 ba4k sqft5855 Wills Lake Rd, Cumming, GA 30040Active Under ContractMLS ID #10792118, The Lowry Group, Century 21 Results. GAMLS
- $699,9995 bd5 ba3.8k sqft409 Misty Ridge Way, Woodstock, GA 30189For SaleMLS ID #7813195, WEBB REAL ESTATE TEAM, Drake Realty of GA, Inc.. FMLS GA
