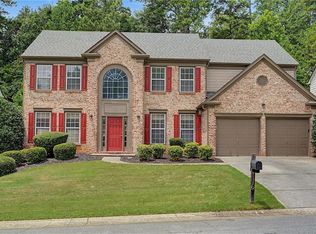
Welcome Home to this 4 bedroom, 3 full bathroom home located in the sought after swim/tennis/golf community of Bradshaw Farm. Well maintained home and original owner! New Roof in 2021. New composite deck in 2022. 2 New HVAC units in 2024. New Main water line in 2025. Main level boasts office/playroom, dining room, bedroom and full bathroom, and laundry room. Large kitchen with tons of cabinets and storage space over looks the sun drenched family room with vaulted ceilings and gas log fireplace. Screened porch and HUGE composite deck are perfect places to enjoy the beautifully landscaped, private, fenced, and level backyard. The upstairs has large owner suite with and spacious bathroom including separate shower and jacuzzi tub and HUGE master closet. 2 additional bedrooms and a full bathroom complete the upstairs. The WALK-OUT unfinished basement is ready for you to finish to your liking. Plenty of space for rec. room, bedrooms, weight room, tool room. The community has 2 pools, multiple tennis courts, pickle ball courts, clubhouse, basketball courts and playgrounds. The 27 hole golf course is excellently maintained filled with hills and streams and breathtaking sunsets. Bradshaw Farm is conveniently located to shopping, hospitals and excellent schools. Don't miss this opportunity! OPEN HOUSE SATURAY 6/20/2026 12:00-2:00
Active under contract
$649,000
2027 Woodside Park Dr, Woodstock, GA 30188
4beds
2,487sqft
Single Family Residence
Built in 1998
0.49 Acres Lot
$637,400 Zestimate®
$261/sqft
$73/mo HOA
What's special
- 65 days |
- 329 |
- 9 |
Zillow last checked:
Listing updated:
Listed by:
Holly Pecht 770-355-3511,
Maximum One Grt. Atl. REALTORS
Source: GAMLS,MLS#: 10788121
Facts & features
Interior
Bedrooms & bathrooms
- Bedrooms: 4
- Bathrooms: 3
- Full bathrooms: 3
- Main level bathrooms: 1
- Main level bedrooms: 1
Rooms
- Room types: Family Room, Laundry, Office
Heating
- Central, Dual
Cooling
- Ceiling Fan(s), Central Air
Appliances
- Included: Dishwasher, Disposal, Gas Water Heater, Microwave, Oven/Range (Combo), Refrigerator
- Laundry: In Hall
Features
- Double Vanity, High Ceilings, Separate Shower, Soaking Tub, Tile Bath, Tray Ceiling(s), Entrance Foyer
- Flooring: Carpet, Hardwood, Other
- Basement: Daylight,Interior Entry,Unfinished
- Number of fireplaces: 1
Interior area
- Total structure area: 2,487
- Total interior livable area: 2,487 sqft
- Finished area above ground: 2,487
- Finished area below ground: 0
Property
Parking
- Parking features: Attached, Garage, Garage Door Opener, Kitchen Level, Side/Rear Entrance
- Has attached garage: Yes
Features
- Levels: Three Or More
- Stories: 3
- Fencing: Back Yard,Wood
Lot
- Size: 0.49 Acres
- Features: Level, Private
Details
- Parcel number: 15N27B 059
Construction
Type & style
- Home type: SingleFamily
- Architectural style: Brick Front,Traditional
- Property subtype: Single Family Residence
Materials
- Brick, Concrete
- Roof: Composition
Condition
- Resale
- New construction: No
- Year built: 1998
Utilities & green energy
- Sewer: Public Sewer
- Water: Public
- Utilities for property: Cable Available, Electricity Available, High Speed Internet, Natural Gas Available, Underground Utilities
Community & HOA
Community
- Features: Clubhouse, Golf, Playground, Pool, Sidewalks, Street Lights, Swim Team, Tennis Court(s)
- Subdivision: Bradshaw Farm
HOA
- Has HOA: Yes
- Services included: Maintenance Grounds, Swimming, Tennis
- HOA fee: $875 annually
Location
- Region: Woodstock
Financial & listing details
- Price per square foot: $261/sqft
- Tax assessed value: $550,840
- Annual tax amount: $5,841
- Date on market: 6/18/2026
- Cumulative days on market: 14 days
- Listing agreement: Exclusive Right To Sell
- Electric utility on property: Yes
Estimated market value
$637,400
$606,000 - $669,000
$3,052/mo
Price history
| Date | Event | Price |
|---|---|---|
| 7/7/2026 | Pending sale | $649,000$261/sqft |
Source:  FMLS GA #7788810 Report a problem FMLS GA #7788810 Report a problem | ||
| 6/18/2026 | Listed for sale | $649,000+90.9%$261/sqft |
Source: FMLS GA #7788810 Report a problem | ||
| 6/12/2008 | Listing removed | $339,900$137/sqft |
Source: NCI #3680968 Report a problem | ||
| 3/30/2008 | Listed for sale | $339,900+61.1%$137/sqft |
Source: NCI #3680968 Report a problem | ||
| 7/9/1998 | Sold | $211,000$85/sqft |
Source: Public Record Report a problem | ||
Public tax history
| Year | Property taxes | Tax assessment |
|---|---|---|
| 2025 | $5,131 -0.1% | $220,336 -0.1% |
| 2024 | $5,138 +0% | $220,572 +0.5% |
| 2023 | $5,138 +25.6% | $219,448 +28.9% |
| 2022 | $4,091 +7.9% | $170,240 +19.3% |
| 2021 | $3,793 +4.6% | $142,716 +5.4% |
| 2020 | $3,625 +2.2% | $135,348 +2.6% |
| 2019 | $3,545 +4.1% | $131,920 -57.8% |
| 2018 | $3,405 +2.8% | $312,900 +4.3% |
| 2017 | $3,311 +2.9% | $300,100 +4.6% |
| 2016 | $3,218 | $286,800 +3.7% |
| 2015 | $3,218 +9% | $276,700 +8% |
| 2014 | $2,952 +13.4% | $256,300 +14.9% |
| 2013 | $2,604 -3.4% | $223,100 -3% |
| 2012 | $2,697 +1.9% | $230,100 -0.8% |
| 2011 | $2,647 +2% | $232,000 +147.9% |
| 2010 | $2,595 -7.8% | $93,600 -10.9% |
| 2009 | $2,815 -0.7% | $105,040 -2.8% |
| 2008 | $2,834 -1% | $108,080 -0.9% |
| 2007 | $2,862 +2.2% | $109,040 +3.1% |
| 2006 | $2,801 -0.9% | $105,720 +0.4% |
| 2005 | $2,827 | $105,320 -57.8% |
| 2004 | -- | $249,600 +8.7% |
| 2003 | -- | $229,700 +147.7% |
| 2002 | $2,556 +5.8% | $92,720 +7.8% |
| 2001 | $2,416 | $86,000 |
| 2000 | -- | $86,000 +4.9% |
| 1999 | $2,381 | $82,000 |
Find assessor info on the county website
Monthly payment
Est. payment
Payment breakdown
Explore the cost of this home by adjusting the details. Changes won't be saved.Climate risks
Neighborhood: 30188
Nearby schools
GreatSchools rating
- 9/10Hickory Flat Elementary SchoolGrades: PK-5Distance: 2.1 mi
- 8/10Rusk Middle SchoolGrades: 6-8Distance: 2.3 mi
- 8/10Sequoyah High SchoolGrades: 9-12Distance: 1.9 mi
Schools provided by the listing agent
- Elementary: Hickory Flat
- Middle: Dean Rusk
- High: Sequoyah
Source: GAMLS. This data may not be complete. We recommend contacting the local school district to confirm school assignments for this home.
- $664,8004 bd3 ba3.5k sqft2025 Woodside Park Dr, Woodstock, GA 30188Off Market
- $659,8004 bd4 ba3.3k sqft2029 Woodside Park Dr, Woodstock, GA 30188Off Market
- $678,1004 bd3 ba3.7k sqft102 Woodside Pl, Woodstock, GA 30188Off Market
- $572,0004 bd3 ba3.7k sqft2026 Woodside Park Dr, Woodstock, GA 30188Off Market
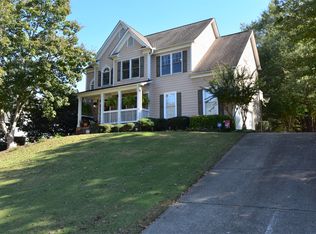
- $566,5005 bd3 ba2.5k sqft2028 Woodside Park Dr, Woodstock, GA 30188Off Market
- $907,0005 bd5 ba4.8k sqft2035 Woodside Park Dr, Woodstock, GA 30188Off Market
- $486,2003 bd2 ba1.6k sqft2024 Woodside Park Dr, Woodstock, GA 30188Off Market
- $537,2003 bd2 ba1.6k sqft2030 Woodside Park Dr, Woodstock, GA 30188Off Market
A local agent can set up tours, give advice and negotiate with sellers.
Similar homes
- $599,0006 bd3 ba2.7k sqft251 Sumac Trl, Woodstock, GA 30188Active
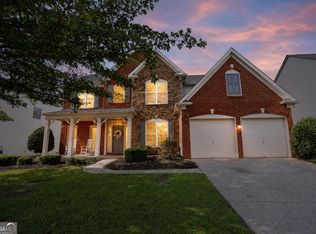
 MLS ID #10828305, Steven T Koleno, Beycome Brokerage Realty LLC. GAMLS
 - $575,0004 bd3 ba3.4k sqft1497 Willow Bnd, Woodstock, GA 30188Active
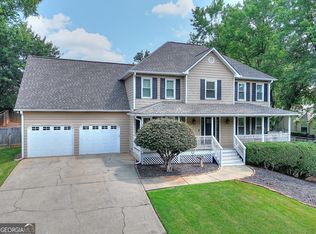 MLS ID #10792980, Cindy Griswell, The Connection Real Estate. GAMLS
 - $575,0004 bd3 ba2.8k sqft432 Spring View Dr, Woodstock, GA 30188For Sale
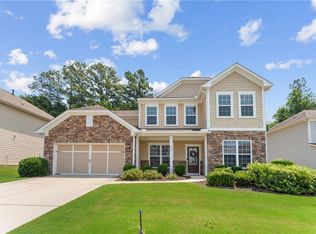
 MLS ID #7810919, Stephanie Klan, Real McCoy Realty Consultants, Inc.. FMLS GA
 - $539,9004 bd3 ba2.7k sqft119 Normandy Dr, Woodstock, GA 30188For Sale
 MLS ID #7807592, Heidi Wentz, Atlanta Fine Homes Sotheby's International. FMLS GA
 - $525,0004 bd3 ba2.6k sqft418 Parkstone Dr, Woodstock, GA 30188For SaleMLS ID #7821437, PAIGE SLYMAN, Slyman Real Estate, LLC.. FMLS GA
- $650,0004 bd3 ba2.8k sqft4924 Marlos Dr NE, Marietta, GA 30066ActiveMLS ID #10798479, Brenda Roth, Keller Williams Realty Atlanta North. GAMLS
- $615,0004 bd3 ba2.9k sqft4937 Chalden Ln NE, Marietta, GA 30066For SaleMLS ID #7818216, Mi Yi, Wealthpoint Realty, LLC.. FMLS GA
- $719,0005 bd4 ba3.3k sqft199 Marlow Dr, Woodstock, GA 30188ActiveMLS ID #10764995, Sung H Chong, Keller Williams Chattahoochee. GAMLS
- $650,0004 bd3 ba2.2k sqft1335 Lyndhurst Way, Roswell, GA 30075ActiveMLS ID #10768115, David Wagner, Harry Norman Realtors. GAMLS
- $599,9004 bd3 ba3k sqft1714 Millhouse Run, Marietta, GA 30066For SaleMLS ID #7815766, Stacy Mellon, Peachtree Town & Country. FMLS GA
- $595,0003 bd3 ba2.8k sqft181 W Lake Dr, Mountain Park, GA 30075Active Under ContractMLS ID #10820137, Path & Post Team, Path & Post. GAMLS
- $574,9004 bd4 ba3k sqft205 Orchard Trl, Canton, GA 30115ActiveMLS ID #10817763, Cheryl Starling, Atlanta Communities. GAMLS
- $499,9994 bd4 ba2.5k sqft108 Township Ct, Woodstock, GA 30189For SaleMLS ID #7821644, Teyonna Rockmore, Rockmore Realty Group, LLC. FMLS GA
- $600,0004 bd3 ba2.9k sqft4875 Shiloh Crossing Way, Cumming, GA 30040For SaleMLS ID #7823933, Karen Spalding, Spalding Brokers, LLC.. FMLS GA
- $766,7005 bd3 ba3.3k sqft804 Turnstone Dr, Woodstock, GA 30188Off Market
- $520,0004 bd3 ba2.2k sqft2009 Westside Ln, Woodstock, GA 30189ActiveMLS ID #10770667, Will Fassinger, 1 Percent Lists Peach State. GAMLS
- $650,0004 bd3 ba3.3k sqft3345 Cherry Oak Ln, Cumming, GA 30041ActiveMLS ID #10778901, Lauree Watkins, Century 21 Results. GAMLS
- $610,0004 bd3 ba2.5k sqft211 Montana Way, Canton, GA 30114ActiveMLS ID #10662515, Karen M Lance, BHGRE Metro Brokers. GAMLS
- $625,0005 bd4 ba2.6k sqft7640 Brentwood Ct, Cumming, GA 30040For SaleMLS ID #7810768, KAREN MARACLE, Keller Williams Realty Atlanta Partners. FMLS GA
- $675,0004 bd3 ba2.5k sqft422 Woodstone West Dr, Marietta, GA 30068For SaleMLS ID #7792979, Kelli Garlock, Atlanta Communities. FMLS GA
