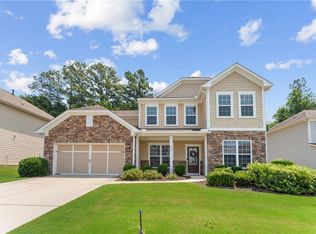
AVAILABLE 06/07....5 bedrooms 4 full baths, Ready to move-in! Very well maintained like new! Design upgrades craftsman home situated at Cul de Sac. Plantation shatters front dinning room, This home features a guest bedroom on the main level with tiled stall shower. Plan is very open, New paint, All hardwood on Main include 2nd floor hallway, Butler pantry, walk-in pantry, Wall of white 42" kitchen cabinets, kitchen and all bathroom counter tops with High end Viatera, Extra recess lightings, All the bathroom with shower lights,gourmet kitchen package with Kitchen Aid Appliances with large island view to family room and Sunny breakfast area view to private backyard. wide Split stairs, 2nd floor hardwood hall ways leading to large primary with huge walk-in closet, Private bath in secondary bedroom, spacious 3rd/4th bedroom with share bathroom with individual vanities, upgraded light fixtures. Laundry room with sink. Pool, Play ground, pavilian with gas grill , Won't last long!
Active
Price cut: $10K (8/15)
$719,000
199 Marlow Dr, Woodstock, GA 30188
5beds
3,302sqft
Single Family Residence
Built in 2017
9,583 Square Feet Lot
$707,700 Zestimate®
$218/sqft
$97/mo HOA
What's special
Walk-in pantryUpgraded light fixturesWide split stairsButler pantryLaundry room with sinkNew paint
- 94 days |
- 694 |
- 35 |
Zillow last checked:
Listing updated:
Listed by:
Sung H Chong 404-819-5243,
Keller Williams Chattahoochee
Source: GAMLS,MLS#: 10764995
Facts & features
Interior
Bedrooms & bathrooms
- Bedrooms: 5
- Bathrooms: 4
- Full bathrooms: 4
- Main level bathrooms: 1
- Main level bedrooms: 1
Rooms
- Room types: Family Room, Foyer, Laundry, Other
Kitchen
- Features: Breakfast Bar, Breakfast Room, Kitchen Island, Solid Surface Counters, Walk-in Pantry
Heating
- Central, Forced Air, Natural Gas, Zoned
Cooling
- Ceiling Fan(s), Central Air, Electric, Zoned
Appliances
- Included: Dishwasher, Disposal, Double Oven, Gas Water Heater, Microwave
- Laundry: Upper Level
Features
- Double Vanity, High Ceilings, In-Law Floorplan, Tray Ceiling(s), Walk-In Closet(s)
- Flooring: Carpet, Hardwood, Tile
- Windows: Double Pane Windows
- Basement: None
- Attic: Pull Down Stairs
- Number of fireplaces: 1
- Fireplace features: Family Room, Gas Log, Gas Starter
- Common walls with other units/homes: No Common Walls
Interior area
- Total structure area: 3,302
- Total interior livable area: 3,302 sqft
- Finished area above ground: 3,302
- Finished area below ground: 0
Property
Parking
- Total spaces: 2
- Parking features: Attached, Garage, Garage Door Opener, Kitchen Level
- Has attached garage: Yes
Features
- Levels: Two
- Stories: 2
- Patio & porch: Patio
- Waterfront features: No Dock Or Boathouse
- Body of water: None
Lot
- Size: 9,583 Square Feet
- Features: Cul-De-Sac, Level, Private
Details
- Parcel number: 15N24P 167
Construction
Type & style
- Home type: SingleFamily
- Architectural style: Brick Front,Craftsman
- Property subtype: Single Family Residence
Materials
- Brick, Concrete
- Foundation: Slab
- Roof: Composition
Condition
- Resale
- New construction: No
- Year built: 2017
Utilities & green energy
- Electric: 220 Volts
- Sewer: Public Sewer
- Water: Public
- Utilities for property: Cable Available, Electricity Available, High Speed Internet, Natural Gas Available, Phone Available, Sewer Available, Underground Utilities, Water Available
Community & HOA
Community
- Features: Playground, Pool, Sidewalks, Street Lights, Walk To Schools, Near Shopping
- Security: Smoke Detector(s)
- Subdivision: Claremore Manor
HOA
- Has HOA: Yes
- Services included: Management Fee, Swimming
- HOA fee: $1,168 annually
Location
- Region: Woodstock
Financial & listing details
- Price per square foot: $218/sqft
- Tax assessed value: $715,000
- Annual tax amount: $6,960
- Date on market: 5/15/2026
- Cumulative days on market: 95 days
- Listing agreement: Exclusive Right To Sell
- Listing terms: Cash,Conventional,FHA,VA Loan
- Electric utility on property: Yes
Estimated market value
$707,700
$672,000 - $743,000
$3,847/mo
Price history
| Date | Event | Price |
|---|---|---|
| 8/15/2026 | Price change | $719,000-1.4%$218/sqft |
Source:  GAMLS #10764995 Report a problem GAMLS #10764995 Report a problem | ||
| 5/15/2026 | Listed for sale | $729,000+69.2%$221/sqft |
Source:  FMLS GA #7771184 Report a problem FMLS GA #7771184 Report a problem | ||
| 7/26/2017 | Sold | $430,841$130/sqft |
Source: Public Record Report a problem | ||
Public tax history
| Year | Property taxes | Tax assessment |
|---|---|---|
| 2025 | $6,765 +0.4% | $286,000 +2.5% |
| 2024 | $6,736 +1.7% | $278,960 +2.3% |
| 2023 | $6,624 +27.7% | $272,760 +40.3% |
| 2022 | $5,189 +0.5% | $194,360 +13.4% |
| 2021 | $5,165 +1.3% | $171,320 +3.4% |
| 2020 | $5,100 +29.6% | $165,680 +4.1% |
| 2019 | $3,933 -1.7% | $159,160 -59.7% |
| 2018 | $4,002 +402.8% | $395,200 +406.7% |
| 2017 | $796 -0.9% | $78,000 |
| 2016 | $803 | $78,000 |
Find assessor info on the county website
Monthly payment
Est. payment
Payment breakdown
Explore the cost of this home by adjusting the details. Changes won't be saved.Climate risks
Neighborhood: 30188
Nearby schools
GreatSchools rating
- 8/10Little River Elementary SchoolGrades: PK-5Distance: 1.6 mi
- 8/10Mill Creek Middle SchoolGrades: 6-8Distance: 2.5 mi
- 8/10River Ridge High SchoolGrades: 9-12Distance: 2.5 mi
Schools provided by the listing agent
- Elementary: Little River
- Middle: Mill Creek
- High: River Ridge
Source: GAMLS. This data may not be complete. We recommend contacting the local school district to confirm school assignments for this home.
- $675,0004 bd3 ba2.9k sqft197 Marlow Dr, Woodstock, GA 30188Sold

- $645,2004 bd3 ba3.2k sqft195 Marlow Dr, Woodstock, GA 30188Off Market
- $100-- bd-- ba-- sqftLauren Ln, Woodstock, GA 30188Off Market
- $718,7005 bd4 ba3.1k sqft512 Kentwood Rd, Woodstock, GA 30188Off Market
- $640,5004 bd3 ba2.9k sqft193 Marlow Dr, Woodstock, GA 30188Off Market
- $490,0003 bd3 ba1.8k sqft328 Lauren Ln, Woodstock, GA 30188Sold
- $481,7003 bd3 ba1.9k sqft330 Lauren Ln, Woodstock, GA 30188Off Market
- $744,5006 bd4 ba3.7k sqft202 Marlow Dr, Woodstock, GA 30188Off Market
A local agent can set up tours, give advice and negotiate with sellers.
Similar homes
- $575,0004 bd3 ba2.8k sqft432 Spring View Dr, Woodstock, GA 30188For Sale
 MLS ID #7810919, Stephanie Klan, Real McCoy Realty Consultants, Inc.. FMLS GA
 - $519,9004 bd3 ba2.6k sqft190 Cornerstone Cir, Woodstock, GA 30188For Sale
 MLS ID #7796414, MATTHEW MAURER, New Choice Real Estate, Inc.. FMLS GA
 - $585,0004 bd3 ba3.4k sqft1497 Willow Bnd, Woodstock, GA 30188Active

 MLS ID #10792980, Cindy Griswell, The Connection Real Estate. GAMLS
 - $649,0004 bd3 ba2.4k sqft2027 Woodside Park Dr, Woodstock, GA 30188Active Under Contract
 MLS ID #10788121, Holly Pecht, Maximum One Grt. Atl. REALTORS. GAMLS
 - $615,0004 bd3 ba2.9k sqft4937 Chalden Ln NE, Marietta, GA 30066For SaleMLS ID #7818216, Mi Yi, Wealthpoint Realty, LLC.. FMLS GA
- $749,8005 bd4 ba4.7k sqft3363 Linton Ln, Marietta, GA 30066For SaleMLS ID #7811270, DEBBIE REDFORD, All Atlanta Realty, LLC. FMLS GA
- $599,9004 bd4 ba3.3k sqft4884 Sydney Ln, Marietta, GA 30066For SaleMLS ID #7793097, Jenny Loretto, TAH Georgia, LLC. FMLS GA
- $685,0004 bd4 ba3k sqft255 Nesbit Entry Dr, Roswell, GA 30076For SaleMLS ID #7818670, Stephanie Klan, Real McCoy Realty Consultants, Inc.. FMLS GA
- $615,0005 bd4 ba4.1k sqft129 Grove View Rd, Woodstock, GA 30189For SaleMLS ID #7763829, Keli Sanderson, Johnny Walker Realty. FMLS GA
- $595,0003 bd3 ba2.8k sqft181 W Lake Dr, Mountain Park, GA 30075Active Under ContractMLS ID #10820137, Path & Post Team, Path & Post. GAMLS
- $725,0005 bd4 ba3.5k sqft5245 Vendelay Ln, Cumming, GA 30040For SaleMLS ID #7816730, Priyanka Shakamuri, Virtual Properties Realty. Biz. FMLS GA
- $730,0004 bd4 ba2.8k sqft20034 Windalier Way, Roswell, GA 30076ActiveMLS ID #10826462, Heidi Overton, RE/MAX Center. GAMLS
- $700,0004 bd3 ba2.3k sqft153 Lantern Ridge Ct, Alpharetta, GA 30009For SaleMLS ID #7771401, Jamie Kim, Valor Realty Group. FMLS GA
- $397,0003 bd3 ba1.6k sqft467 Mountain View Ln, Woodstock, GA 30188For SaleMLS ID #7780522, Hunter Smith, Atlanta Fine Homes Sotheby's International. FMLS GA
- $689,2005 bd3 ba3.3k sqft2453 Oxenwood Dr, Marietta, GA 30064Off Market
- $759,0004 bd3 ba3.4k sqft205 Crown Vetch Ln, Johns Creek, GA 30005ActiveMLS ID #10782751, Ellen Yi, Virtual Properties Realty.com. GAMLS
- $574,9004 bd4 ba3k sqft205 Orchard Trl, Canton, GA 30115ActiveMLS ID #10817763, Cheryl Starling, Atlanta Communities. GAMLS
- $679,9005 bd3 ba3.2k sqft449 Rockford Pass SW, Marietta, GA 30064For SaleMLS ID #7797841, Jenny Loretto, TAH Georgia, LLC. FMLS GA
- $700,0005 bd5 ba3.8k sqft5211 Forest View Trl SE, Mableton, GA 30126For SaleMLS ID #7813383, Brent Dodson, Atlanta Fine Homes Sotheby's International. FMLS GA
- $730,0004 bd4 ba2.6k sqft7565 Scarlet Dr, Alpharetta, GA 30005ActiveMLS ID #10772695, Lavanya Thadiparthi, Sekhars Realty, Inc.. GAMLS
