Beautiful Renovated Traditional Brick Home in a Quiet Cul-de-Sac! Welcome to this charming, renovated, and move-in-ready traditional brick home, beautifully situated on a level lot in a quiet cul-de-sac within the highly sought-after Lassiter High School District. Offering the perfect combination of comfort, style, and convenience, this home features 4 bedrooms and 2.5 bathrooms, along with a media room, bright sunroom, and spacious primary suite. The main level features beautiful hardwood flooring throughout the family room and kitchen. The newly renovated kitchen boasts new white cabinetry, a stylish backsplash, a new vent hood, and elegant quartz countertops, creating a fresh and modern space perfect for everyday living and entertaining. Upstairs, you'll find LVP flooring throughout the second floor, stairs, and media room, with the exception of the bathrooms. The spacious primary bedroom provides a comfortable retreat, while the additional bedrooms offer plenty of space for family, guests, or a home office. A bright and inviting sunroom provides the perfect spot to relax, enjoy your morning coffee, or entertain guests while overlooking the backyard. New light fixtures throughout the home add a fresh, modern touch. Outside, the level backyard offers plenty of room for outdoor activities and entertaining, along with a convenient storage shed for additional space. With its desirable location, thoughtful renovations, spacious layout, and move-in-ready condition, this home is a wonderful opportunity in the highly desirable Lassiter High School District. Don't miss the chance to make it yours!
Active
$615,000
4937 Chalden Ln NE, Marietta, GA 30066
4beds
2,984sqft
:
Get pre-qualified$3,984/mo
Single Family Residence, Residential
Built in 1990
0.38 Acres Lot
$616,600 Zestimate®
$206/sqft
$17/mo HOA
What's special
- 5 days |
- 587 |
- 39 |
Likely to sell faster than
Zillow last checked:
Listing updated:
Listed by:
Mi Yi,
Wealthpoint Realty, LLC. 404-409-9777
Source: FMLS GA,MLS#: 7818216
Facts & features
Interior
Bedrooms & bathrooms
- Bedrooms: 4
- Bathrooms: 3
- Full bathrooms: 2
- 1/2 bathrooms: 1
Rooms
- Room types: Laundry, Media Room
Primary bedroom
- Features: Roommate Floor Plan, Split Bedroom Plan
- Level: Roommate Floor Plan, Split Bedroom Plan
Bedroom
- Features: Roommate Floor Plan, Split Bedroom Plan
Primary bathroom
- Features: Double Vanity, Separate Tub/Shower, Soaking Tub
Dining room
- Features: Seats 12+, Separate Dining Room
Kitchen
- Features: Breakfast Bar, Cabinets White, Kitchen Island, Pantry, View to Family Room
Heating
- Central, Natural Gas
Cooling
- Ceiling Fan(s), Central Air, Electric
Appliances
- Included: Dishwasher, Disposal, Dryer, Gas Cooktop, Gas Oven, Gas Water Heater, Refrigerator, Washer
- Laundry: Laundry Room, Main Level
Features
- Double Vanity, Entrance Foyer, High Speed Internet, His and Hers Closets, Walk-In Closet(s)
- Flooring: Ceramic Tile, Hardwood, Luxury Vinyl, Tile
- Windows: Double Pane Windows
- Basement: None
- Number of fireplaces: 1
- Fireplace features: Great Room
- Common walls with other units/homes: No Common Walls
Interior area
- Total structure area: 2,984
- Total interior livable area: 2,984 sqft
Video & virtual tour
Property
Parking
- Total spaces: 2
- Parking features: Attached, Garage, Garage Faces Side, Level Driveway
- Attached garage spaces: 2
- Has uncovered spaces: Yes
Accessibility
- Accessibility features: None
Features
- Levels: Two
- Stories: 2
- Patio & porch: None
- Exterior features: Private Yard, Storage
- Pool features: None
- Spa features: None
- Fencing: None
- Has view: Yes
- View description: Neighborhood
- Waterfront features: None
- Body of water: None
Lot
- Size: 0.38 Acres
- Features: Cul-De-Sac, Landscaped, Level, Private
Details
- Additional structures: None
- Parcel number: 16005000750
- Other equipment: None
- Horse amenities: None
Construction
Type & style
- Home type: SingleFamily
- Architectural style: Traditional
- Property subtype: Single Family Residence, Residential
Materials
- Brick Front, Vinyl Siding
- Foundation: Slab
- Roof: Composition
Condition
- Resale
- New construction: No
- Year built: 1990
Utilities & green energy
- Electric: 110 Volts
- Sewer: Public Sewer
- Water: Public
- Utilities for property: Cable Available, Electricity Available, Natural Gas Available, Phone Available, Sewer Available, Underground Utilities, Water Available
Green energy
- Energy efficient items: None
- Energy generation: None
Community & HOA
Community
- Features: Homeowners Assoc, Near Schools, Park
- Security: Smoke Detector(s)
- Subdivision: Cooks Valley
HOA
- Has HOA: Yes
- HOA fee: $200 annually
Location
- Region: Marietta
Financial & listing details
- Price per square foot: $206/sqft
- Tax assessed value: $483,630
- Annual tax amount: $5,829
- Date on market: 8/7/2026
- Cumulative days on market: 5 days
- Electric utility on property: Yes
- Road surface type: Paved
Estimated market value
$616,600
$586,000 - $647,000
$2,980/mo
Price history
| Date | Event | Price |
|---|---|---|
| 8/8/2026 | Listed for sale | $615,000+66.7%$206/sqft |
Source:  FMLS GA #7818216 Report a problem FMLS GA #7818216 Report a problem | ||
| 6/6/2025 | Listing removed | $3,200$1/sqft |
Source: FMLS GA #7589427 Report a problem | ||
| 6/1/2025 | Listed for rent | $3,200$1/sqft |
Source: FMLS GA #7589427 Report a problem | ||
| 6/29/2018 | Sold | $369,000$124/sqft |
Source:  FMLS GA #6007423 Report a problem FMLS GA #6007423 Report a problem | ||
| 5/13/2018 | Pending sale | $369,000$124/sqft |
Source: Berkshire Hathaway HomeServices Georgia Properties - Dunwoody Sandy Springs #6007423 Report a problem | ||
| 5/6/2018 | Listed for sale | $369,000$124/sqft |
Source: Berkshire Hathaway HomeServices Georgia Properties #6007423 Report a problem | ||
Public tax history
| Year | Property taxes | Tax assessment |
|---|---|---|
| 2024 | $5,833 | $193,452 |
| 2023 | $5,833 +8.3% | $193,452 +9% |
| 2022 | $5,387 +7.4% | $177,504 +7.4% |
| 2021 | $5,018 +11.4% | $165,344 +11.4% |
| 2020 | $4,506 +11.7% | $148,468 +11.7% |
| 2019 | $4,033 +342.3% | $132,880 |
| 2018 | $912 | $132,880 |
| 2017 | $912 -60.8% | $132,880 +39.2% |
| 2016 | $2,325 -2.2% | $95,476 |
| 2015 | $2,377 -0.7% | $95,476 |
| 2014 | $2,394 +5.2% | $95,476 +6.7% |
| 2013 | $2,276 -0.7% | $89,488 |
| 2012 | $2,293 -0.2% | $89,488 |
| 2011 | $2,297 +5% | $89,488 |
| 2010 | $2,188 | $89,488 |
| 2009 | $2,188 +6.9% | $89,488 |
| 2006 | $2,047 -0.4% | $89,488 |
| 2005 | $2,056 +5.1% | $89,488 +5.1% |
| 2004 | $1,956 | $85,152 |
| 2003 | $1,956 -0.1% | $85,152 |
| 2002 | $1,958 +14.2% | $85,152 +20.3% |
| 2001 | $1,714 -0.6% | $70,804 |
| 2000 | $1,724 | $70,804 |
Find assessor info on the county website
Monthly payment
Est. payment
Payment breakdown
Explore the cost of this home by adjusting the details. Changes won't be saved.Climate risks
Neighborhood: 30066
Nearby schools
GreatSchools rating
- 6/10Davis Elementary SchoolGrades: PK-5Distance: 0.3 mi
- 8/10Mabry Middle SchoolGrades: 6-8Distance: 0.8 mi
- 10/10Lassiter High SchoolGrades: 9-12Distance: 1.9 mi
Schools provided by the listing agent
- Elementary: Davis - Cobb
- Middle: Mabry
- High: Lassiter
Source: FMLS GA. This data may not be complete. We recommend contacting the local school district to confirm school assignments for this home.
- $621,3005 bd4 ba2.9k sqft4936 Chalden Ln NE, Marietta, GA 30066Off Market

- $606,0004 bd2 ba3.1k sqft4939 Chalden Ln NE, Woodstock, GA 30066Off Market
- $849,0005 bd3 ba3.6k sqft2520 Jamerson Rd, Marietta, GA 30066Off Market
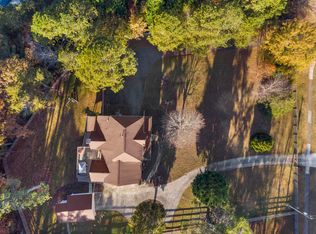
- $420,0003 bd2 ba1.8k sqft4809 Forest Way Ct NE, Marietta, GA 30066Off Market
- $490,4004 bd3 ba2.3k sqft4810 Forest Way Ct NE, Marietta, GA 30066Off Market
- $504,2003 bd2 ba2.1k sqft4941 Chalden Ln NE, Marietta, GA 30066Off Market
- $431,0004 bd3 ba1.7k sqft2557 Farrington Ct NE, Marietta, GA 30066Off Market
- $500,7004 bd3 ba2.7k sqft2554 Jamerson Rd, Marietta, GA 30066Off Market
A local agent can set up tours, give advice and negotiate with sellers.
Similar homes
- $582,5004 bd3 ba2.7k sqft4507 N Slope Cir, Marietta, GA 30066Closed

 MLS ID #10801197, Michael Daugherty, Atlanta Communities. GAMLS
 - $595,0003 bd3 ba2.8k sqft181 W Lake Dr, Mountain Park, GA 30075Active Under Contract
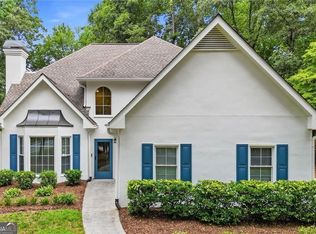 MLS ID #10820137, Path & Post Team, Path & Post. GAMLS
 - $575,0004 bd3 ba2.8k sqft1701 Smithwood Dr, Marietta, GA 30062For Sale

 MLS ID #7808269, Robert Clarkson, Century 21 Connect Realty. FMLS GA
 - $585,0005 bd4 ba3.2k sqft2110 B T Sheppard Dr, Marietta, GA 30062For Sale
 MLS ID #7795679, CHERYL D BRIGHT SCHALK, Dorsey Alston Realtors. FMLS GA
 - $585,0004 bd3 ba3.4k sqft1497 Willow Bnd, Woodstock, GA 30188ActiveMLS ID #10792980, Cindy Griswell, The Connection Real Estate. GAMLS
- $535,0006 bd5 ba3.2k sqft3349 Alexis Ct, Marietta, GA 30066For SaleMLS ID #7809955, Ruiqing Liu, Virtual Properties Realty. Biz. FMLS GA
- $539,0004 bd3 ba2.2k sqft2705 Harper Woods Dr, Marietta, GA 30062For SaleMLS ID #7789529, Yili Vincent, Strategy Real Estate International, LLC.. FMLS GA
- $649,0004 bd3 ba2.4k sqft2027 Woodside Park Dr, Woodstock, GA 30188Active Under ContractMLS ID #10788121, Holly Pecht, Maximum One Grt. Atl. REALTORS. GAMLS
- $469,9003 bd3 ba1.7k sqft4069 Keheley Glen Dr NE, Marietta, GA 30066For SaleMLS ID #7748737, KAREN REYNOLDS, Atlanta Fine Homes Sotheby's International. FMLS GA
- $680,0005 bd4 ba4.8k sqft1462 Brookcliff Dr, Marietta, GA 30062ClosedMLS ID #10784397, Stephanie P Beckwith, Redfin Corporation. GAMLS
- $609,9995 bd4 ba3.3k sqft117 Ridge Rd, Berkeley Lake, GA 30096For SaleMLS ID #7815381, Jingyu Zhang, Virtual Properties Realty. Biz. FMLS GA
- $485,0004 bd3 ba2.5k sqft2072 Fairport Way, Marietta, GA 30062For SaleMLS ID #7756540, Summer Guan, Atlanta Realty Global, LLC.. FMLS GA
- $625,0005 bd4 ba2.6k sqft7640 Brentwood Ct, Cumming, GA 30040For SaleMLS ID #7810768, KAREN MARACLE, Keller Williams Realty Atlanta Partners. FMLS GA
- $695,0004 bd4 ba3.7k sqft560 Park Ln SE, Marietta, GA 30067ActiveMLS ID #10715548, Kimberly Eslinger, Compass. GAMLS
- $545,0004 bd3 ba2.4k sqft4326 Hadaway Rd NW, Kennesaw, GA 30152For SaleMLS ID #7814620, BECKY GODBEE, Atlanta Fine Homes Sotheby's International. FMLS GA
- $450,0003 bd4 ba2k sqft1798 Trophy Dr, Marietta, GA 30062For SaleMLS ID #7814080, KAREN ANDERSON, Dorsey Alston Realtors. FMLS GA
- $585,0004 bd3 ba2.2k sqft145 Sessingham Ln, Johns Creek, GA 30005ActiveMLS ID #10815414, Jingru Sui, Keller Williams Realty Atl. Partners. GAMLS
- $721,0006 bd3 ba2.8k sqft151 Shadowlawn Rd SE, Marietta, GA 30067For SaleMLS ID #7757468, Melissa Lowman, Virtual Properties Realty. Biz. FMLS GA
- $729,0005 bd4 ba3.3k sqft199 Marlow Dr, Woodstock, GA 30188ActiveMLS ID #10764995, Sung H Chong, Keller Williams Chattahoochee. GAMLS
- $699,9995 bd5 ba3.8k sqft409 Misty Ridge Way, Woodstock, GA 30189For SaleMLS ID #7813195, WEBB REAL ESTATE TEAM, Drake Realty of GA, Inc.. FMLS GA
