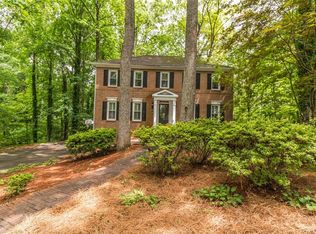
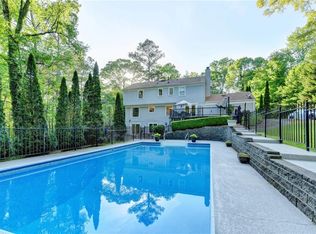
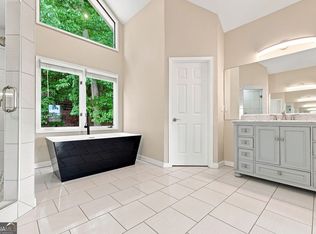
Discover the perfect East Cobb location in this inviting traditional home set on a generous .54-acre lot. Just a quick 10-minute drive to Truist Park and The Battery, you'll enjoy easy access to some of Atlanta's best dining, shopping, and entertainment. Did you know Midtown is a mere 18-minute drive? Outdoor enthusiasts will love having Terrell Mill Park right across the street and the Cochran Shoals/Sope Creek trails of the Chattahoochee River National Recreation Area just down Paper Mill Road-ideal for walking, running, and mountain biking. Zoned for highly sought-after Sope Creek Elementary and Wheeler High School, this home checks those lifestyle and convenience boxes. An expansive covered deck, spanning the full width of the home, overlooks the fenced backyard-perfect for morning coffee, weekend lounging, and year-round entertaining. With over half an acre, you have so many amazing options to create your own backyard paradise! Inside offers a welcoming canvas to personalize - from recently refreshed paint and flooring to updated quartz countertops and a stylish tile backsplash in the kitchen. Three full baths upstairs bring added convenience. With a full finished walk-out basement, there's room for everyone! The property also includes an extra-large detached garage, ideal for a workshop, hobby space, or additional vehicle storage. Tesla charging station is included in the main garage, too! Other features include tankless water heater, home security, newer double-pane windows on front of home, custom decorative steel front door, and endless possibilities. A rare opportunity to enjoy East Cobb living with unbeatable access to parks, schools, and city amenities-welcome home!
Active
$695,000
560 Park Ln SE, Marietta, GA 30067
4beds
3,701sqft
Single Family Residence
Built in 1979
0.54 Acres Lot
$678,100 Zestimate®
$188/sqft
$25/mo HOA
What's special
- 171 days
- 745
- 61
Zillow last checked:
Listing updated:
Listed by:
Kimberly Eslinger 770-807-9515,
Compass,
Greg Eslinger 404-323-3528,
Compass
Source: GAMLS,MLS#: 10715548
Facts & features
Interior
Bedrooms & bathrooms
- Bedrooms: 4
- Bathrooms: 4
- Full bathrooms: 3
- 1/2 bathrooms: 1
Rooms
- Room types: Laundry
Dining room
- Features: Separate Room
Kitchen
- Features: Breakfast Area, Breakfast Room
Heating
- Central, Forced Air, Natural Gas, Zoned
Cooling
- Ceiling Fan(s), Central Air, Gas
Appliances
- Included: Dishwasher, Disposal, Double Oven, Dryer, Refrigerator, Tankless Water Heater, Washer
- Laundry: In Kitchen
Features
- Bookcases, Double Vanity, Walk-In Closet(s)
- Flooring: Carpet, Hardwood, Tile, Vinyl
- Windows: Bay Window(s), Double Pane Windows
- Basement: Daylight,Finished,Full
- Number of fireplaces: 1
- Fireplace features: Family Room, Gas Starter
- Common walls with other units/homes: No Common Walls
Interior area
- Total structure area: 3,701
- Total interior livable area: 3,701 sqft
- Finished area above ground: 2,624
- Finished area below ground: 1,077
Video & virtual tour
Property
Parking
- Total spaces: 4
- Parking features: Attached, Detached, Garage, Garage Door Opener, Kitchen Level
- Has attached garage: Yes
Features
- Levels: Two
- Stories: 2
- Patio & porch: Deck
- Exterior features: Other
- Fencing: Back Yard,Wood
- Waterfront features: No Dock Or Boathouse
- Body of water: None
Lot
- Size: 0.54 Acres
- Features: Corner Lot, Level
- Residential vegetation: Partially Wooded
Details
- Additional structures: Garage(s), Workshop
- Parcel number: 17099500050
Construction
Type & style
- Home type: SingleFamily
- Architectural style: Brick Front,Traditional
- Property subtype: Single Family Residence
Materials
- Brick, Wood Siding
- Roof: Composition
Condition
- Resale
- New construction: No
- Year built: 1979
Utilities & green energy
- Sewer: Public Sewer
- Water: Public
- Utilities for property: Cable Available, Electricity Available, Natural Gas Available, Sewer Available, Underground Utilities, Water Available
Green energy
- Water conservation: Low-Flow Fixtures
Community & HOA
Community
- Features: Park, Walk To Schools, Near Shopping
- Security: Carbon Monoxide Detector(s), Security System, Smoke Detector(s)
- Subdivision: Park Lane at Paper Mill
HOA
- Has HOA: Yes
- Services included: Insurance, Reserve Fund
- HOA fee: $300 annually
Location
- Region: Marietta
Financial & listing details
- Price per square foot: $188/sqft
- Tax assessed value: $581,610
- Annual tax amount: $6,195
- Date on market: 3/22/2026
- Cumulative days on market: 150 days
- Listing agreement: Exclusive Right To Sell
- Listing terms: Cash,Conventional,FHA,VA Loan
- Electric utility on property: Yes
Estimated market value
$678,100
$644,000 - $712,000
$4,152/mo
Price history
| Date | Event | Price |
|---|---|---|
| 8/1/2026 | Listed for sale | $695,000$188/sqft |
Source:  FMLS GA #7739311 Report a problem FMLS GA #7739311 Report a problem | ||
| 7/11/2026 | Listing removed | $695,000$188/sqft |
Source:  GAMLS #10715548 Report a problem GAMLS #10715548 Report a problem | ||
| 6/5/2026 | Price change | $695,000-4.1%$188/sqft |
Source: GAMLS #10715548 Report a problem | ||
| 3/22/2026 | Listed for sale | $725,000+2.1%$196/sqft |
Source: FMLS GA #7739311 Report a problem | ||
| 1/12/2026 | Listing removed | $710,000$192/sqft |
Source: FMLS GA #7689675 Report a problem | ||
| 12/13/2025 | Listed for sale | $710,000+197.1%$192/sqft |
Source: GAMLS #10654205 Report a problem | ||
| 8/19/1996 | Sold | $239,000$65/sqft |
Source: Public Record Report a problem | ||
Public tax history
| Year | Property taxes | Tax assessment |
|---|---|---|
| 2024 | $5,739 +31.6% | $232,644 +19.9% |
| 2023 | $4,360 -11.7% | $194,092 |
| 2022 | $4,940 +0% | $194,092 |
| 2021 | $4,940 +8.2% | $194,092 +16.9% |
| 2020 | $4,564 | $166,000 -6.2% |
| 2019 | $4,564 +4.3% | $176,924 +5.1% |
| 2018 | $4,375 | $168,296 |
| 2017 | $4,375 +3.6% | $168,296 |
| 2016 | $4,221 +10.6% | $168,296 +15.1% |
| 2015 | $3,818 -0.7% | $146,236 |
| 2014 | $3,846 +11% | $146,236 +14.2% |
| 2013 | $3,465 -0.8% | $128,000 |
| 2012 | $3,492 -11.7% | $128,000 -13.7% |
| 2011 | $3,957 +4.9% | $148,324 |
| 2010 | $3,773 -3.5% | $148,324 -4.1% |
| 2009 | $3,910 +14.3% | $154,596 +13.2% |
| 2006 | $3,422 -0.4% | $136,588 |
| 2005 | $3,436 | $136,588 |
| 2004 | $3,436 +7.9% | $136,588 +8.6% |
| 2003 | $3,186 0% | $125,720 |
| 2002 | $3,188 +5.8% | $125,720 +10.3% |
| 2001 | $3,011 +1% | $114,008 |
| 2000 | $2,983 | $114,008 |
Find assessor info on the county website
Monthly payment
Est. payment
Payment breakdown
Explore the cost of this home by adjusting the details. Changes won't be saved.Climate risks
Neighborhood: 30067
Nearby schools
Schools provided by the listing agent
- Elementary: Sope Creek
- Middle: East Cobb
- High: Wheeler
Source: GAMLS. This data may not be complete. We recommend contacting the local school district to confirm school assignments for this home.
Similar homes
- $721,0006 bd3 ba2.8k sqft151 Shadowlawn Rd SE, Marietta, GA 30067For Sale
 MLS ID #7757468, Melissa Lowman, Virtual Properties Realty. Biz. FMLS GA
 - $675,0004 bd3 ba2.5k sqft422 Woodstone West Dr, Marietta, GA 30068For Sale
 MLS ID #7792979, Kelli Garlock, Atlanta Communities. FMLS GA
 - $695,0005 bd4 ba3.9k sqft4217 N Mountain Rd NE, Marietta, GA 30066Active
 MLS ID #10832012, Mark Spain, Mark Spain Real Estate. GAMLS
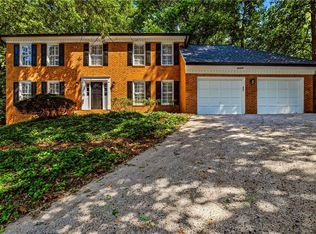
 - $700,0004 bd3 ba3.3k sqft5309 W Bank Dr, Marietta, GA 30068For Sale
 MLS ID #7827832, Amy Sonke, Dorsey Alston Realtors. FMLS GA
 - $700,0004 bd4 ba4k sqft456 Chatfield Pointe NW, Marietta, GA 30064For SaleMLS ID #7812618, Ellen Strife, Atlanta Fine Homes Sotheby's International. FMLS GA
- $670,0005 bd3 ba2.7k sqft2112 Rockland Ct, Marietta, GA 30062ActiveMLS ID #10772488, Rhonda Duffy, Duffy Realty. GAMLS
- $725,0004 bd3 ba2.6k sqft175 Reynolds St SW, Marietta, GA 30064For SaleMLS ID #7821092, Mike Cash, Anderson Cash Realty. FMLS GA
- $625,0005 bd3 ba3k sqft3197 Wicks Creek Trl, Marietta, GA 30062ActiveMLS ID #10802440, Val Lemoine, Keller Williams Realty. GAMLS
- $650,0004 bd3 ba2.5k sqft2114 Wyeth Walk, Marietta, GA 30062Active Under ContractMLS ID #10811381, Ariel Baverman, Coldwell Banker Realty. GAMLS
- $759,0004 bd4 ba2.7k sqft5118 New Bedford Pl, Marietta, GA 30068For SaleMLS ID #7784462, Damir Kamber, Auben Realty, LLC. FMLS GA
- $575,0004 bd3 ba2.8k sqft1701 Smithwood Dr, Marietta, GA 30062For SaleMLS ID #7808269, Robert Clarkson, Century 21 Connect Realty. FMLS GA
- $619,9003 bd2 ba2.4k sqft3445 Fox Hollow Dr, Marietta, GA 30068ActiveMLS ID #10816380, Robin Blass, Harry Norman Realtors. GAMLS
- $775,0005 bd5 ba3.5k sqft961 Mountain Brook Ln NW, Marietta, GA 30064For SaleMLS ID #7827357, Mary Davis, Johnny Walker Realty. FMLS GA
- $735,0004 bd4 ba3.2k sqft4622 Kings Down Rd, Atlanta, GA 30338ActiveMLS ID #10825116, Robin Blass, Harry Norman Realtors. GAMLS
- $415,0004 bd3 ba2.3k sqft253 Lamplighter Ln SE, Marietta, GA 30067For SaleMLS ID #7676929, Doug Smith, Mainstay Brokerage LLC. FMLS GA
- $535,0004 bd3 ba2.8k sqft3701 Thornwood Way, Marietta, GA 30062ActiveMLS ID #10836949, Janice Overbeck, Keller Williams Realty Atlanta North. GAMLS
- $715,0004 bd3 ba2.9k sqft605 Marietta Hwy, Roswell, GA 30075For SaleMLS ID #7697167, John Hammontree, Hammontree Realty, LLC.. FMLS GA
- $595,0005 bd3 ba2.4k sqft2696 S Arbor Dr, Marietta, GA 30066ActiveMLS ID #10841281, Tanya Pickens, Opendoor Brokerage. GAMLS
- $585,0005 bd4 ba3.2k sqft2110 B T Sheppard Dr, Marietta, GA 30062For SaleMLS ID #7795679, CHERYL D BRIGHT SCHALK, Dorsey Alston Realtors. FMLS GA
- $749,8005 bd4 ba4.7k sqft3363 Linton Ln, Marietta, GA 30066For SaleMLS ID #7811270, DEBBIE REDFORD, All Atlanta Realty, LLC. FMLS GA
