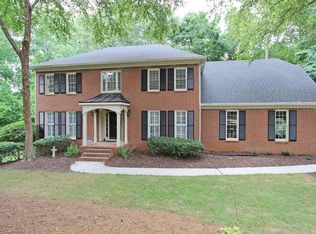
Welcome to this classic East Cobb brick beauty, located in one of Marietta's most sought-after top school districts. This spacious 5 bedroom, 2.5 bath home offers timeless curb appeal, generous living spaces, and a layout designed for everyday comfort and easy entertaining. Step inside to a welcoming foyer with beautiful wood trim, parquet flooring, and traditional details that give the home warmth and character. The main level features multiple living and gathering spaces, including a formal dining room, a large living room with fireplace, and a richly finished family room with custom wood paneling, built-in bookcases, recessed lighting, and direct access to the backyard. The kitchen offers abundant cabinet space, a central island, stainless steel appliances, a breakfast nook, and large windows overlooking the private backyard. With multiple dining and living areas, there is plenty of flexibility for hosting, working from home, or creating the perfect playroom, office, or sitting room. Upstairs, the home features five bedrooms, including a spacious primary suite with dual walk-in closets and a private bath. The secondary bedrooms are generously sized, giving everyone room to spread out. The floor plan also includes a convenient upstairs laundry room and well-placed baths for function and privacy. Outside, enjoy a wooded, established East Cobb setting with mature trees, a large front yard, and a private fenced in backyard feel. The side-entry garage and long driveway add both convenience and curb appeal. Located close to top-rated schools, shopping, dining, parks, and everyday conveniences, this home also offers easy access to major highways for a smooth commute to Roswell, Sandy Springs, Buckhead, Midtown, and beyond. A rare opportunity to own a spacious traditional home in one of East Cobb's most desirable locations. 0PEN H0USE 7/11 & 7/12 2:00-4:00
Active
Price cut: $25K (7/28)
$625,000
3197 Wicks Creek Trl, Marietta, GA 30062
5beds
3,059sqft
Single Family Residence
Built in 1988
0.45 Acres Lot
$616,100 Zestimate®
$204/sqft
$-- HOA
What's special
Central islandSide-entry garageStainless steel appliancesParquet flooringBreakfast nookTimeless curb appealRecessed lighting
- 63 days
- 971
- 69
Zillow last checked:
Listing updated:
Listed by:
Val Lemoine 404-512-2501,
Keller Williams Realty
Source: GAMLS,MLS#: 10802440
Facts & features
Interior
Bedrooms & bathrooms
- Bedrooms: 5
- Bathrooms: 3
- Full bathrooms: 2
- 1/2 bathrooms: 1
Rooms
- Room types: Laundry, Other
Dining room
- Features: Seats 12+
Kitchen
- Features: Pantry
Heating
- Central
Cooling
- Central Air
Appliances
- Included: Washer, Refrigerator, Dryer
- Laundry: Upper Level
Features
- Double Vanity, Walk-In Closet(s)
- Flooring: Carpet, Hardwood, Tile
- Windows: Bay Window(s)
- Basement: Crawl Space
- Number of fireplaces: 1
- Fireplace features: Family Room
- Common walls with other units/homes: No Common Walls
Interior area
- Total structure area: 3,059
- Total interior livable area: 3,059 sqft
- Finished area above ground: 3,059
- Finished area below ground: 0
Property
Parking
- Total spaces: 4
- Parking features: Garage
- Has garage: Yes
Features
- Levels: Two
- Stories: 2
- Patio & porch: Porch
- Exterior features: Other
- Fencing: Fenced
Lot
- Size: 0.45 Acres
- Features: Cul-De-Sac
Details
- Parcel number: 16082100530
Construction
Type & style
- Home type: SingleFamily
- Architectural style: Traditional
- Property subtype: Single Family Residence
Materials
- Brick
- Foundation: Block
- Roof: Other
Condition
- Resale
- New construction: No
- Year built: 1988
Utilities & green energy
- Electric: 220 Volts
- Sewer: Public Sewer
- Water: Public
- Utilities for property: Cable Available, Electricity Available, Natural Gas Available, Phone Available, Sewer Available, Underground Utilities, Water Available
Community & HOA
Community
- Features: Street Lights
- Security: Carbon Monoxide Detector(s), Smoke Detector(s)
- Subdivision: Haverford
HOA
- Has HOA: Yes
- Services included: Maintenance Grounds
Location
- Region: Marietta
Financial & listing details
- Price per square foot: $204/sqft
- Tax assessed value: $660,640
- Annual tax amount: $6,337
- Date on market: 7/9/2026
- Cumulative days on market: 63 days
- Listing agreement: Exclusive Agency
- Listing terms: 1031 Exchange,Assumable,Cash,Conventional,FHA,VA Loan,Freddie Mac Approved,Fannie Mae Approved
- Electric utility on property: Yes
Estimated market value
$616,100
$585,000 - $647,000
$3,565/mo
Price history
| Date | Event | Price |
|---|---|---|
| 7/28/2026 | Price change | $625,000-3.8%$204/sqft |
Source:  FMLS GA #7802422 Report a problem FMLS GA #7802422 Report a problem | ||
| 7/9/2026 | Listed for sale | $650,000+112.4%$212/sqft |
Source:  GAMLS #10802440 Report a problem GAMLS #10802440 Report a problem | ||
| 1/20/2006 | Sold | $306,000+61.1%$100/sqft |
Source: Public Record Report a problem | ||
| 6/5/1998 | Sold | $189,900$62/sqft |
Source: Public Record Report a problem | ||
Public tax history
| Year | Property taxes | Tax assessment |
|---|---|---|
| 2024 | $6,343 +39% | $264,256 +27.5% |
| 2023 | $4,563 +1.1% | $207,212 +16.1% |
| 2022 | $4,515 | $178,428 |
| 2021 | $4,515 +12.6% | $178,428 +14.8% |
| 2020 | $4,011 | $155,416 |
| 2019 | $4,011 +3.5% | $155,416 +4.2% |
| 2018 | $3,875 | $149,220 |
| 2017 | $3,875 +16.9% | $149,220 +14.7% |
| 2016 | $3,314 -2.2% | $130,144 |
| 2015 | $3,390 +11.6% | $130,144 +14.9% |
| 2014 | $3,036 -0.8% | $113,224 |
| 2013 | $3,061 -0.8% | $113,224 |
| 2012 | $3,085 -0.2% | $113,224 |
| 2011 | $3,091 -4.3% | $113,224 -10.5% |
| 2010 | $3,229 | $126,548 |
| 2009 | $3,229 +3.3% | $126,548 |
| 2006 | $3,126 +25.2% | $126,548 +21.3% |
| 2005 | $2,496 | $104,328 |
| 2004 | $2,496 | $104,328 |
| 2003 | $2,496 +21.5% | $104,328 +22.5% |
| 2002 | $2,055 -4.2% | $85,132 |
| 2001 | $2,145 +0.1% | $85,132 |
| 2000 | $2,142 | $85,132 |
Find assessor info on the county website
Monthly payment
Est. payment
Payment breakdown
Explore the cost of this home by adjusting the details. Changes won't be saved.Climate risks
Neighborhood: 30062
Nearby schools
Schools provided by the listing agent
- Elementary: Murdock
- Middle: Dodgen
- High: Pope
Source: GAMLS. This data may not be complete. We recommend contacting the local school district to confirm school assignments for this home.

Similar homes
- $595,0005 bd3 ba2.4k sqft2696 S Arbor Dr, Marietta, GA 30066Active

 MLS ID #10841281, Tanya Pickens, Opendoor Brokerage. GAMLS
 - $650,0004 bd3 ba2.5k sqft2114 Wyeth Walk, Marietta, GA 30062Active Under Contract
 MLS ID #10811381, Ariel Baverman, Coldwell Banker Realty. GAMLS
 - $585,0005 bd4 ba3.2k sqft2110 B T Sheppard Dr, Marietta, GA 30062For Sale

 MLS ID #7795679, CHERYL D BRIGHT SCHALK, Dorsey Alston Realtors. FMLS GA
 - $649,9004 bd3 ba2.9k sqft1563 Sandpoint Dr NE, Roswell, GA 30075For Sale
 MLS ID #7834862, Caleigh Hicks, Dorsey Alston Realtors. FMLS GA
 - $475,0004 bd3 ba2.6k sqft2104 Mitchell Ct, Marietta, GA 30062For SaleMLS ID #7824611, Caleigh Hicks, Dorsey Alston Realtors. FMLS GA
- $675,0004 bd3 ba2.5k sqft422 Woodstone West Dr, Marietta, GA 30068For SaleMLS ID #7792979, Kelli Garlock, Atlanta Communities. FMLS GA
- $525,0003 bd3 ba2k sqft3237 Harvest Way NE, Marietta, GA 30062For SaleMLS ID #7786763, Jan Sugrue, Dorsey Alston Realtors. FMLS GA
- $549,9004 bd3 ba3.3k sqft1489 Kincaid Rd, Marietta, GA 30066ActiveMLS ID #10814904, Iliana Icen, BHHS Georgia Properties. GAMLS
- $650,0004 bd3 ba2.8k sqft4924 Marlos Dr NE, Marietta, GA 30066ActiveMLS ID #10798479, Brenda Roth, Keller Williams Realty Atlanta North. GAMLS
- $700,0004 bd3 ba3.3k sqft5309 W Bank Dr, Marietta, GA 30068For SaleMLS ID #7827832, Amy Sonke, Dorsey Alston Realtors. FMLS GA
- $550,0004 bd3 ba2.2k sqft2404 Stockton Pl, Marietta, GA 30066ActiveMLS ID #10835270, Donna McClure, Keller Williams Realty Consultants. GAMLS
- $721,0006 bd3 ba2.8k sqft151 Shadowlawn Rd SE, Marietta, GA 30067For SaleMLS ID #7757468, Melissa Lowman, Virtual Properties Realty. Biz. FMLS GA
- $695,0004 bd4 ba3.7k sqft560 Park Ln SE, Marietta, GA 30067ActiveMLS ID #10715548, Kimberly Eslinger, Compass. GAMLS
- $639,0004 bd3 ba2.2k sqft10870 Shallowford Rd, Roswell, GA 30075For SaleMLS ID #7807721, DONNA GARDNER, Beacham and Company. FMLS GA
- $837,0004 bd4 ba3.5k sqft5240 Shasta Way, Marietta, GA 30062For SaleMLS ID #7783294, Meg Shelton, Hale Atlanta Brokers, LLC. FMLS GA
- $620,0004 bd3 ba2.7k sqft313 Windsong Way, Woodstock, GA 30188ActiveMLS ID #10831589, Whitney B Crawford, Atlanta Communities. GAMLS
- $759,0004 bd4 ba2.7k sqft5118 New Bedford Pl, Marietta, GA 30068For SaleMLS ID #7784462, Damir Kamber, Auben Realty, LLC. FMLS GA
- $645,0004 bd3 ba2.2k sqft1335 Lyndhurst Way, Roswell, GA 30075ActiveMLS ID #10832295, David Wagner, Harry Norman Realtors. GAMLS
- $669,0004 bd3 ba2.2k sqft5147 Charmant Pl, Dunwoody, GA 30360For SaleMLS ID #7834403, Vicki Stofko, Magnolia Classic Properties, Inc.. FMLS GA
- $849,9004 bd3 ba3.4k sqft1851 Jacksons Creek Dr, Marietta, GA 30068ActiveMLS ID #10801012, John Morris, BHHS Georgia Properties. GAMLS
