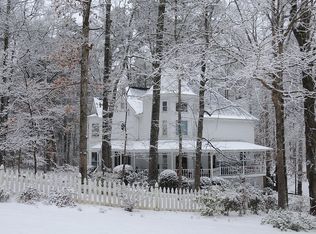
Come fall in love with this one-of-a-kind East Cobb contemporary Craftsman! Tucked inside a highly sought-after swim/tennis community, this spacious home offers the perfect combination of character, incredible living spaces, outdoor entertaining, and an unbeatable location—with a Roswell address and Cobb County schools! From the moment you step inside, the soaring ceilings, open-concept design, beautiful hardwood floors, the excellent sunlight, and abundance of natural space make this home feel bright, welcoming, and truly special. The large eat-in kitchen is made for gathering, featuring a generous island, tons of cabinetry and storage, and an easy flow into the main living areas. With two fireplaces, there are plenty of cozy spots to relax and entertain. The primary suite is a true retreat with its dramatic vaulted ceiling and beautiful updated bath. Spacious secondary bedrooms offer large closets, while the updated hall bathrooms provide plenty of room and style for family and guests. And don’t miss the recently updated basement! This incredible additional living space is ready for fun and entertaining, with room for movie nights, cocktail hour, a dedicated homework or home-work station, and a pool table. Whether you’re hosting friends, watching the big game, creating a kids’ hangout, or simply spreading out, this basement gives you the flexibility today’s buyers are looking for. But wait until you see the backyard! Three large rear decks overlook a huge, level, fenced and beautifully cleared backyard—the perfect setting for morning coffee, weekend barbecues, kids at play, pets, or entertaining a crowd. There is room here to truly enjoy the outdoors! And the neighborhood? It has it all! Enjoy a swimming pool with swim team, tennis courts, clubhouse, fishing, playgrounds, holiday activities, and plenty of opportunities to get to know your neighbors and make lasting memories. Even better, this home is zoned for the highly sought-after Tritt Elementary, Hightower Middle, and Pope High School—with Tritt and Hightower feeding directly into Pope, keeping your children together throughout the school path. Homes offering this much space, character, entertaining potential, outdoor living, neighborhood amenities, and an exceptional school path don’t come along often. Come see the basement, walk the decks, experience the backyard, and discover everything this special home has to offer—you may just find the East Cobb home you’ve been waiting for!
Active
$649,900
1563 Sandpoint Dr NE, Roswell, GA 30075
4beds
2,925sqft
Single Family Residence, Residential
Built in 1985
0.35 Acres Lot
$637,900 Zestimate®
$222/sqft
$69/mo HOA
What's special
Soaring ceilingsGenerous islandOpen-concept designAbundance of natural spaceExcellent sunlightThree large rear decksBeautiful updated bath
- 1 day
- 290
- 40
Zillow last checked:
Listing updated:
Listed by:
Caleigh Hicks,
Dorsey Alston Realtors 404-352-2010
Source: FMLS GA,MLS#: 7834862
Facts & features
Interior
Bedrooms & bathrooms
- Bedrooms: 4
- Bathrooms: 3
- Full bathrooms: 3
Rooms
- Room types: Basement
Primary bedroom
- Features: Oversized Master
- Level: Oversized Master
Bedroom
- Features: Oversized Master
Primary bathroom
- Features: Double Vanity, Separate His/Hers, Soaking Tub, Vaulted Ceiling(s)
Dining room
- Features: Seats 12+, Separate Dining Room
Kitchen
- Features: Cabinets Other, Eat-in Kitchen, Kitchen Island, Pantry
Heating
- Natural Gas
Cooling
- Central Air, Electric
Appliances
- Included: Dishwasher, Disposal, Gas Cooktop, Microwave, Refrigerator
- Laundry: Laundry Room
Features
- High Ceilings 9 ft Main, High Ceilings 10 ft Main, Wet Bar
- Flooring: Hardwood
- Windows: Skylight(s)
- Basement: Daylight,Finished,Full
- Number of fireplaces: 2
- Fireplace features: Gas Starter
- Common walls with other units/homes: No Common Walls
Interior area
- Total structure area: 2,925
- Total interior livable area: 2,925 sqft
Video & virtual tour
Property
Parking
- Total spaces: 3
- Parking features: Driveway, Garage, Garage Door Opener
- Garage spaces: 3
- Has uncovered spaces: Yes
Accessibility
- Accessibility features: None
Features
- Levels: Three Or More
- Patio & porch: Deck, Rear Porch
- Exterior features: Other
- Pool features: None
- Spa features: None
- Fencing: Back Yard
- Has view: Yes
- View description: Neighborhood
- Waterfront features: None
- Body of water: None
Lot
- Size: 0.35 Acres
- Features: Back Yard, Cleared
Details
- Additional structures: None
- Parcel number: 01009800780
- Other equipment: None
- Horse amenities: None
Construction
Type & style
- Home type: SingleFamily
- Architectural style: Contemporary,Craftsman
- Property subtype: Single Family Residence, Residential
Materials
- Cedar
- Foundation: Slab
- Roof: Shingle
Condition
- Resale
- New construction: No
- Year built: 1985
Utilities & green energy
- Electric: None
- Sewer: Public Sewer
- Water: Public
- Utilities for property: None
Green energy
- Energy efficient items: None
- Energy generation: None
Community & HOA
Community
- Features: Clubhouse, Fishing, Homeowners Assoc, Lake, Near Schools, Near Shopping, Playground, Pool, Sidewalks, Street Lights, Swim Team, Tennis Court(s)
- Security: Fire Alarm
- Subdivision: East Spring Lake
HOA
- Has HOA: Yes
- HOA fee: $825 annually
Location
- Region: Roswell
Financial & listing details
- Price per square foot: $222/sqft
- Tax assessed value: $536,080
- Annual tax amount: $5,990
- Date on market: 9/10/2026
- Road surface type: Concrete
Estimated market value
$637,900
$606,000 - $670,000
$3,371/mo
Price history
| Date | Event | Price |
|---|---|---|
| 9/10/2026 | Listed for sale | $649,900+29.7%$222/sqft |
Source: | ||
| 7/19/2021 | Sold | $501,000+77%$171/sqft |
Source: Public Record Report a problem | ||
| 3/1/2013 | Sold | $283,000-5.6%$97/sqft |
Source: | ||
| 12/7/2012 | Listed for sale | $299,900$103/sqft |
Source: Coldwell Banker Residential Brokerage of Atlanta #5089436 Report a problem | ||
Public tax history
| Year | Property taxes | Tax assessment |
|---|---|---|
| 2024 | $5,653 +26.7% | $214,432 +16.2% |
| 2023 | $4,463 -11.5% | $184,556 |
| 2022 | $5,040 +319.8% | $184,556 +22.6% |
| 2021 | $1,201 | $150,596 |
| 2020 | $1,201 +2.6% | $150,596 +7.3% |
| 2019 | $1,170 | $140,364 |
| 2018 | $1,170 | $140,364 +16.1% |
| 2017 | $1,170 +19.8% | $120,936 |
| 2016 | $977 +0.6% | $120,936 +22.5% |
| 2015 | $971 -2.3% | $98,704 |
| 2014 | $994 +20.3% | $98,704 |
| 2013 | $826 -1.6% | $98,704 |
| 2012 | $839 | $98,704 |
| 2011 | $839 +16.5% | $98,704 |
| 2010 | $720 | $98,704 |
| 2009 | $720 +7.9% | $98,704 |
| 2006 | $667 -1.5% | $98,704 |
| 2005 | $677 +3.2% | $98,704 +7.3% |
| 2004 | $656 | $92,008 |
| 2003 | $656 -69.4% | $92,008 |
| 2002 | $2,147 -13.5% | $92,008 -10% |
| 2001 | $2,482 +33.6% | $102,248 +35.7% |
| 2000 | $1,857 | $75,367 |
Find assessor info on the county website
Monthly payment
Est. payment
Payment breakdown
Explore the cost of this home by adjusting the details. Changes won't be saved.Climate risks
Neighborhood: 30075
Nearby schools
Schools provided by the listing agent
- Elementary: Tritt
- Middle: Hightower Trail
- High: Pope
Source: FMLS GA. This data may not be complete. We recommend contacting the local school district to confirm school assignments for this home.