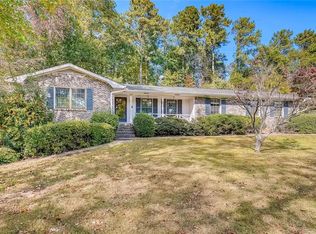
Start your mornings with a peaceful cup of coffee by your own private pool! This updated Home in the desirable Kings Cove neighborhood is located in highly sought-after Sope Creek, Dickerson, Walton School district in the heart of East Cobb. The main level features a primary suite with a gorgeous renovated luxurious spa-inspired bath, complete with a large glass-enclosed shower, huge jacuzzi soaking tub, and dual vanities. A generous flex room sits conveniently adjacent to the primary suite, ideal for a home office, nursery, or private sitting room. A separate Den nearby adds even more versatile living space. The bright white kitchen offers a new cooktop with vent hood, breakfast bar, wine rack, new dishwasher, new garbage disposal and a sunny dining area with sliding glass doors to the patio, perfect for indoor-outdoor living. The Living room boasts a cathedral ceiling, gas log fireplace, and additional sliding doors leading to the walk-out pool area. A separate dining room with wall of windows provides a chic setting for entertaining. The laundry room is equipped with sink, built-in cabinets and pantry. Upstairs, a second primary suite includes a private bathroom with tub/shower and walk-in closet, complemented by two additional bedrooms that share a well-appointed hall bath. The upstairs hallway has built in cabinetry, great for storage. The resort-style backyard is designed for relaxation and outdoor entertaining, featuring "walk-out" swimming pool, gas grill, and a large shed for added storage. Other features include a brand-new roof and gutters, beautiful hardwood flooring and AT&T Fiber Internet. Ideally located near the Chattahoochee River National Recreation Area, Indian Hills Country Club, top rated schools, shopping, dining, and everyday conveniences, this home offers the perfect blend of comfort, and location. Kings Cove is a Swim/Tennis/ Playground/ Lake community; but HOA membership is not mandatory for this property!
Active under contract
Price cut: $29K (7/29)
$720,000
4136 Lakeshore Way NE, Marietta, GA 30067
4beds
3,614sqft
Single Family Residence
Built in 1972
10,193 Square Feet Lot
$703,100 Zestimate®
$199/sqft
$87/mo HOA
What's special
Gas log fireplacePrivate poolSeparate denBeautiful hardwood flooringBrand-new roof and guttersBright white kitchenBreakfast bar
- 85 days
- 913
- 64
Zillow last checked:
Listing updated:
Listed by:
GitteTherese Claud 404-316-1111,
Harry Norman Realtors
Source: GAMLS,MLS#: 10786844
Facts & features
Interior
Bedrooms & bathrooms
- Bedrooms: 4
- Bathrooms: 3
- Full bathrooms: 3
- Main level bathrooms: 1
- Main level bedrooms: 1
Rooms
- Room types: Bonus Room, Den, Family Room, Media Room
Dining room
- Features: Seats 12+
Kitchen
- Features: Breakfast Bar, Pantry, Solid Surface Counters
Heating
- Central
Cooling
- Central Air
Appliances
- Included: Dishwasher, Disposal, Double Oven, Refrigerator
- Laundry: Other
Features
- Bookcases, Double Vanity, Walk-In Closet(s), Master On Main Level, Separate Shower
- Flooring: Hardwood
- Windows: Double Pane Windows
- Basement: None
- Number of fireplaces: 1
- Fireplace features: Family Room
- Common walls with other units/homes: No Common Walls
Interior area
- Total structure area: 3,614
- Total interior livable area: 3,614 sqft
- Finished area above ground: 3,614
- Finished area below ground: 0
Property
Parking
- Total spaces: 2
- Parking features: Attached, Garage
- Has attached garage: Yes
Features
- Levels: Two
- Stories: 2
- Patio & porch: Patio
- Exterior features: Gas Grill
- Has private pool: Yes
- Pool features: In Ground
- Fencing: Back Yard,Fenced
Lot
- Size: 10,193 Square Feet
- Features: Level
Details
- Additional structures: Shed(s)
- Parcel number: 16118600150
Construction
Type & style
- Home type: SingleFamily
- Architectural style: Traditional,European
- Property subtype: Single Family Residence
Materials
- Concrete
- Roof: Composition
Condition
- Resale
- New construction: No
- Year built: 1972
Utilities & green energy
- Electric: 220 Volts
- Sewer: Public Sewer
- Water: Public
- Utilities for property: Cable Available, Underground Utilities
Green energy
- Energy efficient items: Windows
Community & HOA
Community
- Features: Golf, Pool, Tennis Court(s)
- Security: Smoke Detector(s)
- Subdivision: KINGS COVE
HOA
- Has HOA: Yes
- Services included: Tennis
- HOA fee: $1,045 annually
Location
- Region: Marietta
Financial & listing details
- Price per square foot: $199/sqft
- Tax assessed value: $466,160
- Annual tax amount: $4,534
- Date on market: 6/16/2026
- Cumulative days on market: 85 days
- Listing agreement: Exclusive Agency
Estimated market value
$703,100
$668,000 - $738,000
$4,839/mo
Price history
| Date | Event | Price |
|---|---|---|
| 7/29/2026 | Price change | $720,000-3.9%$199/sqft |
Source:  GAMLS #10786844 Report a problem GAMLS #10786844 Report a problem | ||
| 6/16/2026 | Listed for sale | $749,000+153.6%$207/sqft |
Source: GAMLS #10786844 Report a problem | ||
| 8/27/2004 | Sold | $295,300+57.2%$82/sqft |
Source: Public Record Report a problem | ||
| 9/14/1998 | Sold | $187,800$52/sqft |
Source: Public Record Report a problem | ||
Public tax history
| Year | Property taxes | Tax assessment |
|---|---|---|
| 2024 | $4,538 +13.6% | $186,464 |
| 2023 | $3,995 -9.5% | $186,464 +4.1% |
| 2022 | $4,414 +7.2% | $179,192 +8.2% |
| 2021 | $4,118 | $165,680 |
| 2020 | $4,118 +5.9% | $165,680 +6.8% |
| 2019 | $3,888 | $155,180 |
| 2018 | $3,888 | $155,180 +2.3% |
| 2017 | $3,888 +7.5% | $151,648 +2.4% |
| 2016 | $3,619 +9% | $148,112 +12.7% |
| 2015 | $3,319 +6.8% | $131,376 +8.7% |
| 2014 | $3,106 +2.5% | $120,868 +3.8% |
| 2013 | $3,030 -0.7% | $116,496 |
| 2012 | $3,052 -0.2% | $116,496 |
| 2011 | $3,057 +4.9% | $116,496 |
| 2010 | $2,914 -6.1% | $116,496 -6.9% |
| 2009 | $3,103 +40.8% | $125,108 +38.3% |
| 2006 | $2,203 -0.4% | $90,444 |
| 2005 | $2,213 +7.2% | $90,444 |
| 2004 | $2,064 +11.7% | $90,444 +11.6% |
| 2003 | $1,847 -0.1% | $81,024 |
| 2002 | $1,849 +11.8% | $81,024 +17.8% |
| 2001 | $1,653 -0.7% | $68,772 |
| 2000 | $1,665 | $68,772 |
Find assessor info on the county website
Monthly payment
Est. payment
Payment breakdown
Explore the cost of this home by adjusting the details. Changes won't be saved.Climate risks
Neighborhood: Kings Cove
Nearby schools
Schools provided by the listing agent
- Elementary: Sope Creek
- Middle: Dickerson
- High: Walton
Source: GAMLS. This data may not be complete. We recommend contacting the local school district to confirm school assignments for this home.
Similar homes
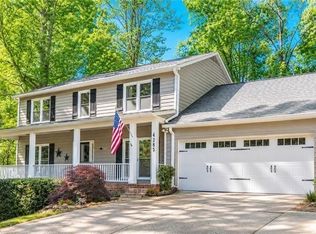
- $729,0004 bd4 ba4.6k sqft4285 Blackland Way, Marietta, GA 30067Active
 MLS ID #10803266, Erin Oxford Clark, Harry Norman Realtors. GAMLS
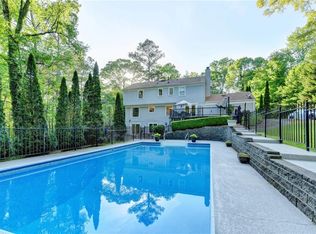
 - $721,0006 bd3 ba2.8k sqft151 Shadowlawn Rd SE, Marietta, GA 30067For Sale
 MLS ID #7757468, Melissa Lowman, Virtual Properties Realty. Biz. FMLS GA
 - $675,0004 bd3 ba2.5k sqft422 Woodstone West Dr, Marietta, GA 30068For Sale
 MLS ID #7792979, Kelli Garlock, Atlanta Communities. FMLS GA
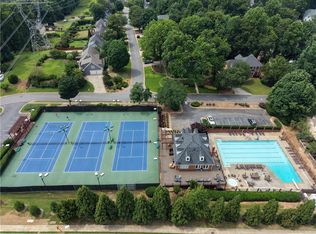
 - $759,0004 bd4 ba2.7k sqft5118 New Bedford Pl, Marietta, GA 30068For Sale
 MLS ID #7784462, Damir Kamber, Auben Realty, LLC. FMLS GA
 - $670,0005 bd3 ba2.7k sqft2112 Rockland Ct, Marietta, GA 30062ActiveMLS ID #10772488, Rhonda Duffy, Duffy Realty. GAMLS
- $800,0004 bd3 ba3k sqft4384 Ivywood Dr, Marietta, GA 30062ActiveMLS ID #10801961, Dana Zahedi, Compass. GAMLS
- $650,0004 bd3 ba2.5k sqft2114 Wyeth Walk, Marietta, GA 30062Active Under ContractMLS ID #10811381, Ariel Baverman, Coldwell Banker Realty. GAMLS
- $735,0004 bd4 ba3.2k sqft4622 Kings Down Rd, Atlanta, GA 30338ActiveMLS ID #10825116, Robin Blass, Harry Norman Realtors. GAMLS
- $725,0004 bd3 ba2.6k sqft175 Reynolds St SW, Marietta, GA 30064For SaleMLS ID #7821092, Mike Cash, Anderson Cash Realty. FMLS GA
- $725,0004 bd3 ba3.7k sqft4371 Vintage Ln, Atlanta, GA 30338ActiveMLS ID #10832832, Lisa E Schimming, Harry Norman Realtors. GAMLS
- $925,0004 bd3 ba2.2k sqft815 Fairfield Dr, Marietta, GA 30068ActiveMLS ID #10803109, Dana Champion Peters, Hester Group, REALTORS. GAMLS
- $549,9003 bd3 ba2.9k sqft1439 Forest Ln SE, Marietta, GA 30067ActiveMLS ID #10785001, Maria Galvis, Keller Williams Realty Consultants. GAMLS
- $535,0004 bd3 ba2.8k sqft3701 Thornwood Way, Marietta, GA 30062ActiveMLS ID #10836949, Janice Overbeck, Keller Williams Realty Atlanta North. GAMLS
- $585,0005 bd4 ba3.2k sqft2110 B T Sheppard Dr, Marietta, GA 30062For SaleMLS ID #7795679, CHERYL D BRIGHT SCHALK, Dorsey Alston Realtors. FMLS GA
- $619,9003 bd2 ba1.9k sqft1955 Hitching Post Ln, Marietta, GA 30068Active Under ContractMLS ID #10797218, Linda Ogletree, Atlanta Communities. GAMLS
- $550,0004 bd3 ba2.8k sqft3442 Winter Wood Trc, Marietta, GA 30062For SaleMLS ID #7828052, Tracy Lovig, EXP Realty, LLC.. FMLS GA
- $749,8005 bd4 ba4.7k sqft3363 Linton Ln, Marietta, GA 30066For SaleMLS ID #7811270, DEBBIE REDFORD, All Atlanta Realty, LLC. FMLS GA
- $720,0004 bd4 ba3.6k sqft3855 Tamberly Way, Kennesaw, GA 30152ActiveMLS ID #10837102, Deborah Morton, The Agency - Atlanta Metro. GAMLS
- $725,0004 bd3 ba2.1k sqft2037 Longview Way, Atlanta, GA 30341ActiveMLS ID #10777351, Laura Addison, Harry Norman Realtors. GAMLS
- $719,9004 bd3 ba3.6k sqft3691 Howell Wood Trl, Duluth, GA 30096For SaleMLS ID #7792460, Robert Clarkson, Century 21 Connect Realty. FMLS GA
