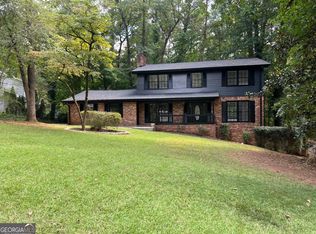
NEW PRICE! Exceptional Value in Highly Desirable Dunwoody! Beautifully updated and thoughtfully maintained, this inviting home offers an outstanding combination of location, updates and privacy. The open-concept main level features recessed lighting, beautiful hardwood floors and a striking stacked-stone wood-burning fireplace. A bright sunroom, currently used as a dining room, overlooks the wooded, fenced backyard. Renovated kitchen includes granite countertops, white cabinetry, stainless steel appliances and a custom wine rack. Hardwood floors extend throughout the main level, stairway, upstairs hallway and all secondary bedrooms. Numerous recent improvements provide peace of mind, including new windows throughout (2025), new water heater (2025), new roof (2024), new blown-in attic insulation and attic tent (2024), new A/C unit (2023) and new chimney cap (2022). Spacious primary bedroom includes two wide closets with some shelving. Renovated primary bath features a double vanity with marble countertops, subway-tile shower and new tile flooring. Updated hall bath includes a tile shower and re-glazed tub. Three additional bedrooms plus a partially finished basement with new carpeting and unfinished storage space provide flexible living and storage options. Step outside to enjoy the fenced backyard and peaceful wooded views. The quiet dead-end street adds an extra measure of privacy and tranquility. Enjoy easy access to shopping, dining, parks, schools and major roadways. Optional membership is available at Dunwoody North Driving Club, offering access to a pool, clubhouse, tennis courts and social activities. With the recent price improvement and extensive list of updates, this home offers an excellent opportunity to enjoy the convenience of Dunwoody with major improvements already completed.
Active
Price cut: $26K (10/3)
$699,000
4371 Vintage Ln, Atlanta, GA 30338
4beds
3,703sqft
Single Family Residence
Built in 1968
0.48 Acres Lot
$687,200 Zestimate®
$189/sqft
$-- HOA
What's special
Striking stacked-stone wood-burning fireplaceFenced backyardWooded fenced backyardPeaceful wooded viewsRenovated kitchenStainless steel appliancesUnfinished storage space
- 51 days
- 964
- 97
Zillow last checked:
Listing updated:
Listed by:
Lisa E Schimming Lisa.Schimming@harrynorman.com,
Harry Norman Realtors
Source: GAMLS,MLS#: 10832832
Facts & features
Interior
Bedrooms & bathrooms
- Bedrooms: 4
- Bathrooms: 3
- Full bathrooms: 2
- 1/2 bathrooms: 1
Rooms
- Room types: Sun Room
Dining room
- Features: Separate Room
Heating
- Central
Cooling
- Central Air
Appliances
- Included: Dishwasher, Microwave
- Laundry: Laundry Closet
Features
- Bookcases
- Flooring: Hardwood, Tile
- Windows: Double Pane Windows
- Basement: Daylight,Finished,Partial
- Number of fireplaces: 1
- Common walls with other units/homes: No Common Walls
Interior area
- Total structure area: 3,703
- Total interior livable area: 3,703 sqft
- Finished area above ground: 2,601
- Finished area below ground: 1,102
Video & virtual tour
Property
Parking
- Total spaces: 2
- Parking features: Garage
- Has garage: Yes
Features
- Levels: Two
- Stories: 2
- Patio & porch: Patio
- Exterior features: Other
- Fencing: Privacy,Chain Link
Lot
- Size: 0.48 Acres
- Features: Level, Private
Details
- Additional structures: Garage(s)
- Parcel number: 18 342 01 075
Construction
Type & style
- Home type: SingleFamily
- Architectural style: Traditional
- Property subtype: Single Family Residence
Materials
- Wood Siding
- Foundation: Block
- Roof: Composition
Condition
- Resale
- New construction: No
- Year built: 1968
Utilities & green energy
- Electric: 220 Volts
- Sewer: Public Sewer
- Water: Public
- Utilities for property: Electricity Available, Natural Gas Available, Water Available
Green energy
- Energy efficient items: Water Heater
Community & HOA
Community
- Features: Street Lights
- Security: Smoke Detector(s)
- Subdivision: Dunwoody North
HOA
- Has HOA: No
- Services included: None
Location
- Region: Atlanta
Financial & listing details
- Price per square foot: $189/sqft
- Tax assessed value: $641,900
- Annual tax amount: $6,946
- Date on market: 8/27/2026
- Cumulative days on market: 51 days
- Listing agreement: Exclusive Right To Sell
- Listing terms: Cash,Conventional
- Electric utility on property: Yes
Estimated market value
$687,200
$653,000 - $722,000
$4,817/mo
Price history
| Date | Event | Price |
|---|---|---|
| 10/3/2026 | Price change | $699,000-3.6%$189/sqft |
Source:  GAMLS #10832832 Report a problem GAMLS #10832832 Report a problem | ||
| 8/27/2026 | Listed for sale | $725,000+57.6%$196/sqft |
Source: GAMLS #10832832 Report a problem | ||
| 8/20/2019 | Sold | $460,000-1.1%$124/sqft |
Source:  GAMLS #8618699 Report a problem GAMLS #8618699 Report a problem | ||
| 7/18/2019 | Pending sale | $465,000$126/sqft |
Source: Atlanta Communities #8618699 Report a problem | ||
| 7/9/2019 | Price change | $465,000-1.9%$126/sqft |
Source: Atlanta Communities #8618699 Report a problem | ||
| 6/7/2019 | Price change | $474,000-0.2%$128/sqft |
Source: Chapman Hall Prof. Realty #8551607 Report a problem | ||
| 5/19/2019 | Price change | $475,000-2.9%$128/sqft |
Source: Chapman Hall Prof. Realty #8551607 Report a problem | ||
| 5/9/2019 | Price change | $489,000-2%$132/sqft |
Source: Chapman Hall Prof. Realty #8551607 Report a problem | ||
| 4/23/2019 | Price change | $499,000-1.2%$135/sqft |
Source: Chapman Hall Prof. Realty #8551607 Report a problem | ||
| 4/18/2019 | Price change | $505,000-2.9%$136/sqft |
Source: Chapman Hall Prof. Realty #8551607 Report a problem | ||
| 4/16/2019 | Price change | $520,000-1.7%$140/sqft |
Source: Chapman Hall Prof. Realty #8551607 Report a problem | ||
| 4/10/2019 | Price change | $529,000-1.9%$143/sqft |
Source: Chapman Hall Prof. Realty #8551607 Report a problem | ||
| 3/28/2019 | Listed for sale | $539,000+54%$146/sqft |
Source: Chapman Hall Prof. Realty #8551607 Report a problem | ||
| 3/25/2016 | Sold | $350,000$95/sqft |
Source: Public Record Report a problem | ||
Public tax history
| Year | Property taxes | Tax assessment |
|---|---|---|
| 2025 | $6,946 -2% | $256,759 |
| 2024 | $7,088 +8.5% | $256,759 0% |
| 2023 | $6,533 +28.9% | $256,760 +47% |
| 2022 | $5,066 +1.7% | $174,680 |
| 2021 | $4,984 -2.5% | $174,680 |
| 2020 | $5,112 +37.7% | $174,680 +35.5% |
| 2019 | $3,713 -6.5% | $128,960 -3.7% |
| 2018 | $3,973 -31.7% | $133,960 -3.3% |
| 2017 | $5,818 +43.8% | $138,520 +5.2% |
| 2016 | $4,047 | $131,680 +31.7% |
| 2014 | $4,047 | $100,000 |
| 2013 | -- | $100,000 -7.4% |
| 2012 | -- | $108,000 -9.5% |
| 2011 | -- | $119,360 |
| 2010 | $3,744 | $119,360 |
| 2009 | $3,744 +9.2% | $119,360 |
| 2008 | $3,430 +2.8% | $119,360 +4.6% |
| 2007 | $3,337 | $114,120 |
| 2006 | $3,337 +10% | $114,120 +6.3% |
| 2005 | $3,032 +6.6% | $107,400 +4.2% |
| 2004 | $2,846 +0.5% | $103,120 |
| 2003 | $2,832 +31.6% | $103,120 +12% |
| 2002 | $2,152 +16.3% | $92,080 |
| 2001 | $1,850 | $92,080 |
Find assessor info on the county website
Monthly payment
Est. payment
Payment breakdown
Explore the cost of this home by adjusting the details. Changes won't be saved.Climate risks
Neighborhood: 30338
Nearby schools
Schools provided by the listing agent
- Elementary: Chesnut
- Middle: Peachtree
- High: Dunwoody
Source: GAMLS. This data may not be complete. We recommend contacting the local school district to confirm school assignments for this home.
Similar homes
- $725,0004 bd4 ba3.5k sqft4301 Huntington Cir, Dunwoody, GA 30338Active
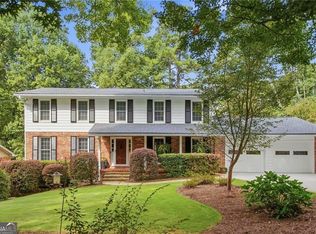
 MLS ID #10869109, Karen C Cannon, Karen Cannon REALTORS Inc.. GAMLS
 - $655,0004 bd3 ba2.2k sqft5147 Charmant Pl, Dunwoody, GA 30360For Sale

 MLS ID #7834403, Vicki Stofko, Magnolia Classic Properties, Inc.. FMLS GA
 - $675,0004 bd3 ba3.6k sqft5080 Nesbit Ferry Ln, Sandy Springs, GA 30350Active
 MLS ID #10741218, Kathleen Brady, Virtual Properties Realty.com. GAMLS
 - $725,0004 bd3 ba2.1k sqft2037 Longview Way, Atlanta, GA 30341Active
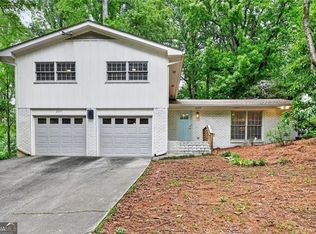 MLS ID #10777351, Laura Addison, Harry Norman Realtors. GAMLS
 - $729,9003 bd3 ba2.1k sqft4141 Ashwoody Trl NE, Atlanta, GA 30319For SaleMLS ID #7848886, Gretchen Patsios, EXP Realty, LLC.. FMLS GA
- $675,0005 bd6 ba3.4k sqft560 Hopewell Downs Dr, Milton, GA 30004ActiveMLS ID #10871305, Mike Francis, Keller Williams Realty Partners. GAMLS
- $775,0004 bd4 ba2.6k sqft3009 Greenoaks Cir, Atlanta, GA 30345For SaleMLS ID #7834474, Stephanie Bolton, Atlanta Fine Homes Sotheby's International. FMLS GA
- $699,0004 bd4 ba4.6k sqft4285 Blackland Way, Marietta, GA 30067ActiveMLS ID #10803266, Erin Oxford Clark, Harry Norman Realtors. GAMLS
- $749,0004 bd3 ba2.7k sqft1696 Harts Run, Atlanta, GA 30341For SaleMLS ID #7787009, Junqing Lu, Atlanta Realty Global, LLC.. FMLS GA
- $650,0004 bd3 ba3.3k sqft5309 W Bank Dr, Marietta, GA 30068For SaleMLS ID #7838113, Amy Sonke, Dorsey Alston Realtors. FMLS GA
- $730,0004 bd3 ba2.7k sqft614 Colston Ct SW, Marietta, GA 30064For SaleMLS ID #7850954, Meg Burton, Johnny Walker Realty. FMLS GA
- $790,0004 bd4 ba3k sqft120 Founders Cv, Johns Creek, GA 30022For SaleMLS ID #7850443, Andrea Cueny, Armont Real Estate. FMLS GA
- $525,0004 bd3 ba3k sqft6720 Ramundo Dr, Atlanta, GA 30360For SaleMLS ID #7782023, Alex Egan, Peachtree Town & Country. FMLS GA
- $684,0006 bd3 ba2.8k sqft151 Shadowlawn Rd SE, Marietta, GA 30067For SaleMLS ID #7757468, Melissa Lowman, Virtual Properties Realty. Biz. FMLS GA
- $850,0005 bd4 ba3.2k sqft2544 Circlewood Rd NE, Atlanta, GA 30345For SaleMLS ID #7841792, Peggy Hibbert, Atlanta Fine Homes Sotheby's International. FMLS GA
- $550,0004 bd3 ba2.8k sqft1701 Smithwood Dr, Marietta, GA 30062ActiveMLS ID #10872860, RILEY GROVE, Century 21 Results. GAMLS
- $639,0004 bd3 ba3.6k sqft877 Guinevere Way SW, Lilburn, GA 30047ActiveMLS ID #10841049, Jill Wyatt, BHHS Georgia Properties. GAMLS
- $745,0004 bd3 ba3k sqft12225 Greenmont Walk, Alpharetta, GA 30009ActiveMLS ID #10835625, Nidia M Guzman, Virtual Properties Realty.com. GAMLS
