Welcome to this beautifully updated two-story cedar Colonial, tucked away on a quiet cul-de-sac in Marietta’s desirable Whitlock Heights—just three miles from the Marietta Square. Thoughtful renovations throughout preserve the home’s traditional character while introducing stylish contemporary touches. Enter through the new wood double front doors into a spacious foyer featuring gleaming hardwood floors and beautiful wainscoting. The foyer is flanked by a flexible living space with board-and-batten detailing on one side and a dedicated dining room on the other. Behind the dining room, the stunning renovated kitchen offers Shaker cabinetry, impressive white granite countertops, and an expansive island with bar seating. Designed for both everyday living and entertaining, the kitchen also features a commercial-grade range with a stylish vent hood, a charming farmhouse sink beneath a window, and a sunny eat-in area with a bay window. Built-in pantry cabinetry cleverly conceals the door to the basement. At the rear of the home, the spacious family room showcases beautiful unpainted hardwood paneling, custom built-in cabinetry, a wood-burning fireplace, and a wet bar. French doors lead to a large screened porch with soaring ceilings, which opens to a newer Trex deck—creating wonderful indoor-outdoor living and entertaining space. The main level also includes a guest bedroom adjoining a full bath, which conveniently functions as both a guest bath and powder room. Upstairs, a large bonus room flooded with natural light from two skylights offers incredible flexibility as a bedroom, home office, playroom, or additional living space. Two generously sized secondary bedrooms share a gorgeously updated hall bath. The primary suite features an upgraded closet system, stylish barn doors, and a thoughtfully designed bath with separate vanity and shower areas. The daylight, walkout basement is primed for finishing and offers tremendous potential for additional living space. Major improvements completed in 2022 include waterproofing, foundation supports, and a sump pump. Lighting and HVAC are already installed, leaving flooring and ceilings as the primary remaining steps to transform the space into a fabulous finished level. A large storage/workshop area and drive-under one- car garage complete the basement. The list of recent improvements is extensive. Over the past five years, the home has received new flooring, a remodeled kitchen, an updated upstairs bathroom, new Trex decking and railings, new HVAC units and ductwork, new attic insulation, a new water heater, new front doors, and a new driveway. Outside, the beautifully terraced yard provides plenty of room for play, gardening, entertaining, or creating your own outdoor retreat. With its exceptional updates, flexible living spaces, timeless character, and prime location near Marietta Square, this Whitlock Heights home is truly a special find.
Pending
$730,000
614 Colston Ct SW, Marietta, GA 30064
4beds
2,777sqft
Single Family Residence, Residential
Built in 1979
0.55 Acres Lot
$712,600 Zestimate®
$263/sqft
$-- HOA
What's special
Wood-burning fireplaceStylish barn doorsNewer trex deckGleaming hardwood floorsRemodeled kitchenDrive-under one-car garageCustom built-in cabinetry
- 14 days
- 1,509
- 68
Likely to sell faster than
Zillow last checked:
Listing updated:
Listed by:
Meg Burton,
Johnny Walker Realty 678-749-3126
Source: FMLS GA,MLS#: 7831275
Facts & features
Interior
Bedrooms & bathrooms
- Bedrooms: 4
- Bathrooms: 3
- Full bathrooms: 3
- Main level bathrooms: 1
- Main level bedrooms: 1
Rooms
- Room types: Bonus Room, Family Room, Living Room
Primary bedroom
- Features: In-Law Floorplan
- Level: In-Law Floorplan
Bedroom
- Features: In-Law Floorplan
Primary bathroom
- Features: Shower Only
Dining room
- Features: Separate Dining Room
Kitchen
- Features: Breakfast Bar, Cabinets White, Eat-in Kitchen, Kitchen Island, Pantry, Stone Counters
Heating
- Central, Forced Air, Natural Gas
Cooling
- Ceiling Fan(s), Central Air
Appliances
- Included: Dishwasher, Disposal, Gas Range, Range Hood
- Laundry: Laundry Room, Upper Level
Features
- Bookcases, Crown Molding, Entrance Foyer, High Ceilings 9 ft Main, High Speed Internet, Vaulted Ceiling(s), Walk-In Closet(s), Wet Bar
- Flooring: Carpet, Ceramic Tile, Hardwood
- Windows: Skylight(s)
- Basement: Daylight,Exterior Entry,Interior Entry,Partial,Walk-Out Access
- Attic: Pull Down Stairs
- Number of fireplaces: 1
- Fireplace features: Family Room, Gas Starter
- Common walls with other units/homes: No Common Walls
Interior area
- Total structure area: 2,777
- Total interior livable area: 2,777 sqft
Video & virtual tour
Property
Parking
- Total spaces: 1
- Parking features: Drive Under Main Level, Garage, Garage Door Opener, Garage Faces Side
- Attached garage spaces: 1
Accessibility
- Accessibility features: None
Features
- Levels: Two
- Stories: 2
- Patio & porch: Deck, Screened, Side Porch
- Exterior features: Rear Stairs
- Pool features: None
- Spa features: None
- Fencing: Back Yard
- Has view: Yes
- View description: Neighborhood
- Waterfront features: None
- Body of water: None
Lot
- Size: 0.55 Acres
- Dimensions: 50 x 180 x 239 x 210
- Features: Back Yard, Creek On Lot, Cul-De-Sac, Flood Plain, Front Yard
Details
- Additional structures: Shed(s)
- Parcel number: 17000200060
- Other equipment: None
- Horse amenities: None
Construction
Type & style
- Home type: SingleFamily
- Architectural style: Colonial
- Property subtype: Single Family Residence, Residential
Materials
- Cedar
- Roof: Composition,Shingle
Condition
- Resale
- New construction: No
- Year built: 1979
Details
- Warranty included: Yes
Utilities & green energy
- Electric: 110 Volts, 220 Volts in Garage, 220 Volts in Laundry
- Sewer: Public Sewer
- Water: Public
- Utilities for property: Cable Available, Electricity Available, Natural Gas Available, Phone Available, Sewer Available, Water Available
Green energy
- Energy efficient items: Appliances
- Energy generation: None
Community & HOA
Community
- Features: Near Schools, Near Shopping, Park, Playground
- Security: None
- Subdivision: Whitlock Manor
HOA
- Has HOA: No
Location
- Region: Marietta
Financial & listing details
- Price per square foot: $263/sqft
- Annual tax amount: $8,766
- Date on market: 9/2/2026
- Cumulative days on market: 6 days
- Electric utility on property: Yes
- Road surface type: Paved
Estimated market value
$712,600
$677,000 - $748,000
$3,282/mo
Price history
| Date | Event | Price |
|---|---|---|
| 9/13/2026 | Pending sale | $730,000$263/sqft |
Source:  FMLS GA #7831275 Report a problem FMLS GA #7831275 Report a problem | ||
| 9/3/2026 | Listed for sale | $730,000$263/sqft |
Source: FMLS GA #7831275 Report a problem | ||
Public tax history
Tax history is unavailable.
Monthly payment
Est. payment
Payment breakdown
Explore the cost of this home by adjusting the details. Changes won't be saved.Climate risks
Neighborhood: 30064
Nearby schools
Schools provided by the listing agent
- Elementary: Hickory Hills
- Middle: Marietta
- High: Marietta
Source: FMLS GA. This data may not be complete. We recommend contacting the local school district to confirm school assignments for this home.
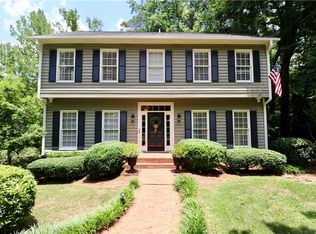
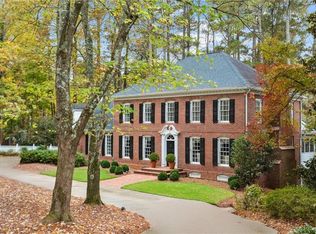
Similar homes
- $725,0004 bd3 ba2.6k sqft175 Reynolds St SW, Marietta, GA 30064For Sale

 MLS ID #7821092, Mike Cash, Anderson Cash Realty. FMLS GA
 - $730,0004 bd4 ba3.9k sqft1182 Beebe Ln SW, Marietta, GA 30064For Sale
 MLS ID #7836256, LORA ANN FITZGERALD, Dorsey Alston Realtors. FMLS GA
 - $700,0004 bd4 ba4k sqft456 Chatfield Pointe NW, Marietta, GA 30064For Sale
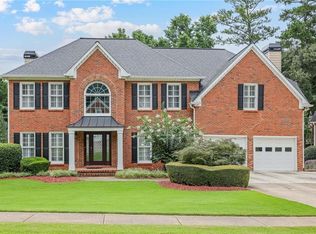 MLS ID #7812618, Ellen Strife, Atlanta Fine Homes Sotheby's International. FMLS GA
 - $750,0004 bd3 ba2.1k sqft4064 Covered Bridge Rd SW, Smyrna, GA 30082For Sale
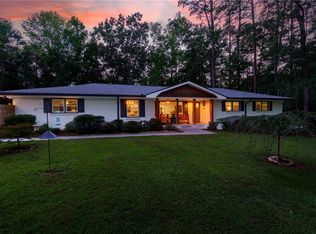 MLS ID #7835251, Heidi Wentz, Atlanta Fine Homes Sotheby's International. FMLS GA
 - $679,0004 bd4 ba2.7k sqft2552 Hollycreek Dr NE, Marietta, GA 30062Active
 MLS ID #10843438, Adelyn Bartlett, Compass. GAMLS
 - $725,0005 bd3 ba2.3k sqft2720 Country Ln, Marietta, GA 30062For SaleMLS ID #7834917, Caleigh Hicks, Dorsey Alston Realtors. FMLS GA
- $721,0006 bd3 ba2.8k sqft151 Shadowlawn Rd SE, Marietta, GA 30067For SaleMLS ID #7757468, Melissa Lowman, Virtual Properties Realty. Biz. FMLS GA
- $695,0004 bd4 ba3.7k sqft560 Park Ln SE, Marietta, GA 30067ActiveMLS ID #10715548, Kimberly Eslinger, Compass. GAMLS
- $675,0004 bd3 ba2.5k sqft422 Woodstone West Dr, Marietta, GA 30068For SaleMLS ID #7792979, Kelli Garlock, Atlanta Communities. FMLS GA
- $720,0004 bd3 ba3.6k sqft4136 Lakeshore Way NE, Marietta, GA 30067Active Under ContractMLS ID #10786844, GitteTherese Claud, Harry Norman Realtors. GAMLS
- $749,0004 bd3 ba4k sqft4074 Norton Pl SE, Smyrna, GA 30082For SaleMLS ID #7792753, TIMOTHY BURRUSS, Maximum One Catalyst Partners. FMLS GA
- $665,0004 bd3 ba2.3k sqft1524 Summerford Ct, Atlanta, GA 30338Active Under ContractMLS ID #10843601, Karen C Cannon, Karen Cannon REALTORS Inc.. GAMLS
- $759,0004 bd4 ba2.7k sqft5118 New Bedford Pl, Marietta, GA 30068For SaleMLS ID #7784462, Damir Kamber, Auben Realty, LLC. FMLS GA
- $850,0005 bd4 ba3k sqft2143 Old Dallas Rd SW, Marietta, GA 30064ActiveMLS ID #10818439, Karen Razo, The Realty Group. GAMLS
- $769,0005 bd4 ba3.4k sqft2223 Austin Lake Dr SE, Smyrna, GA 30082For SaleMLS ID #7822453, KETAN SANGHVI, KMI Realty. FMLS GA
- $575,0003 bd2 ba1.7k sqft426 Freyer Dr NE, Marietta, GA 30060For SaleMLS ID #7831412, Gray Quirk, Dorsey Alston Realtors. FMLS GA
- $799,0004 bd4 ba2.6k sqft635 Winding Creek Ct, Sandy Springs, GA 30328ActiveMLS ID #10836495, Kim McAfee, Coldwell Banker Realty. GAMLS
- $650,0004 bd3 ba2.5k sqft2114 Wyeth Walk, Marietta, GA 30062Active Under ContractMLS ID #10811381, Ariel Baverman, Coldwell Banker Realty. GAMLS
- $725,0004 bd3 ba3.7k sqft4371 Vintage Ln, Atlanta, GA 30338ActiveMLS ID #10832832, Lisa E Schimming, Harry Norman Realtors. GAMLS
- $675,0004 bd3 ba2.6k sqft2756 Fontainebleau Dr, Dunwoody, GA 30360For SaleMLS ID #7834576, Tracy Morton, HOME Luxury Real Estate. FMLS GA
