Situated on a spacious level lot in West Cobb... this classic home has so many features!! The Beautifully Designed Landscape creates the perfect setting for the inviting, 4-sided Brick classic home. The conveniently located home offers the perfect blend of comfort and classic style, near top rated schools and shopping. The updated Cooks Kitchen features: granite countertops, detailed Cabinets enhanced by custom lighting, a spacious center island and dining area making it ideal for everyday living and entertaining. Relax year-round in the glass enclosed sun room overlooking the private courtyard. Inside you will find hardwood flooring throughout the home with an additional flex room; space for playroom, home office or entertaining. The spacious detached 2 car garage (650 sq ft) features custom cabinetry and includes an extra room perfect for a Shop or Hobby. The private back yard also has an additional barn (575 sq ft) for storage or play! With it's professional lush landscaping, private outdoor setting, generous living spaces, this classic home is ideal for flexible living! The neighborhood has no HOA!
Active
$567,900
3341 Hickory Crest Dr NW, Marietta, GA 30064
3beds
2,781sqft
:
Get pre-qualified$3,700/mo
Single Family Residence, Residential
Built in 1967
0.62 Acres Lot
$552,800 Zestimate®
$204/sqft
$-- HOA
What's special
Professional lush landscapingUpdated cooks kitchenGenerous living spacesSpacious center islandSpacious level lotGranite countertopsBeautifully designed landscape
- 18 days |
- 977 |
- 74 |
Zillow last checked:
Listing updated:
Listed by:
S Gale Willman,
Prime Properties Atlanta primeproperties@bellsouth.net
Source: FMLS GA,MLS#: 7806214
Facts & features
Interior
Bedrooms & bathrooms
- Bedrooms: 3
- Bathrooms: 2
- Full bathrooms: 2
- Main level bathrooms: 1
- Main level bedrooms: 1
Rooms
- Room types: Family Room, Sun Room
Primary bedroom
- Features: Master on Main
- Level: Master on Main
Bedroom
- Features: Master on Main
Primary bathroom
- Features: None
Dining room
- Features: Seats 12+, Separate Dining Room
Kitchen
- Features: Cabinets Stain, Eat-in Kitchen, Kitchen Island, Stone Counters
Heating
- Central
Cooling
- Ceiling Fan(s), Central Air
Appliances
- Included: Dishwasher, Dryer, Gas Range, Refrigerator, Washer
- Laundry: In Hall, Main Level
Features
- Beamed Ceilings, Crown Molding
- Flooring: Hardwood
- Windows: Insulated Windows, Window Treatments
- Basement: None
- Attic: Pull Down Stairs
- Number of fireplaces: 1
- Fireplace features: Family Room, Glass Doors, Masonry
- Common walls with other units/homes: No Common Walls
Interior area
- Total structure area: 2,781
- Total interior livable area: 2,781 sqft
Video & virtual tour
Property
Parking
- Total spaces: 2
- Parking features: Detached, Driveway, Garage, Garage Door Opener, Level Driveway
- Garage spaces: 2
- Has uncovered spaces: Yes
Accessibility
- Accessibility features: Accessible Bedroom
Features
- Levels: Two
- Stories: 2
- Patio & porch: Enclosed, Patio
- Exterior features: Courtyard, Permeable Paving, No Dock
- Pool features: None
- Spa features: None
- Fencing: Back Yard
- Has view: Yes
- View description: Trees/Woods
- Waterfront features: None
- Body of water: None
Lot
- Size: 0.62 Acres
- Dimensions: x 125x212x125x208
- Features: Back Yard, Front Yard, Landscaped, Level
Details
- Additional structures: Barn(s), Garage(s), Outbuilding, Workshop
- Parcel number: 20027700220
- Other equipment: None
- Horse amenities: None
Construction
Type & style
- Home type: SingleFamily
- Architectural style: Colonial,Traditional
- Property subtype: Single Family Residence, Residential
Materials
- Brick 4 Sides
- Foundation: Block
- Roof: Composition
Condition
- Resale
- New construction: No
- Year built: 1967
Utilities & green energy
- Electric: 110 Volts, 220 Volts in Laundry, 220 Volts in Workshop
- Sewer: Septic Tank
- Water: Public
- Utilities for property: Electricity Available, Natural Gas Available, Water Available
Green energy
- Energy efficient items: None
- Energy generation: None
Community & HOA
Community
- Features: None
- Security: Smoke Detector(s)
- Subdivision: Burnt Hickory Hills
HOA
- Has HOA: No
Location
- Region: Marietta
Financial & listing details
- Price per square foot: $204/sqft
- Tax assessed value: $367,510
- Annual tax amount: $769
- Date on market: 7/15/2026
- Cumulative days on market: 18 days
- Listing terms: Cash,Conventional,FHA,VA Loan
- Electric utility on property: Yes
- Road surface type: Asphalt, Concrete
Estimated market value
$552,800
$525,000 - $580,000
$2,522/mo
Price history
| Date | Event | Price |
|---|---|---|
| 7/17/2026 | Listed for sale | $567,900$204/sqft |
Source:  FMLS GA #7806214 Report a problem FMLS GA #7806214 Report a problem | ||
Public tax history
| Year | Property taxes | Tax assessment |
|---|---|---|
| 2024 | $772 | $147,004 |
| 2023 | -- | $147,004 -4.3% |
| 2022 | $792 +20.8% | $153,608 +42.2% |
| 2021 | $656 | $108,036 |
| 2020 | $656 +2.9% | $108,036 +6% |
| 2019 | $637 | $101,892 |
| 2018 | $637 | $101,892 +34.5% |
| 2017 | $637 +26.5% | $75,784 |
| 2016 | $504 -4.9% | $75,784 +3% |
| 2015 | $529 -1.5% | $73,584 |
| 2014 | $537 +6.7% | $73,584 +19.9% |
| 2013 | $504 -1.5% | $61,348 |
| 2012 | $511 | $61,348 |
| 2011 | $511 +16.6% | $61,348 |
| 2010 | $439 -9.4% | $61,348 -21% |
| 2009 | $484 +13.6% | $77,680 |
| 2006 | $426 +6% | $77,680 +14.9% |
| 2005 | $402 | $67,628 |
| 2004 | $402 | $67,628 |
| 2003 | $402 -0.4% | $67,628 |
| 2002 | $404 +2.5% | $67,628 +30.1% |
| 2001 | $394 -2.6% | $51,992 +5.4% |
| 2000 | $404 | $49,309 |
Find assessor info on the county website
Monthly payment
Est. payment
Payment breakdown
Explore the cost of this home by adjusting the details. Changes won't be saved.Climate risks
Neighborhood: 30064
Nearby schools
GreatSchools rating
- 9/10Due West Elementary SchoolGrades: PK-5Distance: 0.9 mi
- 9/10Mcclure Middle SchoolGrades: 6-8Distance: 2.4 mi
- 9/10Harrison High SchoolGrades: 9-12Distance: 1.8 mi
Schools provided by the listing agent
- Elementary: Due West
- Middle: McClure
- High: Harrison
Source: FMLS GA. This data may not be complete. We recommend contacting the local school district to confirm school assignments for this home.
- $480,0004 bd2 ba2k sqft3351 Hickory Crest Dr NW, Marietta, GA 30064Sold

- $415,0003 bd2 ba2.3k sqft3331 Hickory Crest Dr NW, Marietta, GA 30064Sold
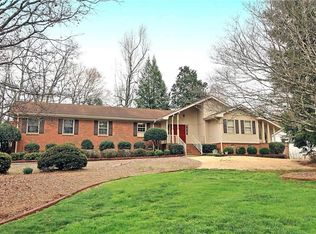
- $413,3004 bd3 ba1.7k sqft3390 Elm Creek Dr NW, Marietta, GA 30064Off Market
- $300,0003 bd3 ba1.9k sqft3400 Elm Creek Dr NW, Marietta, GA 30064Sold
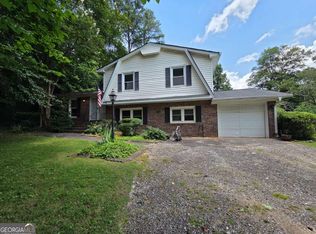
- $390,4003 bd2 ba1.9k sqft3361 Hickory Crest Dr NW, Marietta, GA 30064Off Market
- $423,3003 bd2 ba2k sqft3321 Hickory Crest Dr NW, Marietta, GA 30064Off Market
- $45,5000.277 Acres3340 Hickory Crest Dr NW #15, Marietta, GA 30064Sold
- $55,0000.56 Acres3340 Hickory Crest Dr NW, Marietta, GA 30064Lot/Land
A local agent can set up tours, give advice and negotiate with sellers.
Similar homes
- $559,9003 bd2 ba2.1k sqft3351 Elm Creek Dr NW, Marietta, GA 30064For Sale

 MLS ID #7798480, Todd Brumbelow, Crowne Realty Group, LLC. FMLS GA
 - $525,0004 bd3 ba2.7k sqft280 Rosemont Park Ln, Marietta, GA 30064Active

 MLS ID #10816126, Vannie Nicholson, Atlanta Communities. GAMLS
 - $560,0004 bd4 ba3.1k sqft161 Infantry Way SW, Marietta, GA 30064Active
 MLS ID #10808136, Susan West, Keller Williams Realty. GAMLS
 - $530,0004 bd3 ba2.9k sqft256 Blair Pl NW, Marietta, GA 30064For Sale
 MLS ID #7770651, KEELY GEORGE, Maximum One Greater Atlanta Realtors. FMLS GA
 - $480,0003 bd3 ba2.3k sqft3171 Burnt Hickory Rd NW, Marietta, GA 30064ActiveMLS ID #10736125, Angela Carpinella, Keller Williams Realty. GAMLS
- $435,0004 bd2 ba2.1k sqft533 Breezy Dr SW, Marietta, GA 30064ActiveMLS ID #10817163, Jonathan Minerick, Homecoin.com. GAMLS
- $400,0003 bd2 ba1.6k sqft911 Hickory View Ct NW, Marietta, GA 30064ActiveMLS ID #10806075, Mark Naffziger, Keller Williams Realty. GAMLS
- $433,0003 bd3 ba2.3k sqft3526 W Hampton Dr NW, Marietta, GA 30064ActiveMLS ID #10734446, Mark Spain, Mark Spain Real Estate. GAMLS
- $560,0005 bd3 ba4.1k sqft306 Ivy Manor Dr NW, Marietta, GA 30064ActiveMLS ID #10772952, Wei Zhao, Virtual Properties Realty.com. GAMLS
- $540,0004 bd3 ba2.9k sqft2805 Crestwicke Dr NW, Kennesaw, GA 30152ActiveMLS ID #10815262, Jody Tirone, Ansley RE|Christie's Int'l RE. GAMLS
- $525,0003 bd3 ba2.6k sqft2032 Signal Ridge Chase NW, Kennesaw, GA 30152ActiveMLS ID #10804581, Cheryl A Wheatley, Atlanta Communities. GAMLS
- $400,0003 bd3 ba2.2k sqft2659 Ashley Dr S, Marietta, GA 30064ActiveMLS ID #10816332, Melissa Krudwig, Atlanta Communities. GAMLS
- $600,0004 bd3 ba3k sqft2689 Achillea Ct SW, Marietta, GA 30064ActiveMLS ID #10764290, Larry Walker, BHGRE Metro Brokers. GAMLS
- $485,0005 bd3 ba2.6k sqft2779 Bob Cox Rd NW, Marietta, GA 30064ActiveMLS ID #10793833, Christina Parker, Trelora Realty, Inc.. GAMLS
- $499,0004 bd3 ba2.4k sqft527 Winding Ridge Cir SW, Marietta, GA 30064ActiveMLS ID #10802558, Kirsten Conover, BHHS Georgia Properties. GAMLS
- $395,0003 bd2 ba2.3k sqft420 Creekview Ct NW, Marietta, GA 30064ActiveMLS ID #10789388, Ramesh Seegulam, Nation One Realty Group, Inc.. GAMLS
- $449,0003 bd3 ba2.2k sqft785 Andora Ct SW, Marietta, GA 30064ActiveMLS ID #10803981, Sergeous Anikin, Keller Williams Realty North Atlanta. GAMLS
- $457,0003 bd3 ba2.2k sqft2955 Haden Cv SW, Marietta, GA 30064ActiveMLS ID #10782581, Michael Miller, Nelson-Rives Realty, Inc.. GAMLS
- $615,0004 bd4 ba3.7k sqft2784 Achillea Way SW, Kennesaw, GA 30064ActiveMLS ID #10802128, Rachel Smith, Hester Group, REALTORS. GAMLS
- $500,0005 bd3 ba3.1k sqft4279 W Mill Run NW, Kennesaw, GA 30152ActiveMLS ID #10814318, Val Lemoine, Keller Williams Realty. GAMLS
