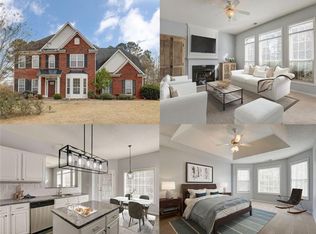
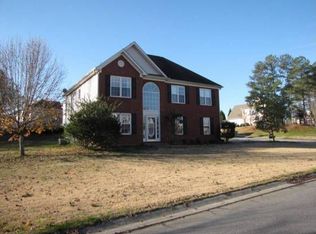
Welcome home to a place with plenty of room to spread out, gather together, and enjoy everyday life. New carpet throughout the home creates a fresh, updated look from the moment you step inside. The open and inviting main level offers comfortable spaces for both relaxing and entertaining, including a cozy family room with a fireplace and a spacious kitchen with a breakfast bar, walk-in pantry, and plenty of room for casual meals. A separate flex space can easily serve as a home office, playroom, den, or second living area, giving you the freedom to make the space work for your needs. Upstairs, the spacious primary suite offers a quiet place to unwind, complete with a vaulted ceiling, private sitting area, and an oversized walk-in closet. The beautifully renovated primary bathroom features dual vanities, a soaking tub, and a separate tiled shower. Two additional bedrooms and a full bath provide plenty of space for family, guests, or a growing household. The backyard is a true extension of the home and a wonderful place to make memories. Fully fenced and beautifully landscaped, it features a stone patio and pathways, a fire pit for cool evenings, garden space, and a storage shed for tools, bikes, and outdoor gear. Whether you're hosting a cookout, playing in the yard, or simply relaxing outside, there is something for everyone to enjoy. The neighborhood pool, playground, and basketball court are just a short walk away, making it easy to enjoy the community close to home. With convenient access to Kennesaw Mountain, historic Downtown Marietta, the Silver Comet Trail, The Battery, and the downtown areas of Smyrna and Mableton, you'll be close to plenty of options for outdoor adventures, dining, shopping, and entertainment.
43 days
|
543
|
29
|
Zillow last checked:
Listing updated:
Listed by:
Sergeous Anikin770-663-7291,
Keller Williams Realty North Atlanta
Source: GAMLS,MLS#: 10803981
Facts & features
Interior
Bedrooms & bathrooms
Bedrooms: 3
Bathrooms: 3
Full bathrooms: 2
1/2 bathrooms: 1
Rooms
Room types: Bonus Room, Den, Great Room, Laundry
Kitchen
Features: Breakfast Area, Breakfast Bar, Breakfast Room
Fireplace features: Factory Built, Gas Log, Gas Starter
Common walls with other units/homes: No Common Walls
Interior area
Total structure area: 2,227
Total interior livable area: 2,227 sqft
Finished area above ground: 2,227
Finished area below ground: 0
Property
Parking
Total spaces: 4
Parking features: Attached, Garage
Has attached garage: Yes
Features
Levels: Two
Stories: 2
Patio & porch: Patio
Fencing: Back Yard
Body of water: None
Lot
Size: 0.35 Acres
Features: Level, Private
Details
Parcel number: 19012600670
Construction
Type & style
Home type: SingleFamily
Architectural style: Brick Front,Traditional
Property subtype: Single Family Residence
Materials
Brick
Foundation: Slab
Roof: Composition
Condition
Resale
New construction: No
Year built: 2000
Utilities & green energy
Sewer: Public Sewer
Water: Public
Utilities for property: Cable Available, Electricity Available, Natural Gas Available, Phone Available, Sewer Available, Underground Utilities, Water Available
Community & HOA
Community
Features: Playground, Pool, Sidewalks, Walk To Schools