RARE OPPORTUNITY in Concord Mill, an intimate enclave of just 22 executive homes! This beautifully maintained home features a NEW ROOF (2026), open-concept living, crown molding, and LVP flooring throughout the main level. Hard-to-find PRIMARY SUITE ON MAIN with private patio access, plus an additional MAIN-LEVEL GUEST BEDROOM AND FULL BATH. Upstairs offers two additional bedrooms with a shared bath. An enclosed patio extends the living space year-round. Enjoy one of the LARGEST FULLY FENCED BACKYARDS in the neighborhood, beautifully landscaped with an irrigation system and string lighting. HOA includes lawn maintenance, trash pickup, and common-area maintenance. Ideally located near Wellstar Cobb, Marietta Square, shopping, dining, and the East-West Connector with convenient access to Austell, Mableton, and Marietta.
Active
$459,000
3783 Olson Dr, Austell, GA 30106
4beds
--sqft
Single Family Residence
Built in 2009
1,742 Square Feet Lot
$454,500 Zestimate®
$--/sqft
$193/mo HOA
What's special
Crown moldingOpen-concept living
- 14 days
- 145
- 7
Zillow last checked:
Listing updated:
Listed by:
Martha O'Sullivan 404-964-9918,
Atlanta Communities
Source: GAMLS,MLS#: 10846296
Facts & features
Interior
Bedrooms & bathrooms
- Bedrooms: 4
- Bathrooms: 3
- Full bathrooms: 3
- Main level bathrooms: 2
- Main level bedrooms: 2
Rooms
- Room types: Laundry, Sun Room
Kitchen
- Features: Kitchen Island, Solid Surface Counters
Heating
- Central
Cooling
- Ceiling Fan(s), Central Air
Appliances
- Included: Dishwasher, Disposal, Refrigerator
- Laundry: Other
Features
- Double Vanity, Master On Main Level, Roommate Plan, Split Bedroom Plan, Walk-In Closet(s)
- Flooring: Carpet, Laminate, Tile
- Windows: Double Pane Windows
- Basement: None
- Number of fireplaces: 1
- Fireplace features: Family Room, Gas Log
- Common walls with other units/homes: No Common Walls
Interior area
- Total structure area: 0
- Finished area above ground: 0
- Finished area below ground: 0
Property
Parking
- Total spaces: 2
- Parking features: Garage
- Has garage: Yes
Features
- Levels: One and One Half
- Stories: 1
- Patio & porch: Patio
- Fencing: Back Yard,Fenced,Wood
- Body of water: None
Lot
- Size: 1,742 Square Feet
- Features: Level, Private
Details
- Parcel number: 19085401140
Construction
Type & style
- Home type: SingleFamily
- Architectural style: Bungalow/Cottage,Craftsman
- Property subtype: Single Family Residence
Materials
- Other
- Foundation: Slab
- Roof: Composition
Condition
- Resale
- New construction: No
- Year built: 2009
Details
- Warranty included: Yes
Utilities & green energy
- Sewer: Public Sewer
- Water: Public
- Utilities for property: Cable Available, Electricity Available, Natural Gas Available, Sewer Available, Underground Utilities, Water Available
Community & HOA
Community
- Features: None
- Security: Smoke Detector(s)
- Subdivision: Concord Mill
HOA
- Has HOA: Yes
- Services included: Maintenance Grounds, Reserve Fund, Trash
- HOA fee: $2,316 annually
Location
- Region: Austell
Financial & listing details
- Tax assessed value: $393,340
- Annual tax amount: $4,741
- Date on market: 9/11/2026
- Cumulative days on market: 14 days
- Listing agreement: Exclusive Right To Sell
- Listing terms: 1031 Exchange,Cash,Conventional,FHA,VA Loan
- Electric utility on property: Yes
Estimated market value
$454,500
$432,000 - $477,000
$2,346/mo
Price history
| Date | Event | Price |
|---|---|---|
| 9/15/2026 | Listed for sale | $459,000+155.6% |
Source:  FMLS GA #7836164 Report a problem FMLS GA #7836164 Report a problem | ||
| 4/12/2011 | Sold | $179,600+5.7% |
Source: Public Record Report a problem | ||
| 2/18/2011 | Listed for sale | $169,900 |
Source: NRT Atlanta #4125524 Report a problem | ||
Public tax history
| Year | Property taxes | Tax assessment |
|---|---|---|
| 2024 | $4,744 | $157,336 |
| 2023 | $4,744 +44.9% | $157,336 +45.9% |
| 2022 | $3,273 +18% | $107,840 +18% |
| 2021 | $2,774 | $91,416 |
| 2020 | $2,774 +10.2% | $91,416 +10.2% |
| 2019 | $2,517 | $82,920 |
| 2018 | $2,517 | $82,920 +20.7% |
| 2017 | $2,517 +27.4% | $68,720 |
| 2016 | $1,976 -2.4% | $68,720 |
| 2015 | $2,025 -11.5% | $68,720 -10.7% |
| 2014 | $2,286 +16.4% | $76,960 +17.4% |
| 2013 | $1,964 -1.1% | $65,568 -0.3% |
| 2012 | $1,987 -0.2% | $65,780 |
| 2011 | $1,991 +46.1% | $65,780 +38.8% |
| 2010 | $1,362 +238.4% | $47,380 +238.4% |
| 2009 | $403 | $14,000 |
Find assessor info on the county website
Monthly payment
Est. payment
Payment breakdown
Explore the cost of this home by adjusting the details. Changes won't be saved.Climate risks
Neighborhood: 30106
Nearby schools
Schools provided by the listing agent
- Elementary: Russell
- Middle: Floyd
- High: South Cobb
Source: GAMLS. This data may not be complete. We recommend contacting the local school district to confirm school assignments for this home.

Similar homes
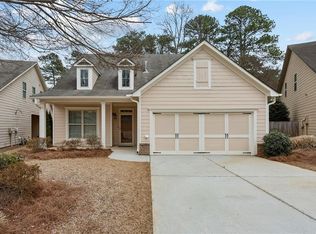
- $465,0004 bd3 ba2.2k sqft5751 Vinings Place Ct SE, Mableton, GA 30126Active

 MLS ID #10852233, Hunt Home Team, Keller Williams Realty PeachtreeRoad. GAMLS
 - $459,9004 bd3 ba2.1k sqft2409 Caneridge Pointe SW, Marietta, GA 30064Active
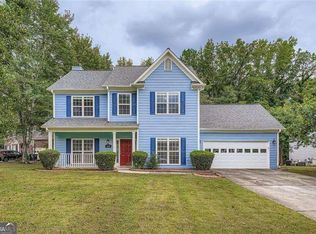 MLS ID #10726713, Recia A Barlow, Atlanta Communities. GAMLS
 - $430,0004 bd3 ba4.1k sqft380 Longwood Pl, Dallas, GA 30132For Sale
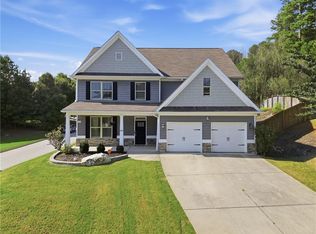
 MLS ID #7844314, Nancy Brunson, Your Home Sold Guaranteed Realty Trevor Smith Team. FMLS GA
 - $435,0004 bd3 ba2.5k sqft5398 Vinings Lake Vw SW, Mableton, GA 30126Active Under Contract
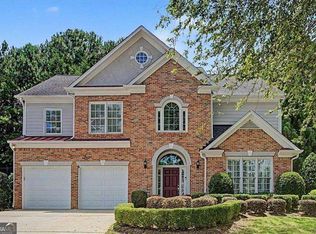 MLS ID #10811098, Wisdom Harris, Atlanta Communities. GAMLS
 - $450,0005 bd3 ba2.7k sqft4363 Lippencott Ln, Acworth, GA 30101Active Under ContractMLS ID #10843528, Jonathan McClenny, Atlanta Communities. GAMLS
- $470,0004 bd3 ba3.8k sqft2481 Insdale Trce NW, Acworth, GA 30101ActiveMLS ID #10813193, Nicole M France, RE/MAX Center. GAMLS
- $464,0004 bd3 ba3.5k sqft6321 Woodlore Dr NW, Acworth, GA 30101ActiveMLS ID #10814637, Lauren Jackson, Atlanta Communities. GAMLS
- $425,0004 bd3 ba-- sqft464 Silver Oak Dr, Dallas, GA 30132ActiveMLS ID #10851787, Jennifer Weir, Atlanta Communities. GAMLS
- $375,0003 bd3 ba2.1k sqft1208 Everwood Dr SW, Marietta, GA 30008ActiveMLS ID #10802889, Mark Spain, Mark Spain Real Estate. GAMLS
- $435,0004 bd3 ba2.8k sqft5381 Silver Woods Walk, Powder Springs, GA 30127Active Under ContractMLS ID #10756925, Laura Gibbs, Atlanta Communities. GAMLS
- $450,0004 bd4 ba2.9k sqft3482 Walnut Rdg, Atlanta, GA 30349ActiveMLS ID #10835295, Avion Abreu, Compass. GAMLS
- $480,0005 bd4 ba2.6k sqft3975 Pocono Way NW, Marietta, GA 30064ActiveMLS ID #10839374, Caleb Curry, Atlanta Communities. GAMLS
- $395,0002 bd2 ba1.8k sqft964 Verlander Trl, Mableton, GA 30126Active Under ContractMLS ID #10826086, Bob Davies, Atlanta Communities. GAMLS
- $485,0004 bd4 ba-- sqft3621 Foxtrot Trl NW, Kennesaw, GA 30144ActiveMLS ID #10838096, Kathy Boone, Atlanta Communities. GAMLS
- $425,0004 bd2 ba2.3k sqft16 Allatoona Woods Trl SE, Acworth, GA 30102ActiveMLS ID #10810682, John McAdoo, Atlanta Communities. GAMLS
- $489,0003 bd3 ba1.6k sqft2376 Battle Forest Dr SW, Marietta, GA 30064ActiveMLS ID #10774523, Katherine Holland, Coldwell Banker Realty. GAMLS
- $435,5004 bd3 ba2.6k sqft5009 Kendall Sta NW, Acworth, GA 30102ActiveMLS ID #10753370, Lawrence Jackson, Atlanta Communities. GAMLS
- $450,0004 bd2 ba-- sqft2526 Shiloh Court West NW, Kennesaw, GA 30152ActiveMLS ID #10812059, Marissa Mann, Atlanta Communities. GAMLS
- $380,0003 bd3 ba2.2k sqft3747 Silvery Way, Powder Springs, GA 30127ActiveMLS ID #10833013, Laurie Swanson, Atlanta Communities. GAMLS
- $429,0004 bd3 ba2.3k sqft310 Woodson Way, Woodstock, GA 30189ActiveMLS ID #10779370, Christopher Bartelski, Atlanta Communities. GAMLS
