Skip main navigation
Closed
  • $390,000

    3779 Olson Dr, Austell, GA 30106

    3beds
    2,678sqft
    Single Family Residence, Residential
    Built in 2013
    1,742.4 Square Feet Lot
    $389,900 Zestimate®
    $146/sqft
    $2,496 Estimated rent

    Home value

    $389,900

    $367,000 - $417,000

    $2,496/mo

    Zestimate® history
    Loading
    Loading...

    Owner options

    List your home for rent

    $2,496/mo

    Rent Zestimate®

    Find your next renter with Zillow Rental Manager. Plus, with online applications, you can quickly screen prospective tenants – for free.

    Learn more

    $2,496/mo

    Rent Zestimate®

    Refinance and save

    $2,528/mo

    Est. payment

    Refinancing to a lower rate could help reduce your monthly payments and save thousands over the life of the loan.

    See today's rates

    $2,528/mo

    Est. payment

    Explore your selling options

    Work with a Zillow partner agent

    Leverage their expertise and Zillow's premium Showcase listings to get your home seen by more buyers.

    Get started

    List with your own agent

    Get your home in front of millions of buyers by listing it on Zillow.

    Learn how to do it

    Sell it yourself

    Take full control of how buyers see your home on Zillow by listing For Sale by Owner (FSBO).

    List your home

    What's special

    Master on mainTiled backsplashNew flooring
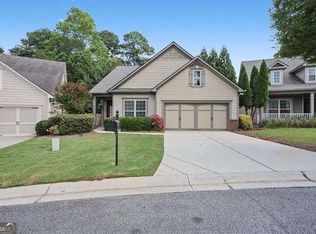
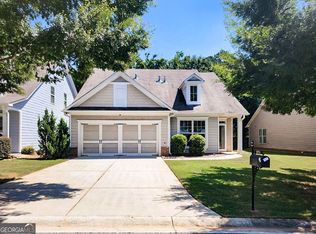
    Does your buyer want the BEST DEAL IN COBB CO? Here it is!!! RARE opportunity in Concord Mill, a 22 home enclave of exclusive executive homes in sought after location! Location is in corner of Austell, Mableton and Marietta! Built in 2013, established neighborhood shows off pride of ownership and curb appeal galore! Offers open floorpan and MASTER on MAIN, plus a GUEST ROOM/FULL BATH ON MAIN is hard to find! Upstairs the 3rd ensuite bedroom also has living room and privacy. Such a FABULOUS floorpan! Beautiful oversized granite kitchen island and countertops, tiled backsplash and top end appliances inc. refrigerator! So much natural light pours through numerous well placed windows. Lovely side covered porch is perfect spot for morning coffee or relaxing afternoons! Fireside great room offers plenty of space, and main level laundry room has tons of storage. So many features checks ALL the boxes you've been looking for! This home has been FRESHLY PAINTED inside and out, NEW FLOORING, CLEAN and shows to perfection! Lightly lived in by original owner. HOA includes lawn maintenance, garbage pick up, etc! Don't miss this one!!

    Zillow last checked:

    Listing updated:

    Listing Provided by:

    JENNIFER T PREWETT,

    Atlanta Communities 404-694-5298

    Bought with:

    Tiffany Galloway, 407183

    Sanders RE, LLC

    Source: FMLS GA,MLS#: 7726111MLS Logo

    Facts & features

    Interior

    Bedrooms & bathrooms
    • Bedrooms: 3
    • Bathrooms: 3
    • Full bathrooms: 3
    • Main level bathrooms: 2
    • Main level bedrooms: 2
    Primary bedroom
    • Features: Master on Main, Split Bedroom Plan
    • Level: Master on Main, Split Bedroom Plan
    Bedroom
    • Features: Master on Main, Split Bedroom Plan
    Primary bathroom
    • Features: Double Vanity, Shower Only, Vaulted Ceiling(s)
    Dining room
    • Features: Open Concept, Seats 12+
    Kitchen
    • Features: Cabinets Stain, Eat-in Kitchen, Kitchen Island, Pantry Walk-In, Stone Counters, View to Family Room
    Heating
    • Central, Forced Air, Natural Gas
    Cooling
    • Ceiling Fan(s), Central Air, Zoned
    Appliances
    • Included: Dishwasher, Disposal, Gas Range, Microwave, Range Hood, Refrigerator
    • Laundry: In Hall, Laundry Room, Main Level
    Features
    • Entrance Foyer, High Ceilings 9 ft Main, Walk-In Closet(s)
    • Flooring: Carpet, Hardwood, Vinyl
    • Windows: Double Pane Windows, Insulated Windows
    • Basement: None
    • Attic: Pull Down Stairs
    • Number of fireplaces: 1
    • Fireplace features: Factory Built, Gas Log, Gas Starter, Insert, Living Room
    • Common walls with other units/homes: No Common Walls
    Interior area
    • Total structure area: 2,678
    • Total interior livable area: 2,678 sqft

    Property

    Parking
    • Total spaces: 2
    • Parking features: Attached, Garage, Garage Door Opener, Kitchen Level, Level Driveway
    • Attached garage spaces: 2
    • Has uncovered spaces: Yes
    Accessibility
    • Accessibility features: None
    Features
    • Levels: Two
    • Stories: 2
    • Patio & porch: Covered, Patio, Side Porch
    • Exterior features: Private Yard
    • Pool features: None
    • Spa features: None
    • Fencing: None
    • Has view: Yes
    • View description: Trees/Woods
    • Waterfront features: None
    • Body of water: None
    Lot
    • Size: 1,742 sqft
    • Features: Front Yard, Landscaped, Level, Private, Wooded
    Details
    • Additional structures: None
    • Parcel number: 19085401130
    • Other equipment: None
    • Horse amenities: None

    Construction

    Type & style
    • Home type: SingleFamily
    • Architectural style: Craftsman,Traditional
    • Property subtype: Single Family Residence, Residential
    Materials
    • Brick Veneer, Cement Siding, Fiber Cement
    • Foundation: Slab
    • Roof: Composition
    Condition
    • Resale
    • New construction: No
    • Year built: 2013

    Utilities & green energy

    • Electric: 220 Volts in Garage
    • Sewer: Public Sewer
    • Water: Public
    • Utilities for property: Sewer Available, Underground Utilities
    Green energy
    • Energy efficient items: None
    • Energy generation: None

    Community & neighborhood

    Security
    • Security features: Smoke Detector(s)
    Community
    • Community features: Homeowners Assoc, Near Public Transport, Near Schools, Near Trails/Greenway, Sidewalks
    Location
    • Region: Austell
    • Subdivision: Concord Mill

    HOA & financial

    HOA
    • Has HOA: Yes
    • HOA fee: $193 monthly
    • Association phone: 770-451-8171

    Other

    Other facts
    • Road surface type: Asphalt, Paved

    Price history

    DateEventPrice
    5/28/2026Sold$390,000-2.5%$146/sqft
    Source: FMLS GA #7726111 Report a problem
    5/5/2026Pending sale$399,900$149/sqft
    Source: FMLS GA #7726111 Report a problem
    4/21/2026Price change$399,900-4.6%$149/sqft
    Source: GAMLS #10699636 Report a problem
    3/16/2026Price change$419,000-2.3%$156/sqft
    Source: GAMLS #10699636 Report a problem
    2/27/2026Listed for sale$429,000+125.8%$160/sqft
    Source: FMLS GA #7726111 Report a problem
    9/8/2014Sold$189,954-0.9%$71/sqft
    Source: FMLS GA #5219130 Report a problem
    8/15/2014Pending sale$191,596$72/sqft
    Source: BHHS Georgia Properties-New Homes #5219130 Report a problem
    8/15/2014Price change$191,596+3.8%$72/sqft
    Source: BHHS Georgia Properties-New Homes #5219130 Report a problem
    11/13/2013Listed for sale$184,570$69/sqft
    Source: Prudential Georgia Realty-New Homes #5219130 Report a problem

    Public tax history

    YearProperty taxesTax assessment
    2024$1,032 +24.9%$162,544
    2023$826 -8%$162,544 +42.9%
    2022$898 +5.9%$113,732 +17.3%
    2021$848 $96,964
    2020$848 +3.4%$96,964 +10.6%
    2019$820 $87,704
    2018$820 $87,704 +15.4%
    2017$820 +20.3%$75,980
    2016$682 -69.5%$75,980
    2015$2,238 +527.8%$75,980 +533.2%
    2014$357 +125.4%$12,000 +127.3%
    2013$158 -0.8%$5,280
    2012$160 -0.2%$5,280
    2011$160 +5.3%$5,280
    2010$152 -62.3%$5,280 -62.3%
    2009$403 $14,000

    Find assessor info on the county website

    Neighborhood: 30106

    Nearby schools

    GreatSchools rating
    Schools provided by the listing agent
    • Elementary: Russell - Cobb
    • High: Osborne

    Source: FMLS GA. This data may not be complete. We recommend contacting the local school district to confirm school assignments for this home.

    Get a cash offer in 3 minutes
    Find out how much your home could sell for in as little as 3 minutes with a no-obligation cash offer.
    Estimated market value
    $389,900
    Get a cash offer in 3 minutes
    Find out how much your home could sell for in as little as 3 minutes with a no-obligation cash offer.
    Estimated market value
    $389,900