HARRISON HIGH SCHOOL, 4 Bedroom, 2 1/2 Bath Beauty on FULL BASEMENT--Stubbed for Bathroom. Large Master Bedroom Up with Tray Ceiling, Double Vanity and Separate Shower and Tub. 3 more Good sized Bedrooms and Convenient Laundry Up. Recent Washer and Dryer Purchase--Staying with Property. New COMPOSITE DECK off Kitchen overlooks FLAT, PRIVATE, FENCED Backyard--Perfect Yard for a POOL. Since Seller moved in: New Wood Flooring on Main and Guest Room, KITCHEN REMODEL included GRANITE Countertops, Refinished/Stained Kitchen Cabinets, Replaced Range and Microwave, Dishwasher. New Light Fixtures in Master and Guest Bathrooms, Replaced FURNACE and Outside A/C Unit and Water Heater. Recently Cleaned Air Ducts. Added Patio under Deck. Completed Backyard Fence.
Active
Price cut: $11K (10/15)
$450,000
3963 Pocono Way NW, Marietta, GA 30064
4beds
2,275sqft
Single Family Residence
Built in 1999
8,581 Square Feet Lot
$447,300 Zestimate®
$198/sqft
$33/mo HOA
What's special
Full basementFlat private fenced backyardCompleted backyard fenceKitchen remodelSeparate shower and tubAdded patio under deckGranite countertops
- 62 days
- 618
- 45
Zillow last checked:
Listing updated:
Listed by:
Paul E Driver 770-639-3615,
Atlanta Communities
Source: GAMLS,MLS#: 10829361
Facts & features
Interior
Bedrooms & bathrooms
- Bedrooms: 4
- Bathrooms: 3
- Full bathrooms: 2
- 1/2 bathrooms: 1
Rooms
- Room types: Foyer
Kitchen
- Features: Breakfast Area, Breakfast Room, Kitchen Island, Pantry
Heating
- Central, Forced Air, Natural Gas
Cooling
- Ceiling Fan(s), Central Air, Electric
Appliances
- Included: Dishwasher, Dryer, Gas Water Heater, Microwave, Refrigerator, Washer
- Laundry: In Hall, Upper Level
Features
- Double Vanity, High Ceilings, Rear Stairs, Tray Ceiling(s), Walk-In Closet(s)
- Flooring: Carpet, Hardwood, Tile
- Windows: Double Pane Windows
- Basement: Daylight,Exterior Entry,Full,Interior Entry,Unfinished
- Number of fireplaces: 1
- Fireplace features: Family Room, Gas Log, Gas Starter
- Common walls with other units/homes: No Common Walls
Interior area
- Total structure area: 2,275
- Total interior livable area: 2,275 sqft
- Finished area above ground: 2,275
- Finished area below ground: 0
Property
Parking
- Total spaces: 2
- Parking features: Attached, Garage, Garage Door Opener, Kitchen Level
- Has attached garage: Yes
Features
- Levels: Two
- Stories: 2
- Patio & porch: Deck, Patio
- Exterior features: Garden
- Fencing: Back Yard,Fenced,Privacy,Wood
- Waterfront features: No Dock Or Boathouse
- Body of water: None
Lot
- Size: 8,581 Square Feet
- Features: Level, Private
Details
- Parcel number: 20029601410
Construction
Type & style
- Home type: SingleFamily
- Architectural style: Traditional
- Property subtype: Single Family Residence
Materials
- Concrete
- Foundation: Slab
- Roof: Composition
Condition
- Resale
- New construction: No
- Year built: 1999
Utilities & green energy
- Sewer: Public Sewer
- Water: Public
- Utilities for property: Cable Available, Electricity Available, High Speed Internet, Natural Gas Available, Phone Available, Sewer Available, Underground Utilities, Water Available
Community & HOA
Community
- Features: Street Lights, Walk To Schools, Near Shopping
- Security: Smoke Detector(s)
- Subdivision: Laurel Ridge
HOA
- Has HOA: Yes
- Services included: Maintenance Grounds
- HOA fee: $393 annually
Location
- Region: Marietta
Financial & listing details
- Price per square foot: $198/sqft
- Tax assessed value: $403,630
- Annual tax amount: $4,370
- Date on market: 8/19/2026
- Cumulative days on market: 62 days
- Listing agreement: Exclusive Right To Sell
- Listing terms: Cash,Conventional,FHA
- Electric utility on property: Yes
Estimated market value
$447,300
$425,000 - $470,000
$2,568/mo
Price history
| Date | Event | Price |
|---|---|---|
| 10/15/2026 | Price change | $439,000-2.4%$193/sqft |
Source:  FMLS GA #7823855 Report a problem FMLS GA #7823855 Report a problem | ||
| 9/22/2026 | Price change | $450,000-1.1%$198/sqft |
Source: FMLS GA #7823855 Report a problem | ||
| 9/7/2026 | Price change | $455,000-1.1%$200/sqft |
Source: FMLS GA #7823855 Report a problem | ||
| 9/2/2026 | Price change | $460,000-1.1%$202/sqft |
Source:  GAMLS #10829361 Report a problem GAMLS #10829361 Report a problem | ||
| 8/20/2026 | Listed for sale | $465,000+97.9%$204/sqft |
Source: FMLS GA #7823855 Report a problem | ||
| 4/26/2018 | Sold | $235,000+4.5%$103/sqft |
Source:  FMLS GA #5977217 Report a problem FMLS GA #5977217 Report a problem | ||
| 3/12/2018 | Pending sale | $224,900$99/sqft |
Source: RE/MAX Unlimited #8339044 Report a problem | ||
| 3/9/2018 | Listed for sale | $224,900+33.1%$99/sqft |
Source: RE/MAX Unlimited #5977217 Report a problem | ||
| 8/5/2002 | Sold | $169,000+15.4%$74/sqft |
Source: Public Record Report a problem | ||
| 8/5/1999 | Sold | $146,500$64/sqft |
Source: Public Record Report a problem | ||
Public tax history
| Year | Property taxes | Tax assessment |
|---|---|---|
| 2024 | $3,980 +25.8% | $161,452 +8.5% |
| 2023 | $3,164 -10.1% | $148,836 +7.1% |
| 2022 | $3,520 +28.4% | $139,028 +34.3% |
| 2021 | $2,742 | $103,496 |
| 2020 | $2,742 +8.2% | $103,496 +10.1% |
| 2019 | $2,534 +15% | $94,000 +6% |
| 2018 | $2,204 | $88,664 |
| 2017 | $2,204 +14.2% | $88,664 +11% |
| 2016 | $1,931 +17.8% | $79,848 +23.3% |
| 2015 | $1,639 -0.8% | $64,768 |
| 2014 | $1,652 +0.9% | $64,768 +2% |
| 2013 | $1,637 -0.8% | $63,480 |
| 2012 | $1,651 -14% | $63,480 |
| 2011 | $1,921 +5.3% | $63,480 |
| 2010 | $1,825 -9.2% | $63,480 -9.2% |
| 2009 | $2,011 -3.4% | $69,936 |
| 2006 | $2,081 +11% | $69,936 +11.4% |
| 2005 | $1,875 | $62,764 |
| 2004 | $1,875 | $62,764 |
| 2003 | $1,875 +40% | $62,764 |
| 2002 | $1,339 +6.1% | $62,764 +12.7% |
| 2001 | $1,261 +2522.1% | $55,708 +463.8% |
| 2000 | $48 | $9,880 |
Find assessor info on the county website
Monthly payment
Est. payment
Payment breakdown
Explore the cost of this home by adjusting the details. Changes won't be saved.Climate risks
Neighborhood: 30064
Nearby schools
Schools provided by the listing agent
- Elementary: Due West
- Middle: Lost Mountain
- High: Harrison
Source: GAMLS. This data may not be complete. We recommend contacting the local school district to confirm school assignments for this home.

Similar homes
- $414,9003 bd3 ba2.2k sqft3782 Churchill Dr SW, Marietta, GA 30064Active
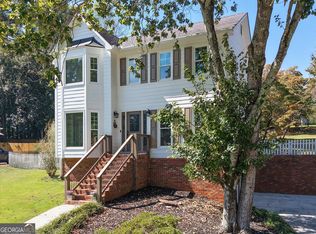
 MLS ID #10871036, Helen Durrence, RE/MAX Pure. GAMLS
 - $399,0003 bd3 ba2.2k sqft785 Andora Ct SW, Marietta, GA 30064Active
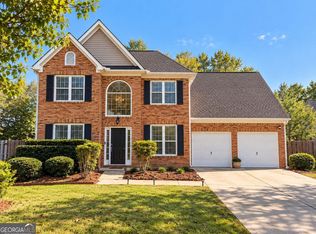 MLS ID #10874094, Nina Edmonds, Compass. GAMLS
 - $498,5005 bd3 ba2.6k sqft2779 Bob Cox Rd NW, Marietta, GA 30064Active
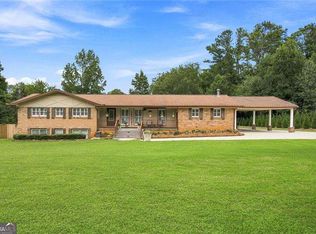 MLS ID #10825912, Lynlee Bradley, Atlanta Communities. GAMLS
 - $400,0003 bd3 ba2.2k sqft2659 Ashley Dr S, Marietta, GA 30064Active Under Contract
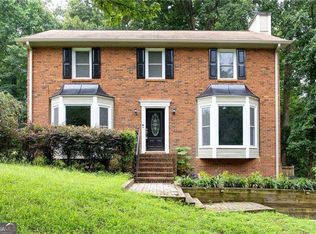 MLS ID #10816332, Melissa Krudwig, Atlanta Communities. GAMLS
 - $574,5005 bd3 ba2.9k sqft2775 Saddlebrook Way NW, Marietta, GA 30064ActiveMLS ID #10843898, Eric Pugmire, BHHS Georgia Properties. GAMLS
- $500,0004 bd3 ba2.6k sqft6011 Fairlong Ct NW, Acworth, GA 30101ActiveMLS ID #10833596, Kevin Pickles, Keller Williams Realty. GAMLS
- $415,0004 bd3 ba2k sqft1442 Hampton View Ct, Marietta, GA 30008ActiveMLS ID #10842549, Diana Mandujano, Atlanta Communities. GAMLS
- $430,0004 bd3 ba2.6k sqft171 Eastridge Way, Dallas, GA 30132ActiveMLS ID #10856981, Rhonda Duffy, Duffy Realty. GAMLS
- $399,9003 bd2 ba1.7k sqft1361 Villa Rica Rd, Powder Springs, GA 30127ActiveMLS ID #10853054, Kelley Lowrimore, Atlanta Communities. GAMLS
- $425,0004 bd3 ba3.1k sqft17 Creekview Ct, Acworth, GA 30101ActiveMLS ID #10831616, Aimee Reichman Matthews, Harry Norman Realtors. GAMLS
- $420,0004 bd3 ba2k sqft1117 Malibu Dr, Marietta, GA 30066ActiveMLS ID #10868843, Jamie L Hook, BHGRE Metro Brokers. GAMLS
- $400,0004 bd3 ba2.2k sqft2314 Kennesaw Oaks Trl NW, Kennesaw, GA 30152Active Under ContractMLS ID #10792689, Christine Kim, Atlanta Communities. GAMLS
- $369,9004 bd3 ba2.6k sqft228 Meryton Cir, Dallas, GA 30157ActiveMLS ID #10826520, Brenton Newton, HomeSmart. GAMLS
- $389,9004 bd3 ba2.4k sqft1423 Lady Slipper Ct NW, Kennesaw, GA 30152ActiveMLS ID #10826361, Connie Wolff, Coldwell Banker Realty. GAMLS
- $475,0004 bd3 ba2.4k sqft295 Crestbrook Ln, Dallas, GA 30157ActiveMLS ID #10837548, Renee Slaughter, Atlanta Communities. GAMLS
- $400,0004 bd3 ba2.5k sqft3370 Stone Path Way, Powder Springs, GA 30127ActiveMLS ID #10846006, LaShai Westmoreland, Real Broker, LLC. GAMLS
- $510,0005 bd4 ba2.8k sqft3427 Chastain Glen Ln NE, Marietta, GA 30066Active Under ContractMLS ID #10868401, Pamela Weatherby, Atlanta Communities. GAMLS
- $500,0004 bd3 ba2.1k sqft1448 Wintercress Ct, Marietta, GA 30066ActiveMLS ID #10846841, Path & Post Team, Path & Post. GAMLS
- $399,9004 bd3 ba2.2k sqft18 Creek Branch Ct, Acworth, GA 30101For Sale
 MLS ID #7820338, Alicia Tankersley, Atlanta Communities. FMLS GA
 - $385,0003 bd2 ba2.1k sqft148 Stanbrough Dr, Dallas, GA 30157ActiveMLS ID #10804293, Kim Pritchard, BHGRE Metro Brokers. GAMLS
