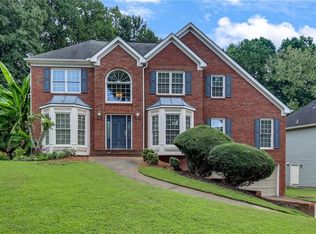
Welcome to 1442 Hampton View Ct, Marietta, GA! Fresh, inviting, and move-in ready, this beautifully updated home is ready to welcome its next owner. Recent improvements include a brand-new roof, fresh interior paint, and new carpet, giving the home a clean, modern feel from the moment you walk in. Nestled at the end of a peaceful, highly sought-after cul-de-sac in the heart of Marietta, this home combines the perfect location with the ultimate "worry-free" lifestyle. Freshly updated and ready for you to move right in, this property isn't just a house-it's the stress-free upgrade you've been waiting for. Featuring 4 generous bedrooms and 2.5 baths, this layout is designed for comfort and flexibility-perfect for hosting, working from home, or relaxing after a long day.You are ideally positioned in the prestigious Marietta High School district. Living here means you're minutes away from the charm of Marietta Square, top-tier dining, shopping, and easy access to major commutes. Enjoy comfortable living spaces, a refreshed look throughout, and the peace of mind that comes with major recent updates. Whether you're a first-time buyer, growing household, or looking for a home you can enjoy right away, this property is a must-see!
Active
$415,000
1442 Hampton View Ct, Marietta, GA 30008
4beds
--sqft
Single Family Residence
Built in 2005
7,840 Square Feet Lot
$410,000 Zestimate®
$--/sqft
$29/mo HOA
What's special
Brand-new roofComfortable living spacesPeaceful highly sought-after cul-de-sacNew carpetFresh interior paint
- 18 days
- 226
- 27
Zillow last checked:
Listing updated:
Listed by:
Diana Mandujano 323-978-3468,
Atlanta Communities
Source: GAMLS,MLS#: 10842549
Facts & features
Interior
Bedrooms & bathrooms
- Bedrooms: 4
- Bathrooms: 3
- Full bathrooms: 2
- 1/2 bathrooms: 1
- Main level bathrooms: 2
Rooms
- Room types: Bonus Room
Kitchen
- Features: Breakfast Area, Breakfast Bar, Country Kitchen
Heating
- Central
Cooling
- Central Air
Appliances
- Included: Other, Refrigerator
- Laundry: Other
Features
- Other
- Flooring: Carpet, Hardwood, Tile
- Windows: Double Pane Windows
- Basement: None
- Number of fireplaces: 1
- Fireplace features: Living Room
- Common walls with other units/homes: No Common Walls
Interior area
- Total structure area: 0
- Finished area above ground: 0
- Finished area below ground: 0
Property
Parking
- Parking features: None
Accessibility
- Accessibility features: Accessible Doors
Features
- Levels: Two
- Stories: 2
- Patio & porch: Patio
- Body of water: None
Lot
- Size: 7,840 Square Feet
- Features: Cul-De-Sac
Details
- Parcel number: 17000801040
Construction
Type & style
- Home type: SingleFamily
- Architectural style: Traditional
- Property subtype: Single Family Residence
Materials
- Brick, Concrete
- Foundation: Slab
- Roof: Other
Condition
- Resale
- New construction: No
- Year built: 2005
Utilities & green energy
- Electric: 220 Volts
- Sewer: Public Sewer
- Water: Public
- Utilities for property: Cable Available, Sewer Available
Community & HOA
Community
- Features: None
- Security: Carbon Monoxide Detector(s), Smoke Detector(s)
- Subdivision: Hampton Chase
HOA
- Has HOA: Yes
- Services included: Other
- HOA fee: $350 annually
Location
- Region: Marietta
Financial & listing details
- Tax assessed value: $369,290
- Annual tax amount: $1,250
- Date on market: 8/31/2026
- Cumulative days on market: 18 days
- Listing agreement: Exclusive Right To Sell
Estimated market value
$410,000
$390,000 - $431,000
$2,410/mo
Price history
| Date | Event | Price |
|---|---|---|
| 9/4/2026 | Listed for sale | $415,000+131.2% |
Source:  FMLS GA #7831510 Report a problem FMLS GA #7831510 Report a problem | ||
| 8/2/2005 | Sold | $179,500 |
Source: Public Record Report a problem | ||
Public tax history
| Year | Property taxes | Tax assessment |
|---|---|---|
| 2024 | $1,250 | $147,716 |
| 2023 | $1,250 +27.5% | $147,716 +27.5% |
| 2022 | $980 +21.5% | $115,820 +23.4% |
| 2021 | $806 | $93,848 |
| 2020 | $806 | $93,848 |
| 2019 | $806 | $93,848 |
| 2018 | $806 | $93,848 +15.9% |
| 2017 | $806 +73.9% | $80,948 +20.3% |
| 2016 | $464 +16.2% | $67,288 +26.5% |
| 2015 | $399 -3.2% | $53,204 |
| 2014 | $412 -3.1% | $53,204 |
| 2013 | $426 -19.4% | $53,204 -16.9% |
| 2012 | $528 -0.6% | $64,000 |
| 2011 | $531 +13.9% | $64,000 |
| 2010 | $467 -15.3% | $64,000 -15.3% |
| 2009 | $551 -21.1% | $75,524 |
| 2006 | $698 +363.5% | $75,524 +372% |
| 2005 | $151 | $16,000 |
Find assessor info on the county website
Monthly payment
Est. payment
Payment breakdown
Explore the cost of this home by adjusting the details. Changes won't be saved.Climate risks
Neighborhood: 30008
Nearby schools
Schools provided by the listing agent
- Elementary: Dunleith
- Middle: Marietta
- High: Marietta
Source: GAMLS. This data may not be complete. We recommend contacting the local school district to confirm school assignments for this home.
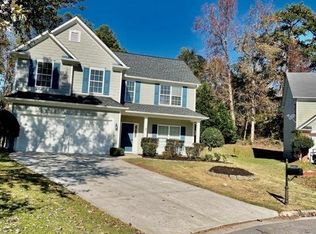
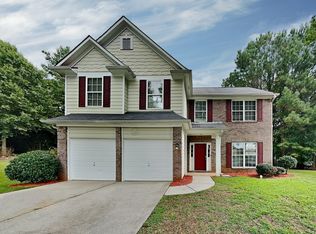
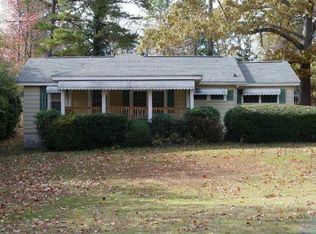
Similar homes
- $399,0004 bd4 ba2.3k sqft1675 Longwood Dr SW, Marietta, GA 30008For Sale

 MLS ID #7785242, Mackenzie Crabtree, Mackenzie Crabtree Real Estate, LLC. FMLS GA
 - $375,0003 bd3 ba1.7k sqft1711 Bertram Ln SW, Marietta, GA 30008For Sale
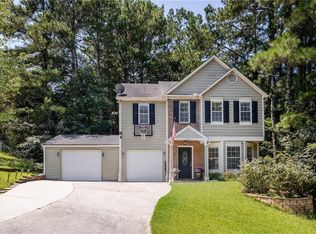 MLS ID #7821207, Renee Nersesyan, Compass. FMLS GA
 - $449,0005 bd3 ba3.6k sqft1336 Velvet Creek Way SW, Marietta, GA 30008For Sale
 MLS ID #7832431, Renee Jordan, Entera Realty, LLC. FMLS GA
 - $399,9004 bd3 ba2.5k sqft89 Creekside Dr, Dallas, GA 30157For Sale
 MLS ID #7839553, Zachary Barnes, Atlantic Real Estate Brokers, LLC. FMLS GA
 - $367,0004 bd3 ba2.4k sqft2613 Kolb Manor Cir SW, Marietta, GA 30008Active
 MLS ID #10614949, Kristen Hallom, BHGRE Metro Brokers. GAMLS
 - $360,0003 bd3 ba1.7k sqft2175 Windstream Ln SW, Marietta, GA 30060For SaleMLS ID #7813715, Ashley Cohen, Atlanta Fine Homes Sotheby's International. FMLS GA
- $429,0004 bd3 ba1.9k sqft2734 Ashbury Point Ln, Marietta, GA 30066For SaleMLS ID #7837061, Kate Viola, Peachtree Town & Country. FMLS GA
- $415,0004 bd3 ba2.3k sqft253 Lamplighter Ln SE, Marietta, GA 30067For SaleMLS ID #7676929, Doug Smith, Mainstay Brokerage LLC. FMLS GA
- $420,0003 bd3 ba2.6k sqft5066 Rodrick Trl, Marietta, GA 30066ActiveMLS ID #10834181, Wade Kids, BHHS Georgia Properties. GAMLS
- $470,0003 bd3 ba1.9k sqft2533 Boxbourne Ct SE, Marietta, GA 30067For SaleMLS ID #7829203, Pankaj Das, GVR Realty, LLC.. FMLS GA
- $415,0003 bd3 ba2.2k sqft6015 Farmwood Way SE, Mableton, GA 30126For SaleMLS ID #7827838, JASON HATCHER, Atlanta Fine Homes Sotheby's International. FMLS GA
- $435,0003 bd3 ba2.2k sqft954 Wandering Vine Dr SE, Mableton, GA 30126ActiveMLS ID #10834105, Stephen Clark, Harry Norman Realtors. GAMLS
- $425,0005 bd3 ba2.6k sqft193 Preston Pl NW, Dallas, GA 30157ActiveMLS ID #10828147, Robert Masoudpour, Atlanta Communities. GAMLS
- $400,0003 bd3 ba1.7k sqft3561 Plum Creek Trl NW, Kennesaw, GA 30152For SaleMLS ID #7815777, Emmanuel Olabode, EXP Realty, LLC.. FMLS GA
- $424,9005 bd3 ba3.4k sqft5503 Mudlark Cir, Powder Springs, GA 30127ActiveMLS ID #10821356, Jenneisha Parker, Hester Group, REALTORS. GAMLS
- $379,0003 bd2 ba1.9k sqft3115 Country Lake Dr, Powder Springs, GA 30127For SaleMLS ID #7807206, KEITH BOWMAN, Maximum One Realty Greater ATL.. FMLS GA
- $435,0004 bd3 ba1.9k sqft4895 Farm Valley Dr NE, Woodstock, GA 30188For SaleMLS ID #7829516, LINDA SCHWAK, HomeSmart. FMLS GA
- $410,0003 bd3 ba1.7k sqft3511 Daventry Ln NW, Kennesaw, GA 30144For SaleMLS ID #7811771, ASHLEY RILEY, Dorsey Alston Realtors. FMLS GA
- $404,9995 bd3 ba3.3k sqft304 Ridge Hill Cir, Holly Springs, GA 30115For SaleMLS ID #7824690, Annmarie Grenga, East Cobb Luxury, LLC. FMLS GA
