Your search stops here! This beautifully maintained 3 bedroom, 3 full bath two-story home in the heart of Marietta is priced to sell and ready to welcome you in. Step inside and you'll immediately notice the charming wainscoting in the entry and formal dining room, setting the tone for the quality finishes found throughout. The main level features luxury vinyl plank flooring, a versatile formal living room perfect as a home office, playroom, or flex space to suit your lifestyle, and a two-story family room with soaring ceilings and a cozy gas fireplace. The kitchen checks every box, offering granite countertops, a tiled backsplash, pantry closet, recessed lighting, and a window overlooking the level backyard, while sliding glass doors open to the patio for effortless entertaining. Upstairs you'll find laminate flooring throughout, a conveniently located laundry room, and an oversized primary suite featuring a large walk in closet and double door entry into the spa like primary bath, complete with a soaking tub, separate shower, double vanities, and a private water closet. Completely carpet free and move in ready, this home shows beautifully throughout. Enjoy an unbeatable location just minutes from Marietta Square, Jim Miller Park, WellStar Cobb Hospital, and the Silver Comet Trail, with easy access to KSU, Lockheed Martin, and I75. This one checks every box, come see it for yourself!
Active
$378,300
1208 Everwood Dr SW, Marietta, GA 30008
3beds
2,114sqft
:
Get pre-qualified$2,458/mo
Single Family Residence
Built in 1999
0.31 Acres Lot
$371,000 Zestimate®
$179/sqft
$18/mo HOA
What's special
Cozy gas fireplacePrivate water closetPantry closetTiled backsplashRecessed lightingSeparate showerLuxury vinyl plank flooring
- 19 days |
- 651 |
- 68 |
Zillow last checked:
Listing updated:
Listed by:
Mark Spain 770-886-9000,
Mark Spain Real Estate,
Jacqueline Eisenhauer 770-241-5334,
Mark Spain Real Estate
Source: GAMLS,MLS#: 10802889
Facts & features
Interior
Bedrooms & bathrooms
- Bedrooms: 3
- Bathrooms: 3
- Full bathrooms: 3
- Main level bathrooms: 1
Rooms
- Room types: Foyer, Great Room, Laundry
Kitchen
- Features: Pantry
Heating
- Central
Cooling
- Ceiling Fan(s), Central Air
Appliances
- Included: Dishwasher, Dryer, Gas Water Heater, Microwave, Refrigerator, Washer
- Laundry: Upper Level
Features
- Double Vanity, Walk-In Closet(s)
- Flooring: Laminate
- Windows: Window Treatments
- Basement: None
- Number of fireplaces: 1
- Fireplace features: Gas Starter
- Common walls with other units/homes: No Common Walls
Interior area
- Total structure area: 2,114
- Total interior livable area: 2,114 sqft
- Finished area above ground: 2,114
- Finished area below ground: 0
Property
Parking
- Total spaces: 2
- Parking features: Attached, Garage, Garage Door Opener
- Has attached garage: Yes
Features
- Levels: Two
- Stories: 2
- Patio & porch: Patio
- Waterfront features: No Dock Or Boathouse
- Body of water: None
Lot
- Size: 0.31 Acres
- Features: Level, Private
Details
- Parcel number: 19062700990
Construction
Type & style
- Home type: SingleFamily
- Architectural style: Traditional
- Property subtype: Single Family Residence
Materials
- Vinyl Siding
- Foundation: Slab
- Roof: Other
Condition
- Resale
- New construction: No
- Year built: 1999
Utilities & green energy
- Sewer: Public Sewer
- Water: Public
- Utilities for property: Cable Available, Electricity Available, Natural Gas Available, Phone Available, Sewer Available, Water Available
Community & HOA
Community
- Features: None
- Security: Security System, Smoke Detector(s)
- Subdivision: Glen Meadows
HOA
- Has HOA: Yes
- Services included: Maintenance Grounds
- HOA fee: $220 annually
Location
- Region: Marietta
Financial & listing details
- Price per square foot: $179/sqft
- Tax assessed value: $364,870
- Annual tax amount: $1,054
- Date on market: 7/10/2026
- Cumulative days on market: 19 days
- Listing agreement: Exclusive Right To Sell
- Listing terms: 1031 Exchange,Cash,Conventional,FHA,VA Loan
- Electric utility on property: Yes
Estimated market value
$371,000
$352,000 - $390,000
$2,331/mo
Price history
| Date | Event | Price |
|---|---|---|
| 7/10/2026 | Listed for sale | $378,300-0.4%$179/sqft |
Source:  GAMLS #10802889 Report a problem GAMLS #10802889 Report a problem | ||
| 7/9/2026 | Listing removed | $380,000$180/sqft |
Source: GAMLS #10712491 Report a problem | ||
| 5/28/2026 | Price change | $380,000-2.6%$180/sqft |
Source: GAMLS #10712491 Report a problem | ||
| 4/30/2026 | Price change | $390,000-1.7%$184/sqft |
Source: GAMLS #10712491 Report a problem | ||
| 4/16/2026 | Price change | $396,900-2%$188/sqft |
Source: GAMLS #10712491 Report a problem | ||
| 4/1/2026 | Listed for sale | $405,000-1.2%$192/sqft |
Source: GAMLS #10712491 Report a problem | ||
| 2/3/2025 | Listing removed | $409,900$194/sqft |
Source: GAMLS #10412508 Report a problem | ||
| 11/13/2024 | Listed for sale | $409,900+7.9%$194/sqft |
Source:  FMLS GA #7485124 Report a problem FMLS GA #7485124 Report a problem | ||
| 6/7/2022 | Listing removed | $380,000$180/sqft |
Source: FMLS GA #7052233 Report a problem | ||
| 6/6/2022 | Listed for sale | $380,000$180/sqft |
Source: GAMLS #10050194 Report a problem | ||
| 6/3/2022 | Pending sale | $380,000$180/sqft |
Source: FMLS GA #7052233 Report a problem | ||
| 5/31/2022 | Contingent | $380,000$180/sqft |
Source: FMLS GA #7052233 Report a problem | ||
| 5/31/2022 | Pending sale | $380,000$180/sqft |
Source: GAMLS #10050194 Report a problem | ||
| 5/24/2022 | Listed for sale | $380,000$180/sqft |
Source: GAMLS #10050194 Report a problem | ||
| 5/24/2022 | Pending sale | $380,000$180/sqft |
Source: GAMLS #10050194 Report a problem | ||
| 5/20/2022 | Listed for sale | $380,000+72.7%$180/sqft |
Source: FMLS GA #7052233 Report a problem | ||
| 8/23/2019 | Sold | $220,000$104/sqft |
Source:  GAMLS #8621340 Report a problem GAMLS #8621340 Report a problem | ||
| 7/25/2019 | Pending sale | $220,000$104/sqft |
Source: Berkshire Hathaway HomeServices Georgia Properties - Smyrna-Vinings Office #6584739 Report a problem | ||
| 7/22/2019 | Price change | $220,000-2.2%$104/sqft |
Source: Berkshire Hathaway HomeServices Georgia Properties - Smyrna-Vinings Office #6584739 Report a problem | ||
| 7/19/2019 | Pending sale | $225,000$106/sqft |
Source: Berkshire Hathaway HomeServices Georgia Properties - Smyrna-Vinings Office #6584739 Report a problem | ||
| 7/12/2019 | Listed for sale | $225,000+32.4%$106/sqft |
Source: Berkshire Hathaway HomeServices Georgia Properties #8621340 Report a problem | ||
| 12/2/2016 | Sold | $170,000$80/sqft |
Source:  FMLS GA #5761341 Report a problem FMLS GA #5761341 Report a problem | ||
| 11/23/2016 | Pending sale | $170,000$80/sqft |
Source: KELLER WILLIAMS REALTY #8083204 Report a problem | ||
| 10/13/2016 | Listed for sale | $170,000+0.6%$80/sqft |
Source: KELLER WILLIAMS REALTY #8083204 Report a problem | ||
| 4/25/2003 | Sold | $169,000+13.6%$80/sqft |
Source: Public Record Report a problem | ||
| 7/8/1999 | Sold | $148,800$70/sqft |
Source: Public Record Report a problem | ||
Public tax history
| Year | Property taxes | Tax assessment |
|---|---|---|
| 2024 | $1,057 +35.8% | $145,948 +19.9% |
| 2023 | $779 -74.9% | $121,748 |
| 2022 | $3,097 +37.2% | $121,748 +46% |
| 2021 | $2,257 -10.8% | $83,372 |
| 2020 | $2,530 +16.2% | $83,372 +16.2% |
| 2019 | $2,178 | $71,768 |
| 2018 | $2,178 | $71,768 +15.3% |
| 2017 | $2,178 +45% | $62,264 |
| 2016 | $1,502 +15.9% | $62,264 +17.9% |
| 2015 | $1,296 -0.8% | $52,812 |
| 2014 | $1,307 -0.8% | $52,812 |
| 2013 | $1,318 -0.8% | $52,812 |
| 2012 | $1,329 -0.2% | $52,812 |
| 2011 | $1,331 -17.4% | $52,812 -21.6% |
| 2010 | $1,612 | $67,400 |
| 2009 | $1,612 +11.2% | $67,400 |
| 2006 | $1,449 -0.4% | $67,400 |
| 2005 | $1,455 | $67,400 |
| 2004 | $1,455 +18.9% | $67,400 +17.5% |
| 2003 | $1,224 -0.1% | $57,356 |
| 2002 | $1,225 -6.5% | $57,356 |
| 2001 | $1,311 -1.6% | $57,356 |
| 2000 | $1,332 | $57,356 |
Find assessor info on the county website
Monthly payment
Est. payment
Payment breakdown
Explore the cost of this home by adjusting the details. Changes won't be saved.Climate risks
Neighborhood: 30008
Nearby schools
GreatSchools rating
- 6/10Birney Elementary SchoolGrades: PK-5Distance: 1 mi
- 6/10Smitha Middle SchoolGrades: 6-8Distance: 1.2 mi
- 2/10Osborne High SchoolGrades: 9-12Distance: 1.6 mi
Schools provided by the listing agent
- Elementary: Birney
- Middle: Smitha
- High: Osborne
Source: GAMLS. This data may not be complete. We recommend contacting the local school district to confirm school assignments for this home.
- $416,6004 bd2 ba2.6k sqft1210 Everwood Dr SW, Marietta, GA 30008Off Market
- $390,3004 bd3 ba2.5k sqft1214 Everwood Dr SW, Marietta, GA 30008Off Market
- $388,5003 bd3 ba2.7k sqft1204 Everwood Dr SW, Marietta, GA 30008Off Market
- $400,8003 bd3 ba2.7k sqft1204 Everwood Dr SW #2/44, Marietta, GA 30008Off Market
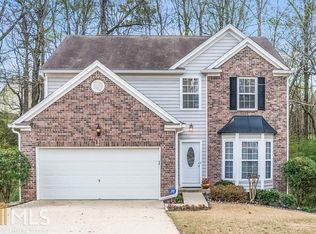
- $403,0004 bd2 ba2.4k sqft1205 Everwood Dr SW, Marietta, GA 30008Off Market
- $391,3004 bd2 ba2.6k sqft1207 Everwood Dr SW, Marietta, GA 30008Off Market
- $412,7004 bd3 ba2.2k sqft1201 Everwood Dr SW, Marietta, GA 30008Off Market
- $427,1004 bd2 ba2.5k sqft2702 Chelwick Dr SW, Marietta, GA 30008Off Market
A local agent can set up tours, give advice and negotiate with sellers.
Similar homes
- $350,0003 bd3 ba2.3k sqft1109 Wynford Cmns SW, Marietta, GA 30064Active Under Contract

 MLS ID #10806762, Ginger Pressley, Ansley RE|Christie's Int'l RE. GAMLS
 - $375,0003 bd3 ba1.8k sqft1034 Bettina Ct SW, Mableton, GA 30126Active
 MLS ID #10791885, Rozina Charania, Atlanta Communities. GAMLS
 - $459,9004 bd3 ba2.1k sqft2409 Caneridge Pointe SW, Marietta, GA 30064Active
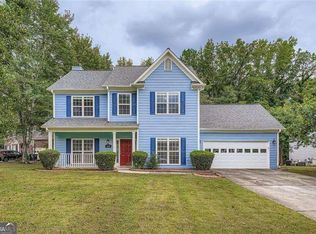 MLS ID #10726713, Recia A Barlow, Atlanta Communities. GAMLS
 - $390,0004 bd3 ba2.1k sqft58 Macland Mill Ct, Dallas, GA 30157Active
 MLS ID #10810187, Maninga Capehart, HomeSmart. GAMLS
 - $360,0003 bd2 ba1.9k sqft2813 Spotted Pony Trl NW, Acworth, GA 30101Active Under ContractMLS ID #10806698, Niki Faith, Atlanta Communities. GAMLS
- $369,0004 bd3 ba1.7k sqft271 Deidra Dr SE, Mableton, GA 30126Active Under ContractMLS ID #10793376, Patty Upchurch, Mission Realty Group. GAMLS
- $335,0005 bd3 ba2.4k sqft4809 Hemlock Dr SW, Austell, GA 30106ActiveMLS ID #10701052, Elaine DuChanois, Atlanta Communities. GAMLS
- $360,0003 bd2 ba2.3k sqft71 Park Walk, Dallas, GA 30157ActiveMLS ID #10764017, Rhonda Cheek, Harry Norman Realtors. GAMLS
- $465,0004 bd3 ba2.5k sqft5398 Vinings Lake Vw SW, Mableton, GA 30126ActiveMLS ID #10811098, Wisdom Harris, Atlanta Communities. GAMLS
- $409,0004 bd3 ba2k sqft5099 Newpark Dr NW, Acworth, GA 30101Active Under ContractMLS ID #10740554, Kelley Lowrimore, Atlanta Communities. GAMLS
- $375,0005 bd4 ba2.6k sqft615 Stonebriar Way SW, Atlanta, GA 30331Active Under ContractMLS ID #10732851, EmpowerHome Team Atlanta, Keller Williams Realty First Atlanta. GAMLS
- $325,0003 bd2 ba2.6k sqft62 Chestnut Path, Dallas, GA 30132ActiveMLS ID #10811505, Sean Roberts, Atlanta Communities. GAMLS
- $365,0004 bd3 ba2.2k sqft74 Crestview Ln, Dallas, GA 30157ActiveMLS ID #10752881, Kim Sidey, Coldwell Banker Realty. GAMLS
- $385,0006 bd4 ba1.9k sqft1860 David Dr, Douglasville, GA 30135ActiveMLS ID #10794838, Cynthia Melendez, LPT Realty. GAMLS
- $409,0003 bd3 ba2.5k sqft4009 Glendianne Way, Powder Springs, GA 30127For Sale
 MLS ID #7793173, NATALIE GRANT, BHGRE Metro Brokers. FMLS GA
 - $499,0003 bd3 ba1.6k sqft2376 Battle Forest Dr SW, Marietta, GA 30064For SaleMLS ID #7778822, Katherine Holland, Coldwell Banker Realty. FMLS GA
- $385,0004 bd3 ba2.3k sqft397 Belmont Ln, Dallas, GA 30132ActiveMLS ID #10811045, Eric Baker, Ansley RE|Christie's Int'l RE. GAMLS
- $415,0003 bd4 ba2.9k sqft923 Whitby Dr, Douglasville, GA 30134ActiveMLS ID #10795978, Michelle Lawson, Atlanta Communities. GAMLS
- $350,0004 bd3 ba2.7k sqft480 Hiram Way, Hiram, GA 30141ActiveMLS ID #10754493, Todd Wyatt, Sanders Real Estate. GAMLS
- $354,9004 bd3 ba2.4k sqft1657 Bradmere Ln, Lithia Springs, GA 30122ActiveMLS ID #10725445, Regina Newton, HomeSmart. GAMLS
