Lender Approved Short Sale .. Priced Below Lender's Appraisal -Vacant & Move In Ready - Brick (4 Sides) Split Level with 5 Bedrooms & 3 Full Baths on 3 Fiished Levels - Open Concept Main Level with Great Rm & Dining Rm, Eat-In Kitchen & Newly Finished Sun Room - Kitchen Features New Marble Floors, Smart Appliances, Farm Sink, Granite Counters & Backsplash Plus Gas Range - Terrace Level is Possible In-Law or Teen Suite with 2 Bedrooms, Full Bath, Rec Rm & Laundry Rm - There is Outside Access from Terrace Level & Crawl Space Access from Rec Rm - New Double Pane Windows & Luxury Vinyl Plank Flooring Throughout - There's Storage Space Galore in the Storage Room Adjoining Carport & Separate Storage Building in Fenced Backyard, House is Conveniently Located to Schools, Shopping & Parks.
Active
Price cut: $14.8K (9/22)
$310,000
4809 Hemlock Dr SW, Austell, GA 30106
5beds
2,403sqft
Single Family Residence
Built in 1963
0.4 Acres Lot
$308,900 Zestimate®
$129/sqft
$-- HOA
What's special
Fenced backyardNew double pane windowsSmart appliancesGranite counters and backsplashEat-in kitchenGas rangeFarm sink
- 229 days
- 1,068
- 118
Zillow last checked:
Listing updated:
Listed by:
Elaine DuChanois 678-978-4349,
Atlanta Communities
Source: GAMLS,MLS#: 10701052
Facts & features
Interior
Bedrooms & bathrooms
- Bedrooms: 5
- Bathrooms: 3
- Full bathrooms: 3
Rooms
- Room types: Bonus Room, Foyer, Laundry, Sun Room
Dining room
- Features: L Shaped
Kitchen
- Features: Breakfast Area, Breakfast Bar, Pantry
Heating
- Central, Electric, Natural Gas
Cooling
- Ceiling Fan(s), Central Air, Electric
Appliances
- Included: Dishwasher, Disposal, Electric Water Heater, Microwave, Refrigerator
- Laundry: Other
Features
- Roommate Plan, Split Bedroom Plan
- Flooring: Tile, Vinyl
- Windows: Double Pane Windows
- Basement: Bath Finished,Daylight,Exterior Entry,Finished,Interior Entry
- Has fireplace: No
- Common walls with other units/homes: No Common Walls
Interior area
- Total structure area: 2,403
- Total interior livable area: 2,403 sqft
- Finished area above ground: 1,403
- Finished area below ground: 1,000
Property
Parking
- Total spaces: 4
- Parking features: Carport
- Has carport: Yes
Features
- Levels: Three Or More
- Stories: 3
- Patio & porch: Patio
- Fencing: Back Yard,Chain Link
- Body of water: None
Lot
- Size: 0.4 Acres
- Features: Private
Details
- Additional structures: Outbuilding
- Parcel number: 19113900170
- Special conditions: Short Sale
Construction
Type & style
- Home type: SingleFamily
- Architectural style: Brick 4 Side,Traditional
- Property subtype: Single Family Residence
Materials
- Other
- Foundation: Block
- Roof: Composition
Condition
- Resale
- New construction: No
- Year built: 1963
Utilities & green energy
- Electric: 220 Volts
- Sewer: Public Sewer
- Water: Public
- Utilities for property: Cable Available, Electricity Available, Natural Gas Available, Phone Available, Sewer Available, Underground Utilities, Water Available
Green energy
- Energy efficient items: Appliances
Community & HOA
Community
- Features: None
- Security: Carbon Monoxide Detector(s), Smoke Detector(s)
- Subdivision: Rockingwood Estates
HOA
- Has HOA: No
- Services included: None
Location
- Region: Austell
Financial & listing details
- Price per square foot: $129/sqft
- Tax assessed value: $375,000
- Annual tax amount: $4,520
- Date on market: 2/28/2026
- Cumulative days on market: 228 days
- Listing agreement: Exclusive Right To Sell
- Listing terms: Cash,Conventional,FHA,VA Loan
- Electric utility on property: Yes
Estimated market value
$308,900
$293,000 - $324,000
$2,430/mo
Price history
| Date | Event | Price |
|---|---|---|
| 9/22/2026 | Price change | $310,000-4.5%$129/sqft |
Source:  FMLS GA #7813893 Report a problem FMLS GA #7813893 Report a problem | ||
| 8/28/2026 | Listed for sale | $324,750-3.1%$135/sqft |
Source: FMLS GA #7813893 Report a problem | ||
| 3/1/2026 | Listed for sale | $335,000$139/sqft |
Source: FMLS GA #7725573 Report a problem | ||
| 3/1/2026 | Listing removed | $335,000$139/sqft |
Source: FMLS GA #7623510 Report a problem | ||
| 12/4/2025 | Price change | $335,000-2%$139/sqft |
Source:  GAMLS #10573913 Report a problem GAMLS #10573913 Report a problem | ||
| 10/7/2025 | Price change | $342,000-6.3%$142/sqft |
Source: FMLS GA #7623510 Report a problem | ||
| 7/30/2025 | Listed for sale | $365,000-3.9%$152/sqft |
Source: FMLS GA #7623510 Report a problem | ||
| 7/30/2025 | Listing removed | $379,700$158/sqft |
Source: FMLS GA #7505636 Report a problem | ||
| 5/1/2025 | Price change | $379,700-5%$158/sqft |
Source: GAMLS #10439061 Report a problem | ||
| 1/9/2025 | Listed for sale | $399,750+6%$166/sqft |
Source: FMLS GA #7505636 Report a problem | ||
| 11/15/2023 | Sold | $377,000-0.5%$157/sqft |
Source: FMLS GA #7285899 Report a problem | ||
| 10/25/2023 | Pending sale | $379,000$158/sqft |
Source: GAMLS #10210852 Report a problem | ||
| 10/5/2023 | Listed for sale | $379,000$158/sqft |
Source: FMLS GA #7285899 Report a problem | ||
Public tax history
| Year | Property taxes | Tax assessment |
|---|---|---|
| 2024 | $4,523 | $150,000 +56.8% |
| 2023 | -- | $95,684 +4.1% |
| 2022 | $523 +32.2% | $91,944 +86.3% |
| 2021 | $395 | $49,360 |
| 2020 | $395 | $49,360 |
| 2019 | $395 +10.8% | $49,360 +28% |
| 2018 | $357 | $38,568 |
| 2017 | $357 +12.4% | $38,568 -1.1% |
| 2016 | $318 +116.6% | $38,996 +89% |
| 2015 | $147 -2% | $20,636 |
| 2014 | $150 -48.3% | $20,636 -37.4% |
| 2013 | $289 -2.1% | $32,984 |
| 2012 | $295 -0.5% | $32,984 |
| 2011 | $297 -14.2% | $32,984 -32% |
| 2010 | $346 | $48,492 |
| 2009 | $346 +35.9% | $48,492 +10.9% |
| 2006 | $255 -1.5% | $43,732 |
| 2005 | $259 | $43,732 |
| 2004 | $259 | $43,732 |
| 2003 | $259 -0.4% | $43,732 |
| 2002 | $260 -8.8% | $43,732 +11.3% |
| 2001 | $285 -6.1% | $39,296 |
| 2000 | $303 | $39,296 |
Find assessor info on the county website
Monthly payment
Est. payment
Payment breakdown
Explore the cost of this home by adjusting the details. Changes won't be saved.Climate risks
Neighborhood: 30106
Nearby schools
Schools provided by the listing agent
- Elementary: Clarkdale
- Middle: Garrett
- High: South Cobb
Source: GAMLS. This data may not be complete. We recommend contacting the local school district to confirm school assignments for this home.
Similar homes
- $330,0003 bd2 ba1.6k sqft4576 Driftwood Dr, Austell, GA 30106Active
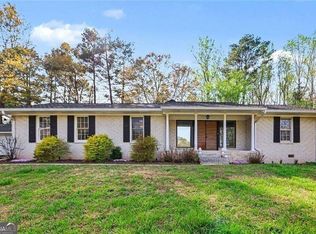
 MLS ID #10853821, Derek Whitner, BHGRE Metro Brokers. GAMLS
 - $350,0005 bd2 ba2.9k sqft4123 Pilgrim Pl, Austell, GA 30106Active
 MLS ID #10819434, Samuel Appiah, BHGRE Metro Brokers. GAMLS
 - $350,0004 bd2 ba2.6k sqft6445 Sherwood Trl, Austell, GA 30168Active
 MLS ID #10868376, Brenda Greenwood, Keller Williams Realty Cityside. GAMLS
 - $325,0003 bd2 ba1.2k sqft4281 Hiram Lithia Springs Rd SW, Powder Springs, GA 30127Active
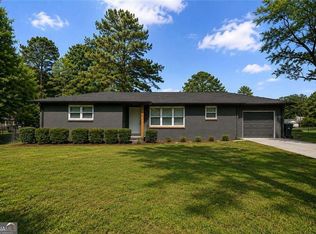 MLS ID #10867088, Chris Thom, BHGRE Metro Brokers. GAMLS
 - $299,9003 bd2 ba1.3k sqft3361 Pawnee Trl SW, Marietta, GA 30060ActiveMLS ID #10837103, Tracy B Cash, Atlanta Communities. GAMLS
- $320,0003 bd3 ba2.4k sqft4218 Carlos Ct, Powder Springs, GA 30127ActiveMLS ID #10856991, Rhonda Duffy, Duffy Realty. GAMLS
- $380,0004 bd3 ba2.9k sqft5180 Brownwood Dr, Powder Springs, GA 30127ActiveMLS ID #10867117, Cody White, Atlanta Communities. GAMLS
- $335,0003 bd2 ba1.3k sqft4283 Hiram Lithia Springs Rd SW, Powder Springs, GA 30127ActiveMLS ID #10867082, Chris Thom, BHGRE Metro Brokers. GAMLS
- $314,9004 bd2 ba1.8k sqft103 S 40th Pass W, Hiram, GA 30141ActiveMLS ID #10820612, Ana Hodge, Atlanta Communities. GAMLS
- $318,9003 bd2 ba1.5k sqft59 Cedar Way, Dallas, GA 30132ActiveMLS ID #10850067, Monica Fleischman, Virtual Properties Realty.com. GAMLS
- $190,0003 bd1 ba1.2k sqft2972 Jefferson St, Austell, GA 30106ActiveMLS ID #10813229, Katrina M Drake, Atlanta Communities. GAMLS
- $294,0005 bd2 ba2.2k sqft553 Mount Tabor Church Rd, Dallas, GA 30157ActiveMLS ID #10808845, Timothy Minick, Atlanta Communities. GAMLS
- $324,9003 bd2 ba1.2k sqft2363 Beverly Ln SW, Marietta, GA 30060ActiveMLS ID #10847332, Rachel Ross, BHHS Georgia Properties. GAMLS
- $295,0004 bd2 ba1.5k sqft3130 Mars Hill Rd NW, Acworth, GA 30101Active Under ContractMLS ID #10821289, Ivette Barajas, Keller Williams Realty Atlanta North. GAMLS
- $349,0004 bd3 ba1.4k sqft321 Four Oaks Dr, Powder Springs, GA 30127ActiveMLS ID #10832296, Kaiya Dowtin, Dowtin Realty & Co.. GAMLS
- $279,9004 bd2 ba1.5k sqft852 Alfred Rd NW, Atlanta, GA 30331ActiveMLS ID #10846002, Stovall Properties Group, Century 21 Results. GAMLS
- $320,0003 bd2 ba1.5k sqft2841 Waters Rd SW, Atlanta, GA 30354ActiveMLS ID #10867074, Chris Thom, BHGRE Metro Brokers. GAMLS
- $390,0003 bd2 ba1.6k sqft1305 Bellemeade Cir SW, Mableton, GA 30126ActiveMLS ID #10654198, Gigi Davis, BHGRE Metro Brokers. GAMLS
- $375,0003 bd3 ba2.1k sqft1208 Everwood Dr SW, Marietta, GA 30008ActiveMLS ID #10802889, Mark Spain, Mark Spain Real Estate. GAMLS
- $299,9993 bd2 ba2.6k sqft62 Chestnut Path, Dallas, GA 30132ActiveMLS ID #10811505, Sean Roberts, Atlanta Communities. GAMLS
