** Seller offering up to $10,000 in seller contribution with acceptable offer. ** Well-maintained 3 bedroom, 2 bathroom ranch home in Austell featuring one-level living and a rare detached 2-car garage/workshop. This property offers a functional layout with a spacious living area, hardwood flooring, and a natural flow between living, dining, and kitchen spaces. The detached garage provides flexible use for parking, storage, or workshop needs-an uncommon feature at this price point. Situated on a 0.26-acre lot, the property offers usable outdoor space with room for a variety of uses. Conveniently located with access to Mableton, Smyrna, Powder Springs, and major commuter routes, providing connectivity to shopping, dining, and employment centers. Key features include: 3 Bedrooms | 2 Bathrooms Ranch / one-level living Hardwood, laminate, and tile flooring Detached 2-car garage/workshop 0.26-acre lot Strong value for buyers seeking functional space, flexibility, and long-term potential.
Active
Price cut: $17K (6/29)
$329,900
4576 Driftwood Dr, Austell, GA 30106
3beds
1,612sqft
Single Family Residence
Built in 1966
0.27 Acres Lot
$327,000 Zestimate®
$205/sqft
$-- HOA
What's special
One-level livingHardwood flooringFunctional layout
- 145 days |
- 510 |
- 49 |
Zillow last checked:
Listing updated:
Listed by:
Derek Whitner 404-474-3854,
BHGRE Metro Brokers,
Lavenia Whitner 404-229-8373,
BHGRE Metro Brokers
Source: GAMLS,MLS#: 10718717
Facts & features
Interior
Bedrooms & bathrooms
- Bedrooms: 3
- Bathrooms: 2
- Full bathrooms: 2
- Main level bathrooms: 2
- Main level bedrooms: 3
Rooms
- Room types: Other
Heating
- Central
Cooling
- Attic Fan, Central Air
Appliances
- Included: Dishwasher, Disposal
- Laundry: In Hall
Features
- Walk-In Closet(s)
- Flooring: Hardwood
- Windows: Window Treatments
- Basement: None
- Number of fireplaces: 1
- Fireplace features: Family Room, Gas Starter
- Common walls with other units/homes: No Common Walls
Interior area
- Total structure area: 1,612
- Total interior livable area: 1,612 sqft
- Finished area above ground: 1,612
- Finished area below ground: 0
Video & virtual tour
Property
Parking
- Total spaces: 3
- Parking features: Carport, Garage
- Has garage: Yes
- Has carport: Yes
Accessibility
- Accessibility features: Other
Features
- Levels: One
- Stories: 1
- Patio & porch: Patio
- Fencing: Back Yard,Chain Link,Front Yard
- Has view: Yes
- View description: City
- Body of water: None
Lot
- Size: 0.27 Acres
- Features: Level, Sloped
Details
- Additional structures: Garage(s), Workshop
- Parcel number: 19106500430
Construction
Type & style
- Home type: SingleFamily
- Architectural style: Ranch
- Property subtype: Single Family Residence
Materials
- Brick
- Foundation: Slab
- Roof: Composition
Condition
- Resale,Updated/Remodeled
- New construction: No
- Year built: 1966
Utilities & green energy
- Electric: 3 Phase Electricity Available
- Sewer: Public Sewer
- Water: Public
- Utilities for property: Electricity Available, Natural Gas Available, Cable Available, Phone Available, Sewer Available, Underground Utilities, Water Available
Community & HOA
Community
- Features: Near Public Transport
- Security: Carbon Monoxide Detector(s), Smoke Detector(s)
- Subdivision: ROCKINGWOOD ESTATES
HOA
- Has HOA: No
- Services included: None
Location
- Region: Austell
Financial & listing details
- Price per square foot: $205/sqft
- Tax assessed value: $306,000
- Annual tax amount: $3,688
- Date on market: 3/26/2026
- Cumulative days on market: 145 days
- Listing agreement: Exclusive Right To Sell
- Listing terms: Cash,Conventional,FHA,VA Loan,Relocation Property
- Electric utility on property: Yes
Estimated market value
$327,000
$311,000 - $343,000
$1,950/mo
Price history
| Date | Event | Price |
|---|---|---|
| 6/29/2026 | Price change | $329,900-4.9%$205/sqft |
Source:  GAMLS #10718717 Report a problem GAMLS #10718717 Report a problem | ||
| 5/1/2026 | Price change | $346,900-0.9%$215/sqft |
Source: GAMLS #10718717 Report a problem | ||
| 3/26/2026 | Listed for sale | $349,900+17.4%$217/sqft |
Source: GAMLS #10718717 Report a problem | ||
| 4/4/2022 | Sold | $298,000+2.8%$185/sqft |
Source:  FMLS GA #7014242 Report a problem FMLS GA #7014242 Report a problem | ||
| 3/18/2022 | Pending sale | $290,000$180/sqft |
Source: FMLS GA #7014242 Report a problem | ||
| 3/14/2022 | Contingent | $290,000$180/sqft |
Source: FMLS GA #7014242 Report a problem | ||
| 3/14/2022 | Pending sale | $290,000$180/sqft |
Source: GAMLS #10027683 Report a problem | ||
| 3/10/2022 | Listed for sale | $290,000+92.1%$180/sqft |
Source: GAMLS #10027683 Report a problem | ||
| 3/30/2015 | Sold | $151,000-2.6%$94/sqft |
Source:  FMLS GA #5392971 Report a problem FMLS GA #5392971 Report a problem | ||
| 2/27/2015 | Pending sale | $155,000$96/sqft |
Source: Atlanta Communities Real Estate Brokerage #5392971 Report a problem | ||
| 2/20/2015 | Listed for sale | $155,000$96/sqft |
Source: Atlanta Communities Real Estate Brokerage, LLC #5392971 Report a problem | ||
| 2/19/2015 | Pending sale | $155,000$96/sqft |
Source: Atlanta Communities Real Estate Brokerage #5392971 Report a problem | ||
| 12/13/2014 | Listed for sale | $155,000$96/sqft |
Source: Atlanta Communities Real Estate Brokerage, LLC #5360821 Report a problem | ||
| 11/26/2014 | Pending sale | $155,000$96/sqft |
Source: Atlanta Communities Real Estate Brokerage #5360821 Report a problem | ||
| 10/30/2014 | Price change | $155,000-3.1%$96/sqft |
Source: Atlanta Communities Real Estate Brokerage #5360821 Report a problem | ||
| 8/27/2014 | Price change | $160,000-3%$99/sqft |
Source: BHHS Georgia Properties-New Homes #5319682 Report a problem | ||
| 7/18/2014 | Listed for sale | $165,000+230%$102/sqft |
Source: BHHS Georgia Properties-New Homes #5319682 Report a problem | ||
| 3/26/2014 | Sold | $50,000$31/sqft |
Source: Public Record Report a problem | ||
Public tax history
| Year | Property taxes | Tax assessment |
|---|---|---|
| 2024 | $3,690 +38.7% | $122,400 +2.7% |
| 2023 | $2,661 -16.6% | $119,200 +13.4% |
| 2022 | $3,191 +50.1% | $105,132 +50.1% |
| 2021 | $2,126 | $70,060 |
| 2020 | $2,126 | $70,060 |
| 2019 | $2,126 +10% | $70,060 +10% |
| 2018 | $1,933 | $63,684 |
| 2017 | $1,933 +15.4% | $63,684 +9.3% |
| 2016 | $1,675 +184.4% | $58,252 +191.4% |
| 2015 | $589 +177.7% | $19,992 -24.3% |
| 2014 | $212 -42.3% | $26,408 -34% |
| 2013 | $367 -2.1% | $40,032 |
| 2012 | $375 -0.5% | $40,032 |
| 2011 | $377 -1.3% | $40,032 -30.3% |
| 2010 | $382 | $57,400 |
| 2009 | $382 +42.5% | $57,400 +27% |
| 2006 | $268 -1.5% | $45,204 |
| 2005 | $272 | $45,204 |
| 2004 | $272 | $45,204 |
| 2003 | $272 -0.4% | $45,204 |
| 2002 | $273 -8.2% | $45,204 +11.3% |
| 2001 | $298 -5.9% | $40,608 |
| 2000 | $316 | $40,608 |
Find assessor info on the county website
Monthly payment
Est. payment
Payment breakdown
Explore the cost of this home by adjusting the details. Changes won't be saved.Climate risks
Neighborhood: 30106
Nearby schools
GreatSchools rating
- 5/10Clarkdale Elementary SchoolGrades: PK-5Distance: 0.8 mi
- 6/10Garrett Middle SchoolGrades: 6-8Distance: 1.7 mi
- 3/10South Cobb High SchoolGrades: 9-12Distance: 0.8 mi
Schools provided by the listing agent
- Elementary: Clarkdale
- Middle: Garrett
- High: South Cobb
Source: GAMLS. This data may not be complete. We recommend contacting the local school district to confirm school assignments for this home.
- $249,3003 bd2 ba1.2k sqft2339 Shire Ct, Austell, GA 30106Off Market
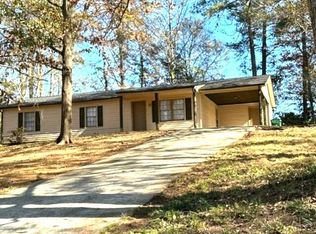
- $280,7003 bd2 ba1.4k sqft4586 Driftwood Dr, Austell, GA 30106Off Market
- $312,5003 bd2 ba1.8k sqft4566 Driftwood Dr, Austell, GA 30106Off Market
- $267,9003 bd2 ba1.4k sqft2343 Shire Ct, Austell, GA 30106Off Market
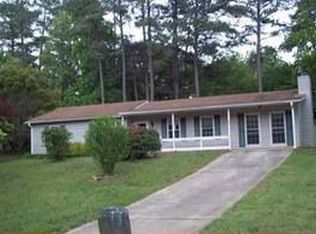
- $349,0003 bd2 ba1.6k sqft2163 Willow Ln, Austell, GA 30106Sold
- $275,0003 bd2 ba1.3k sqft2335 Shire Ct, Austell, GA 30106Sold
- $283,3003 bd2 ba1.4k sqft4596 Driftwood Dr, Austell, GA 30106Off Market
- $272,2003 bd2 ba1.4k sqft2160 Sandlewood Ln, Austell, GA 30106Off Market
A local agent can set up tours, give advice and negotiate with sellers.
Similar homes
- $349,9003 bd3 ba1.6k sqft4766 McKee Ct SW, Mableton, GA 30126Active
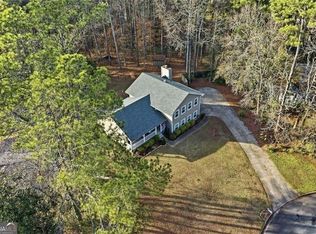
 MLS ID #10826545, Karen M Lance, BHGRE Metro Brokers. GAMLS
 - $355,0004 bd3 ba2k sqft819 Tramore Ct, Marietta, GA 30127ActiveMLS ID #10825597, Teresa Homan, Mainstay Brokerage. GAMLS
- $300,0003 bd2 ba1.2k sqft5502 Beaver Dr SW, Mableton, GA 30126For Sale

 MLS ID #7803648, Linda Johnson, US Realty Hub, LLC. FMLS GA
 - $359,9003 bd3 ba1.2k sqft430 Church Rd SW, Marietta, GA 30060Active
 MLS ID #10792561, Ezequiel Rivera, eXp Realty. GAMLS
 - $325,0003 bd2 ba1.3k sqft3129 Calumet Pl NW, Kennesaw, GA 30152ActiveMLS ID #10825333, Martina Negron, Harry Norman, REALTORS. GAMLS
- $319,9005 bd3 ba1.2k sqft895 Kings Grant Dr NW, Atlanta, GA 30318For SaleMLS ID #7821394, Joseph Bell, LoKation Real Estate, LLC. FMLS GA
- $375,0004 bd2 ba2.2k sqft2641 Foxglove Dr SW, Marietta, GA 30064ActiveMLS ID #10810555, Karla Urrutia, Hester Group, REALTORS. GAMLS
- $350,0003 bd2 ba1.2k sqft1059 Athena Ct, Acworth, GA 30101ActiveMLS ID #10825905, Robert M Lyerly, RB Realty. GAMLS
- $385,0003 bd2 ba1.9k sqft3115 Country Lake Dr, Powder Springs, GA 30127For SaleMLS ID #7807206, KEITH BOWMAN, Maximum One Realty Greater ATL.. FMLS GA
- $365,0003 bd2 ba2.2k sqft3928 Brianna Dr, Powder Springs, GA 30127ActiveMLS ID #10788386, Lawana Ludd, The Agency - Atlanta Metro. GAMLS
- $339,0003 bd2 ba1.9k sqft3096 Woodcrest Way, Powder Springs, GA 30127For SaleMLS ID #7777618, The Griffith Group, Atlanta Fine Homes Sotheby's International. FMLS GA
- $350,0003 bd2 ba1.1k sqft551 Floyd Dr SE, Smyrna, GA 30082ActiveMLS ID #10792953, Ashley Johnson, LOCAL Realty. GAMLS
- $315,0003 bd2 ba1.1k sqft48 Trina Ave NE, Kennesaw, GA 30144For SaleMLS ID #7812806, Gregory Haff, EXP Realty, LLC.. FMLS GA
- $314,9003 bd2 ba2.1k sqft2185 Trailwood Dr SE, Smyrna, GA 30080Active Under ContractMLS ID #10792744, Neel Midha, Strataway Realty. GAMLS
- $415,0003 bd2 ba1.6k sqft1305 Bellemeade Cir SW, Mableton, GA 30126ActiveMLS ID #10654198, Gigi Davis, BHGRE Metro Brokers. GAMLS
- $350,0003 bd2 ba1.5k sqft3982 Pool Rd, Winston, GA 30187ActiveMLS ID #10753006, Anne McCarty, Zach Taylor Real Estate. GAMLS
- $284,9994 bd3 ba1.4k sqft8591 Chestnut Ln, Lithia Springs, GA 30122ActiveMLS ID #10766414, Juan Limon, BHHS Georgia Properties. GAMLS
- $325,0004 bd3 ba1.7k sqft387 Moreland Cir, Hiram, GA 30141ActiveMLS ID #10809430, Robert E Salmons Jr., Entera Realty. GAMLS
- $349,0005 bd4 ba2.1k sqft1665 Loch Lomond Trl SW, Atlanta, GA 30331ActiveMLS ID #10815353, Amanda Abernathy, Realty of America. GAMLS
- $299,9993 bd2 ba1.3k sqft79 Fox Creek Ct, Dallas, GA 30157For SaleMLS ID #7769267, Phillip Rogers, Johnny Walker Realty. FMLS GA
