Skip main navigation
Closed
  • $349,000

    2163 Willow Ln, Austell, GA 30106

    3beds
    1,604sqft
    Single Family Residence, Residential
    Built in 1965
    0.29 Acres Lot
    $348,800 Zestimate®
    $218/sqft
    $2,190 Estimated rent

    Home value

    $348,800

    $324,000 - $377,000

    $2,190/mo

    Zestimate® history
    Loading
    Loading...

    Owner options

    List your home for rent

    $2,190/mo

    Rent Zestimate®

    Find your next renter with Zillow Rental Manager. Plus, with online applications, you can quickly screen prospective tenants – for free.

    Learn more

    $2,190/mo

    Rent Zestimate®

    Refinance and save

    $2,118/mo

    Est. payment

    Refinancing to a lower rate could help reduce your monthly payments and save thousands over the life of the loan.

    See today's rates

    $2,118/mo

    Est. payment

    Explore your selling options

    Work with a Zillow partner agent

    Leverage their expertise and Zillow's premium Showcase listings to get your home seen by more buyers.

    Get started

    List with your own agent

    Get your home in front of millions of buyers by listing it on Zillow.

    Learn how to do it

    Sell it yourself

    Take full control of how buyers see your home on Zillow by listing For Sale by Owner (FSBO).

    List your home

    What's special

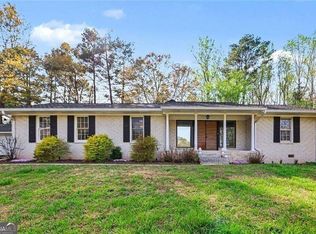
    This truly is the one you have been waiting for. New roof. New windows. And, completely renovated from the bottom up. You will be the envy of all your friends when they see what you have. Sitting on a large corner lot in a mature neighborhood, this side entry ranch has everything to impress your friends and family. Step in the front door to find beautiful, natural colored luxury vinyl plank. LED lighting throughout and a brand new kitchen with granite tops, stainless appliances, and an island will catch everyones attention. As you head down to the owner's suite, you will pass to ample sized guest rooms and a fully renovated bathroom with new vanity, electrical and plumbing fixtures, tile floors, and an attractive walk-in shower. The owner's suite is sure to impress with double vanities, modern black accents, and a tiled tub surround. With all new windows and doors throughout, combined with a brand new HVAC and furnace, this home offers energy efficiency and low power bills. All of this while sitting on a huge, and flat corner lot. And, its already fenced in the the kids and the pets. All of this plus Cobb County schools makes this one is hard to pass up. Just seconds from Austell Rd, and minutes to the the East West Connector, and 78, this one has it all.

    Zillow last checked:

    Listing updated:

    Listed by:

    Oliver Sumrall,

    Atlanta Communities 404-984-4900,

    Audrey Sumrall,

    Atlanta Communities

    Bought with:

    Lilibeth Moron, 370705

    Keller Williams Realty Chattahoochee North, LLC

    Laura de Castro, 434805

    Chattahoochee North, LLC

    Source: FMLS GA,MLS#: 7681352MLS Logo

    Facts & features

    Interior

    Bedrooms & bathrooms
    • Bedrooms: 3
    • Bathrooms: 2
    • Full bathrooms: 2
    • Main level bathrooms: 2
    • Main level bedrooms: 3
    Rooms
    • Room types: Attic
    Primary bedroom
    • Features: Master on Main
    • Level: Master on Main
    Bedroom
    • Features: Master on Main
    Primary bathroom
    • Features: Double Vanity, Tub/Shower Combo
    Dining room
    • Features: Open Concept
    Kitchen
    • Features: Cabinets White, Kitchen Island, Stone Counters, View to Family Room
    Heating
    • Forced Air, Natural Gas
    Cooling
    • Ceiling Fan(s), Central Air, Electric
    Appliances
    • Included: Dishwasher, Gas Range, Range Hood
    • Laundry: In Kitchen, Laundry Room, Main Level
    Features
    • Double Vanity, Recessed Lighting
    • Flooring: Luxury Vinyl, Tile
    • Windows: Double Pane Windows, Insulated Windows
    • Basement: Crawl Space
    • Has fireplace: No
    • Fireplace features: None
    • Common walls with other units/homes: No Common Walls
    Interior area
    • Total structure area: 1,604
    • Total interior livable area: 1,604 sqft
    • Finished area above ground: 2,024
    • Finished area below ground: 0

    Property

    Parking
    • Total spaces: 2
    • Parking features: Attached, Driveway, Garage, Garage Faces Side, Kitchen Level, Level Driveway
    • Attached garage spaces: 2
    • Has uncovered spaces: Yes
    Accessibility
    • Accessibility features: None
    Features
    • Levels: One
    • Stories: 1
    • Patio & porch: Covered, Front Porch, Patio
    • Exterior features: Private Yard, Rain Gutters, No Dock
    • Pool features: None
    • Spa features: None
    • Fencing: Back Yard,Fenced,Privacy,Wood
    • Has view: Yes
    • View description: Neighborhood
    • Waterfront features: None
    • Body of water: None
    Lot
    • Size: 0.29 Acres
    • Dimensions: 95 x 132
    • Features: Back Yard, Corner Lot, Front Yard, Landscaped, Level, Private
    Details
    • Additional structures: None
    • Parcel number: 19106500440
    • Other equipment: None
    • Horse amenities: None

    Construction

    Type & style
    • Home type: SingleFamily
    • Architectural style: Ranch
    • Property subtype: Single Family Residence, Residential
    Materials
    • Brick 4 Sides
    • Foundation: Block
    • Roof: Shingle
    Condition
    • Updated/Remodeled
    • New construction: No
    • Year built: 1965

    Utilities & green energy

    • Electric: None
    • Sewer: Public Sewer
    • Water: Public
    • Utilities for property: Cable Available, Electricity Available, Natural Gas Available, Water Available
    Green energy
    • Energy efficient items: Appliances, Doors, HVAC, Lighting, Windows
    • Energy generation: None

    Community & HOA

    Community
    • Features: Near Schools, Near Shopping
    • Security: Smoke Detector(s)
    • Subdivision: Rockingwood Estates
    HOA
    • Has HOA: No
    Location
    • Region: Austell

    Financial & listing details

    • Price per square foot: $218/sqft
    • Tax assessed value: $297,410
    • Annual tax amount: $611
    • Date on market: 11/13/2025
    • Cumulative days on market: 6 days
    • Listing terms: Cash,Conventional,FHA,VA Loan
    • Electric utility on property: Yes
    • Road surface type: Asphalt

    Price history

    DateEventPrice
    12/15/2025Sold$349,000$218/sqft
    Source: FMLS GA #7681352 Report a problem
    11/26/2025Pending sale$349,000$218/sqft
    Source: FMLS GA #7681352 Report a problem
    11/14/2025Listed for sale$349,000+58.6%$218/sqft
    Source: FMLS GA #7681352 Report a problem
    4/24/2025Sold$220,000$137/sqft
    Source: Public Record Report a problem

    Public tax history

    YearProperty taxesTax assessment
    2024$613 $118,964 +20.4%
    2023-- $98,844 +4.4%
    2022$541 +21.6%$94,664 +51.4%
    2021$444 $62,508
    2020$444 $62,508
    2019$444 +13%$62,508 +37.8%
    2018$393 $45,376
    2017$393 +18.7%$45,376 +12.4%
    2016$331 +86%$40,376 +70.3%
    2015$178 -1.5%$23,712
    2014$181 -44.2%$23,712 -35.1%
    2013$324 -61.4%$36,564
    2012$838 -0.2%$36,564
    2011$840 -29.4%$36,564 -31.5%
    2010$1,189 $53,384
    2009$1,189 +45%$53,384 +18.6%
    2006$820 -0.5%$45,000
    2005$824 $45,000
    2004$824 $45,000
    2003$824 -0.1%$45,000
    2002$825 +2.8%$45,000 +11.3%
    2001$803 -4.3%$40,432
    2000$839 $40,432
    Find assessor info on the county website

    Neighborhood: 30106

    Nearby schools

    GreatSchools rating
    Schools provided by the listing agent
    • Elementary: Clarkdale
    • Middle: Garrett
    • High: South Cobb

    Source: FMLS GA. This data may not be complete. We recommend contacting the local school district to confirm school assignments for this home.

    Get a cash offer in 3 minutes
    Find out how much your home could sell for in as little as 3 minutes with a no-obligation cash offer.
    Estimated market value
    $348,800
    Get a cash offer in 3 minutes
    Find out how much your home could sell for in as little as 3 minutes with a no-obligation cash offer.
    Estimated market value
    $348,800