Skip main navigation
Closed
  • $275,000

    2335 Shire Ct, Austell, GA 30106

    3beds
    1,360sqft
    Single Family Residence
    Built in 1977
    10,323.72 Square Feet Lot
    $284,300 Zestimate®
    $202/sqft
    $1,877 Estimated rent

    Home value

    $284,300

    $270,000 - $299,000

    $1,877/mo

    Zestimate® history
    Loading
    Loading...

    Owner options

    List your home for rent

    $1,877/mo

    Rent Zestimate®

    Find your next renter with Zillow Rental Manager. Plus, with online applications, you can quickly screen prospective tenants – for free.

    Learn more

    $1,877/mo

    Rent Zestimate®

    Refinance and save

    $1,647/mo

    Est. payment

    Refinancing to a lower rate could help reduce your monthly payments and save thousands over the life of the loan.

    See today's rates

    $1,647/mo

    Est. payment

    Explore your selling options

    Work with a Zillow partner agent

    Leverage their expertise and Zillow's premium Showcase listings to get your home seen by more buyers.

    Get started

    List with your own agent

    Get your home in front of millions of buyers by listing it on Zillow.

    Learn how to do it

    Sell it yourself

    Take full control of how buyers see your home on Zillow by listing For Sale by Owner (FSBO).

    List your home

    What's special

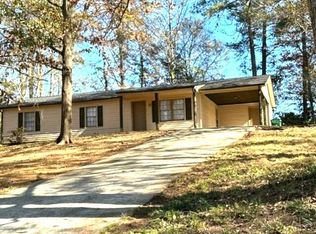
    Welcome to your charming sanctuary nestled in the tranquil embrace of a quiet cul-de-sac! This impeccably maintained 3-bedroom, 2-bathroom abode offers the perfect blend of comfort, convenience, and serenity. Upon arrival, you'll be captivated by the home's inviting curb appeal, boasting manicured landscaping and a welcoming facade. Step inside to discover a spacious well maintained house ready for you to put your finishing touches to complete your dream home. The heart of the home is a great family room with a wood burning fireplace for great evenings with your family. There is a nice kitchen with a eat-in kitchen area for family meals. Retreat to the private master suite, featuring a generously-sized bedroom, and an ensuite bathroom, Two additional bedrooms offer versatility to accommodate family, guests, or a home office, while a second full bathroom ensures convenience for all and one bedroom has access to the bathroom without leaving the room. Outside, discover your own personal oasis in the nice patio area, perfect for morning coffee, or evening stargazing. Beyond, a lush and secluded yard provides a peaceful retreat for outdoor activities or quiet moments of reflection. The wooded backyard has plenty of room for expansion and a privacy fence. Additional highlights of this remarkable property include a convenient carport with space for two vehicles, providing protection from the elements year-round. Conveniently located in a sought-after Flintshire, this home offers easy access to the Silver Comet Trail, schools, and more, while providing a sanctuary of peace and privacy to come home to each day. Don't miss your opportunity to make this dream home yours!!!

    Zillow last checked:

    Listing updated:

    Listed by:

    Cecil Whitmore 404-333-3218,

    HomeSmart

    Bought with:

    Katherine Duquette, 421999

    Keller Williams Realty

    Source: GAMLS,MLS#: 10318935MLS Logo

    Facts & features

    Interior

    Bedrooms & bathrooms
    • Bedrooms: 3
    • Bathrooms: 2
    • Full bathrooms: 2
    • Main level bathrooms: 2
    • Main level bedrooms: 3
    Heating
    • Central
    Cooling
    • Central Air, Ceiling Fan(s)
    Appliances
    • Included: Dishwasher, Oven/Range (Combo)
    • Laundry: In Hall
    Features
    • Other
    • Flooring: Carpet, Hardwood
    • Basement: None
    • Number of fireplaces: 1
    Interior area
    • Total structure area: 1,360
    • Total interior livable area: 1,360 sqft
    • Finished area above ground: 1,360
    • Finished area below ground: 0

    Property

    Parking
    • Total spaces: 2
    • Parking features: Carport
    • Has carport: Yes
    Features
    • Levels: One
    • Stories: 1
    Lot
    • Size: 10,323 sqft
    • Features: Cul-De-Sac
    Details
    • Parcel number: 19106400100

    Construction

    Type & style
    • Home type: SingleFamily
    • Architectural style: Ranch
    • Property subtype: Single Family Residence
    Materials
    • Wood Siding
    • Roof: Composition
    Condition
    • Resale
    • New construction: No
    • Year built: 1977

    Utilities & green energy

    • Sewer: Public Sewer
    • Water: Public
    • Utilities for property: Cable Available, Electricity Available, Natural Gas Available, Sewer Available

    Community & neighborhood

    Community
    • Community features: None
    Location
    • Region: Austell
    • Subdivision: Flintshire

    Other

    Other facts
    • Listing agreement: Exclusive Right To Sell

    Price history

    DateEventPrice
    9/24/2024Sold$275,000-5.2%$202/sqft
    Source: GAMLS #10318935 Report a problem
    8/30/2024Contingent$289,999$213/sqft
    Source: HomeSmart #10318935 Report a problem
    8/29/2024Pending sale$289,999$213/sqft
    Source: GAMLS #10318935 Report a problem
    8/13/2024Price change$289,999-3.3%$213/sqft
    Source: GAMLS #10318935 Report a problem
    6/21/2024Price change$299,999-1.6%$221/sqft
    Source: GAMLS #10318935 Report a problem
    6/18/2024Price change$304,999-1.6%$224/sqft
    Source: GAMLS #10318935 Report a problem
    6/15/2024Listed for sale$309,900+142.9%$228/sqft
    Source: GAMLS #10318935 Report a problem
    4/5/2005Sold$127,600$94/sqft
    Source: Public Record Report a problem

    Public tax history

    YearProperty taxesTax assessment
    2024$593 $94,208 +8.5%
    2023-- $86,864 +12.6%
    2022$542 +15.2%$77,128 +44.9%
    2021$471 $53,232
    2020$471 $53,232
    2019$471 -60.2%$53,232 +9.8%
    2018$1,184 $48,464 +42.4%
    2017$1,184 +70.5%$34,044 +3%
    2016$694 +608.1%$33,040 +171.6%
    2015$98 -0.9%$12,164
    2014$99 -0.9%$12,164
    2013$100 -42.7%$12,164 -16.7%
    2012$174 -73.3%$14,600 -52%
    2011$653 +6%$30,388
    2010$616 -43.5%$30,388 -35.1%
    2009$1,089 +20.2%$46,852
    2006$906 +315.9%$46,852
    2005$218 $46,852
    2004$218 +1.3%$46,852 +1.9%
    2003$215 -0.7%$45,960
    2002$217 +2.6%$45,960 +44%
    2001$211 -7.6%$31,925
    2000$229 $31,925

    Find assessor info on the county website

    Neighborhood: 30106

    Nearby schools

    GreatSchools rating
    Schools provided by the listing agent
    • Elementary: Clarkdale
    • Middle: Cooper
    • High: South Cobb

    Source: GAMLS. This data may not be complete. We recommend contacting the local school district to confirm school assignments for this home.

    Get a cash offer in 3 minutes
    Find out how much your home could sell for in as little as 3 minutes with a no-obligation cash offer.
    Estimated market value
    $284,300
    Get a cash offer in 3 minutes
    Find out how much your home could sell for in as little as 3 minutes with a no-obligation cash offer.
    Estimated market value
    $284,300