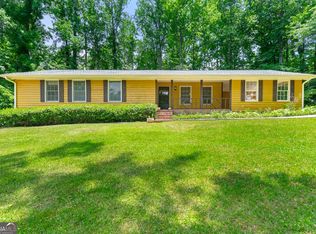
Beautifully-maintained 3 bedroom, 2 bathroom ranch offering 1,429 square feet of single-level living in Austell. Located on a quiet cul-de-sac, the property features a flat, private backyard surrounded by trees, along with a rear patio. The home offers a functional layout with an eat-in kitchen, open dining and living area, separate laundry room, and all bedrooms and bathrooms located down the main hallway. Interior finishes include a clean farmhouse-style aesthetic with custom plantation shutters installed throughout. Extensive updates have already been completed. In 2017, renovations included a new kitchen with granite countertops, updated bathrooms, LVP flooring throughout, new windows, water heater, and an encapsulated crawl space. In 2018, the carport was enclosed to create a 2-car garage, and additional improvements included a concrete walkway, expanded parking pad, crown molding, and plantation shutters. The HVAC heat pump was replaced in 2022, and the roof was replaced in 2023. No HOA. Connected to public water and sewer. Move-in ready with major systems and upgrades already addressed.
Closed
Zillow last checked:
Listing updated:
Bought with:
Nancy Muriel, 427726
AMS PRIME REALTY
Source: GAMLS,MLS#: 10754481
Price history
| Date | Event | Price |
|---|---|---|
| 8/17/2026 | Sold | $330,000$231/sqft |
Source:  GAMLS #10754481 Report a problem GAMLS #10754481 Report a problem | ||
| 6/3/2026 | Sold | $330,000+1.5%$231/sqft |
Source:  FMLS GA #7761360 Report a problem FMLS GA #7761360 Report a problem | ||
| 5/11/2026 | Pending sale | $325,000$227/sqft |
Source: FMLS GA #7761360 Report a problem | ||
| 4/30/2026 | Price change | $325,000-7.1%$227/sqft |
Source: GAMLS #10754481 Report a problem | ||
| 4/16/2026 | Listed for sale | $350,000+91.3%$245/sqft |
Source: FMLS GA #7733773 Report a problem | ||
| 1/25/2018 | Sold | $183,000-1.6%$128/sqft |
Source:  FMLS GA #5939055 Report a problem FMLS GA #5939055 Report a problem | ||
| 1/6/2018 | Pending sale | $186,000$130/sqft |
Source: Home Source Solutions, Inc. #5939055 Report a problem | ||
| 12/4/2017 | Listed for sale | $186,000+62.8%$130/sqft |
Source: Home Source Solutions, Inc. #5939055 Report a problem | ||
| 1/11/2008 | Sold | $114,264-28.5%$80/sqft |
Source: Public Record Report a problem | ||
| 10/26/2004 | Sold | $159,800$112/sqft |
Source: Public Record Report a problem | ||
Get a cash offer in 3 minutes
Find out how much your home could sell for in as little as 3 minutes with a no-obligation cash offer.
Estimated market value
$328,900
