Some homes just feel right the moment you pull up. Maybe it's the all-brick facade that says "I was built to last." Maybe it's the covered front porch that practically begs you to sit down and stay awhile. Or maybe it's the fact that there's a whole lot more going on here than meets the eye - starting with a finished basement that doubles the fun and a backyard big enough to actually do something with. Step inside, and the main level opens up in all the right ways. Original hardwood floors run through the living room, dining room, and beyond, warm and full of character. The living room is anchored by a wall of windows that floods the space with natural light, and it flows easily into the dining room - a proper, dedicated space with crown molding and a chandelier overhead. The kitchen has been thoughtfully updated with granite countertops, painted gray cabinetry, a subway tile backsplash, and a window above the sink that fills the space with natural light. It's the kind of kitchen that actually works. Two bedrooms round out the main level, both with original hardwood floors and ceiling fans. There's also a flex room on the main level that's doing duty as a home office right now, but could easily go another direction - third bedroom, creative studio, whatever you need. The main bathroom is a genuine showstopper - a fully renovated walk-in shower wrapped floor to ceiling in tile, a built-in niche, a rain shower head, and a hexagon mosaic tile floor. It stops people in their tracks. Then there's the basement. Finished, functional, and full of personality - this lower level adds a third bedroom (currently living its best life as a music room), a full bathroom with walk-in shower, a sprawling rec room, and one of the most charming built-in details you'll find anywhere: a knotty pine reading nook tucked right into the original wood-paneled wall. The sellers added new LVP flooring, a sump pump, and a fully updated bathroom down here, so it's as solid as it is fun. Out back, the private yard is the real closer. Mature trees, a lush green lawn, a pergola, and more space than you'd expect from a neighborhood this close to everything - all without an HOA telling you what to do with it. New windows. New driveway. Newer HVAC. Updated lighting. Fresh interior paint. Four-sided brick. No HOA. This is a home that has been genuinely cared for, and it shows at every turn. Less than four miles to Truist Park and The Battery Atlanta, minutes to Smyrna Market Village, and easy access to both I-75 and I-285 - you're connected to everything while still coming home to a quiet street in the Green Hills neighborhood of Cobb County. Zoned for Belmont Hills Elementary, Campbell Middle, and Campbell High School (IB Magnet Program), per Cobb County School District. Buyers are encouraged to verify school zoning directly with the district prior to closing. Come see it. The porch is waiting.
Active under contract
Price cut: $3K (7/30)
$314,900
2185 Trailwood Dr SE, Smyrna, GA 30080
3beds
2,125sqft
Single Family Residence
Built in 1954
6,272 Square Feet Lot
$312,500 Zestimate®
$148/sqft
$-- HOA
What's special
Four-sided brickCovered front porchNew drivewayUpdated lightingNew windowsAll-brick facadeFresh interior paint
- 59 days |
- 1,966 |
- 193 |
Zillow last checked:
Listing updated:
Listed by:
Neel Midha (770) 570-8007,
Strataway Realty
Source: GAMLS,MLS#: 10792744
Facts & features
Interior
Bedrooms & bathrooms
- Bedrooms: 3
- Bathrooms: 2
- Full bathrooms: 2
- Main level bathrooms: 1
- Main level bedrooms: 2
Rooms
- Room types: Bonus Room
Dining room
- Features: Dining Rm/Living Rm Combo
Kitchen
- Features: Solid Surface Counters
Heating
- Central
Cooling
- Central Air
Appliances
- Included: Washer, Dryer, Dishwasher
- Laundry: In Basement
Features
- Tile Bath, Master On Main Level
- Flooring: Hardwood, Tile
- Windows: Double Pane Windows
- Basement: Full
- Has fireplace: No
- Common walls with other units/homes: No Common Walls
Interior area
- Total structure area: 2,125
- Total interior livable area: 2,125 sqft
- Finished area above ground: 1,125
- Finished area below ground: 1,000
Video & virtual tour
Property
Parking
- Total spaces: 2
- Parking features: Kitchen Level
Accessibility
- Accessibility features: Other
Features
- Levels: Two
- Stories: 2
- Patio & porch: Porch
- Has view: Yes
- View description: City
Lot
- Size: 6,272 Square Feet
- Features: Level
Details
- Parcel number: 17034800970
- Special conditions: Investor Owned
Construction
Type & style
- Home type: SingleFamily
- Architectural style: Ranch
- Property subtype: Single Family Residence
Materials
- Brick
- Foundation: Slab
- Roof: Composition
Condition
- Resale
- New construction: No
- Year built: 1954
Utilities & green energy
- Sewer: Public Sewer
- Water: Public
- Utilities for property: Electricity Available, Sewer Available, Water Available, High Speed Internet, Sewer Connected
Community & HOA
Community
- Features: Street Lights
- Security: Smoke Detector(s)
- Subdivision: Green Hills
HOA
- Has HOA: No
- Services included: None
Location
- Region: Smyrna
Financial & listing details
- Price per square foot: $148/sqft
- Annual tax amount: $3,425
- Date on market: 6/24/2026
- Cumulative days on market: 59 days
- Listing agreement: Exclusive Right To Sell
- Listing terms: Cash,Conventional,FHA,VA Loan
- Electric utility on property: Yes
Estimated market value
$312,500
$297,000 - $328,000
$2,989/mo
Price history
| Date | Event | Price |
|---|---|---|
| 7/30/2026 | Price change | $314,900-0.9%$148/sqft |
Source:  GAMLS #10792744 Report a problem GAMLS #10792744 Report a problem | ||
| 7/24/2026 | Price change | $317,900-0.6%$150/sqft |
Source: GAMLS #10792744 Report a problem | ||
| 7/15/2026 | Price change | $319,900-3%$151/sqft |
Source: GAMLS #10792744 Report a problem | ||
| 6/25/2026 | Listed for sale | $329,900$155/sqft |
Source: GAMLS #10792744 Report a problem | ||
| 4/22/2026 | Listing removed | $329,900$155/sqft |
Source: GAMLS #10686967 Report a problem | ||
| 3/3/2026 | Price change | $329,900-3%$155/sqft |
Source: GAMLS #10686967 Report a problem | ||
| 2/9/2026 | Price change | $340,000-2.6%$160/sqft |
Source: GAMLS #10686967 Report a problem | ||
| 2/6/2026 | Listed for sale | $349,000-1.7%$164/sqft |
Source:  FMLS GA #7715554 Report a problem FMLS GA #7715554 Report a problem | ||
| 2/3/2026 | Listing removed | $355,000$167/sqft |
Source: GAMLS #10638991 Report a problem | ||
| 12/2/2025 | Price change | $355,000-1.4%$167/sqft |
Source: GAMLS #10638991 Report a problem | ||
| 11/6/2025 | Listed for sale | $360,000+63.2%$169/sqft |
Source: FMLS GA #7677479 Report a problem | ||
| 6/4/2020 | Sold | $220,600$104/sqft |
Source: Agent Provided Report a problem | ||
Public tax history
Tax history is unavailable.
Monthly payment
Est. payment
Payment breakdown
Explore the cost of this home by adjusting the details. Changes won't be saved.Climate risks
Neighborhood: 30080
Nearby schools
GreatSchools rating
- 4/10Belmont Hills Elementary SchoolGrades: PK-5Distance: 0.5 mi
- 4/10Pearson Middle SchoolGrades: 6-8Distance: 1.3 mi
- 6/10Campbell High SchoolGrades: 9-12Distance: 1 mi
Schools provided by the listing agent
- Elementary: Belmont Hills
- Middle: Campbell
- High: Campbell
Source: GAMLS. This data may not be complete. We recommend contacting the local school district to confirm school assignments for this home.
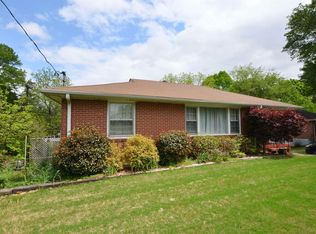
- $260,0003 bd1 ba1.1k sqft2191 Trailwood Dr SE, Smyrna, GA 30080Sold
- $281,1003 bd1 ba1.3k sqft2177 Trailwood Dr SE, Smyrna, GA 30080Off Market
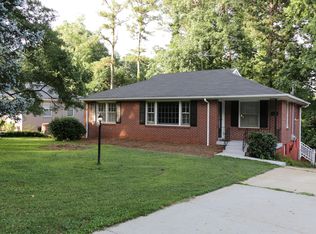
- $300,0003 bd2 ba1.5k sqft2171 Trailwood Dr SE, Smyrna, GA 30080Sold
- $95,000-- bd-- ba-- sqft2195 Trailwood Dr SE, Smyrna, GA 30080Off Market
- $320,0003 bd2 ba1.9k sqft2195 Trailwood Dr SE, Smyrna, GA 30080For Sale
- $369,9003 bd2 ba1.6k sqft571 Benmac Rd SE, Smyrna, GA 30080For Sale
- $288,4002 bd2 ba1.2k sqft570 Benmac Rd SE, Smyrna, GA 30080Off Market
- $334,0003 bd2 ba1.9k sqft612 Green Acres Rd SE, Smyrna, GA 30080Off Market
A local agent can set up tours, give advice and negotiate with sellers.
Similar homes
- $350,0003 bd2 ba1.1k sqft551 Floyd Dr SE, Smyrna, GA 30082Active

 MLS ID #10792953, Ashley Johnson, LOCAL Realty. GAMLS
 - $334,9994 bd2 ba1.1k sqft2363 Beverly Ln SW, Marietta, GA 30060Active
 MLS ID #10734315, Rachel Ross, BHHS Georgia Properties. GAMLS
 - $359,9003 bd3 ba1.2k sqft430 Church Rd SW, Marietta, GA 30060Active
 MLS ID #10792561, Ezequiel Rivera, eXp Realty. GAMLS
 - $300,0003 bd2 ba1.2k sqft5502 Beaver Dr SW, Mableton, GA 30126For Sale

 MLS ID #7803648, Linda Johnson, US Realty Hub, LLC. FMLS GA
 - $330,0003 bd2 ba3k sqft2314 Bryant Dr, East Pt, GA 30344ActiveMLS ID #10830755, Latoya Robinson, Compass. GAMLS
- $315,0003 bd2 ba1.1k sqft48 Trina Ave NE, Kennesaw, GA 30144For SaleMLS ID #7812806, Gregory Haff, EXP Realty, LLC.. FMLS GA
- $349,9003 bd3 ba1.6k sqft4766 McKee Ct SW, Mableton, GA 30126Active Under ContractMLS ID #10826545, Karen M Lance, BHGRE Metro Brokers. GAMLS
- $425,0004 bd3 ba1.9k sqft3280 Foxwood Trl SE, Smyrna, GA 30082For SaleMLS ID #7790468, Josue Scott, Atlanta Fine Homes Sotheby's International. FMLS GA
- $355,0004 bd3 ba2k sqft819 Tramore Ct, Marietta, GA 30127ActiveMLS ID #10825597, Teresa Homan, Mainstay Brokerage. GAMLS
- $319,9005 bd3 ba1.2k sqft895 Kings Grant Dr NW, Atlanta, GA 30318For SaleMLS ID #7821394, Joseph Bell, LoKation Real Estate, LLC. FMLS GA
- $325,0003 bd3 ba2.2k sqft1670 Terrell Ridge Dr SE, Marietta, GA 30067For SaleMLS ID #7803902, Jasmine Dufanal, Century 21 Connect Realty. FMLS GA
- $349,9004 bd2 ba1.6k sqft2120 Meadowbrook Ln SE, Marietta, GA 30067Active Under ContractMLS ID #10771007, Karen Greaber, BHHS Georgia Properties. GAMLS
- $292,9003 bd2 ba1.3k sqft6803 Queen Mill Rd SE, Mableton, GA 30126For SaleMLS ID #7802487, Jeniffer Jerral, Jerral Realty Group, LLC. FMLS GA
- $315,0003 bd3 ba2.2k sqft90 Whitaker Cir NW, Atlanta, GA 30314For SaleMLS ID #7799987, Zahra Mendscole, Rock River Realty, LLC.. FMLS GA
- $329,9003 bd2 ba1.6k sqft4576 Driftwood Dr, Austell, GA 30106ActiveMLS ID #10718717, Derek Whitner, BHGRE Metro Brokers. GAMLS
- $349,9003 bd2 ba1.6k sqft1292 Stoneybrook Dr, Tucker, GA 30084ActiveMLS ID #10824902, Adam Ballenger, Engel & V?lkers Atlanta. GAMLS
- $298,9992 bd3 ba1.5k sqft4358 Ivy Glen Way SE, Smyrna, GA 30082For SaleMLS ID #7810994, Brandon Mason, LPT Realty, LLC. FMLS GA
- $325,0003 bd2 ba1.3k sqft3129 Calumet Pl NW, Kennesaw, GA 30152ActiveMLS ID #10825333, Martina Negron, Harry Norman, REALTORS. GAMLS
- $425,0004 bd4 ba2.3k sqft1675 Longwood Dr SW, Marietta, GA 30008For SaleMLS ID #7785242, Mackenzie Crabtree, Mackenzie Crabtree Real Estate, LLC. FMLS GA
- $250,0003 bd2 ba1.4k sqft107 Pinecrest Cir, Dallas, GA 30132ActiveMLS ID #10828905, Leslie Bowman, Atlanta Communities. GAMLS
