Welcome to this beautifully maintained end-unit townhome in the desirable Ivy Glen at Vinings community, where comfort, convenience, and location come together. Featuring 2 spacious bedrooms, 2.5 bathrooms, and an inviting open floor plan, this move-in ready home offers the perfect blend of style and functionality. The main level showcases hardwood flooring, elegant crown molding, a cozy fireplace, and an abundance of natural light flowing through the spacious living and dining areas. The kitchen offers ample cabinet storage, a pantry, and a view into your new dining room and living area. The open living area offers easy access to the private, fenced patio ideal for morning coffee, outdoor dining, or entertaining guests. Upstairs, the oversized primary suite features a walk-in closet, a relaxing soaking tub, and an updated shower. The secondary bedroom also includes its own private en-suite bath and walk-in closet, making it perfect for guests, roommates, or a home office. A conveniently located upstairs laundry closet adds everyday convenience. Recent improvements include a new roof(2023), new water heater(2022), new furnace(2024), new gutters(2025), and updated lighting and ceiling fans allowing you to move in with confidence. An exterior storage room provides additional space for seasonal items and outdoor equipment. Located just minutes from Smyrna Market Village, West Village, The Battery Atlanta, Truist Park, Silver Comet Trail, the all new Silver Comet Connector which will soon connect the Silver Comet to the Atlanta Beltline, Cumberland Mall, and countless restaurants, shopping, and entertainment options, this home also offers quick access to I-285, I-75, the East West Connector and Atlanta Road, allowing an off highway commute into Midtown/The Upper Westside and travel throughout Metro Atlanta a breeze. With end unit proximity to the neighborhood dog park and visitor parking your fur baby's and guests will be just as thrilled about your new home! Whether you're a first-time homebuyer, downsizing, or looking for an excellent investment opportunity, this exceptional townhome offers low-maintenance living in one of Smyrna's most convenient locations. Don't miss your chance to call Ivy Glen home! Owner is a Licensed Real Estate Agent representing himself in the sale of this property. Some photos have been digitally enhanced and or staged.
Active
$298,999
4358 Ivy Glen Way SE, Smyrna, GA 30082
2beds
1,504sqft
:
Get pre-qualified$2,121/mo
Townhouse, Residential
Built in 1985
7,836 Square Feet Lot
$295,600 Zestimate®
$199/sqft
$84/mo HOA
What's special
Cozy fireplaceEnd-unit townhomeInviting open floor planAbundance of natural lightHardwood flooringUpdated showerOversized primary suite
- 17 days |
- 623 |
- 61 |
Zillow last checked:
Listing updated:
Listed by:
Brandon Mason,
LPT Realty, LLC 877-366-2213
Source: FMLS GA,MLS#: 7810994
Facts & features
Interior
Bedrooms & bathrooms
- Bedrooms: 2
- Bathrooms: 3
- Full bathrooms: 2
- 1/2 bathrooms: 1
Rooms
- Room types: Attic, Living Room
Primary bedroom
- Features: Oversized Master, Roommate Floor Plan
- Level: Oversized Master, Roommate Floor Plan
Bedroom
- Features: Oversized Master, Roommate Floor Plan
Primary bathroom
- Features: Separate Tub/Shower
Dining room
- Features: Open Concept
Kitchen
- Features: Cabinets Other, Eat-in Kitchen, Other Surface Counters, Pantry, View to Family Room
Heating
- Central, Natural Gas
Cooling
- Ceiling Fan(s), Central Air
Appliances
- Included: Dishwasher, Disposal, Dryer, Gas Cooktop, Gas Oven
- Laundry: In Hall, Laundry Closet, Upper Level
Features
- Crown Molding, Entrance Foyer, High Ceilings 9 ft Main, High Speed Internet, Walk-In Closet(s)
- Flooring: Carpet, Hardwood
- Windows: Double Pane Windows, Plantation Shutters
- Basement: None
- Attic: Pull Down Stairs
- Number of fireplaces: 1
- Fireplace features: Brick, Family Room, Living Room
- Common walls with other units/homes: End Unit,No One Above,No One Below
Interior area
- Total structure area: 1,504
- Total interior livable area: 1,504 sqft
Video & virtual tour
Property
Parking
- Total spaces: 2
- Parking features: Assigned, Driveway, Kitchen Level, Level Driveway
- Has uncovered spaces: Yes
Accessibility
- Accessibility features: None
Features
- Levels: Two
- Stories: 2
- Patio & porch: Patio, Rear Porch
- Exterior features: Private Yard, Storage, No Dock
- Pool features: None
- Spa features: None
- Fencing: Back Yard
- Has view: Yes
- View description: Trees/Woods
- Waterfront features: None
- Body of water: None
Lot
- Size: 7,836 Square Feet
- Features: Back Yard, Corner Lot, Front Yard, Level, Private
Details
- Additional structures: None
- Parcel number: 17062000570
- Other equipment: None
- Horse amenities: None
Construction
Type & style
- Home type: Townhouse
- Architectural style: Townhouse
- Property subtype: Townhouse, Residential
- Attached to another structure: Yes
Materials
- Brick Front
- Foundation: Slab
- Roof: Shingle
Condition
- Resale
- New construction: No
- Year built: 1985
Utilities & green energy
- Electric: 110 Volts, 220 Volts in Laundry
- Sewer: Public Sewer
- Water: Public
- Utilities for property: Cable Available, Electricity Available, Natural Gas Available, Phone Available, Sewer Available, Underground Utilities, Water Available
Green energy
- Energy efficient items: None
- Energy generation: None
Community & HOA
Community
- Features: Dog Park, Homeowners Assoc, Near Schools, Near Shopping, Near Trails/Greenway, Sidewalks
- Security: Carbon Monoxide Detector(s), Smoke Detector(s)
- Subdivision: Ivy Glen At Vinings
HOA
- Has HOA: Yes
- Services included: Maintenance Grounds, Termite
- HOA fee: $84 monthly
Location
- Region: Smyrna
Financial & listing details
- Price per square foot: $199/sqft
- Tax assessed value: $308,190
- Annual tax amount: $3,443
- Date on market: 7/26/2026
- Cumulative days on market: 17 days
- Listing terms: Cash,Conventional,FHA
- Ownership: Fee Simple
- Electric utility on property: Yes
- Road surface type: Asphalt, Paved
Estimated market value
$295,600
$281,000 - $310,000
$1,984/mo
Price history
| Date | Event | Price |
|---|---|---|
| 7/30/2026 | Listed for sale | $298,999-0.3%$199/sqft |
Source:  FMLS GA #7810994 Report a problem FMLS GA #7810994 Report a problem | ||
| 3/14/2024 | Sold | $300,000-3.2%$199/sqft |
Source:  GAMLS #10248523 Report a problem GAMLS #10248523 Report a problem | ||
| 2/14/2024 | Pending sale | $310,000$206/sqft |
Source: FMLS GA #7327075 Report a problem | ||
| 2/2/2024 | Listed for sale | $310,000+3.3%$206/sqft |
Source: FMLS GA #7327075 Report a problem | ||
| 8/22/2023 | Listing removed | $300,000$199/sqft |
Source: FMLS GA #7175632 Report a problem | ||
| 4/4/2023 | Pending sale | $300,000$199/sqft |
Source: GAMLS #10130771 Report a problem | ||
| 4/4/2023 | Listed for sale | $300,000$199/sqft |
Source: GAMLS #10130771 Report a problem | ||
| 4/1/2023 | Pending sale | $300,000$199/sqft |
Source: FMLS GA #7175632 Report a problem | ||
| 3/29/2023 | Listing removed | $300,000$199/sqft |
Source: FMLS GA #7175632 Report a problem | ||
| 3/23/2023 | Listing removed | $300,000$199/sqft |
Source: GAMLS #10130771 Report a problem | ||
| 3/7/2023 | Contingent | $300,000$199/sqft |
Source: FMLS GA #7175632 Report a problem | ||
| 2/22/2023 | Listed for sale | $300,000$199/sqft |
Source: FMLS GA #7175632 Report a problem | ||
| 2/14/2023 | Contingent | $300,000$199/sqft |
Source: GAMLS #10130771 Report a problem | ||
| 2/13/2023 | Listed for sale | $300,000$199/sqft |
Source: GAMLS #10130771 Report a problem | ||
| 2/13/2023 | Contingent | $300,000$199/sqft |
Source: FMLS GA #7175632 Report a problem | ||
| 2/13/2023 | Listed for sale | $300,000-3.8%$199/sqft |
Source: FMLS GA #7175632 Report a problem | ||
| 12/1/2022 | Listing removed | $312,000$207/sqft |
Source: FMLS GA #7107495 Report a problem | ||
| 11/1/2022 | Price change | $312,000+1%$207/sqft |
Source: GAMLS #10087175 Report a problem | ||
| 9/30/2022 | Price change | $309,000-0.3%$205/sqft |
Source: GAMLS #10087175 Report a problem | ||
| 9/21/2022 | Price change | $310,000-4.6%$206/sqft |
Source: FMLS GA #7107495 Report a problem | ||
| 8/31/2022 | Listed for sale | $325,000+291.6%$216/sqft |
Source: FMLS GA #7107495 Report a problem | ||
| 12/4/1996 | Sold | $83,000$55/sqft |
Source: Public Record Report a problem | ||
Public tax history
| Year | Property taxes | Tax assessment |
|---|---|---|
| 2024 | $3,717 +66.7% | $123,276 |
| 2023 | $2,230 +19.3% | $123,276 +52.3% |
| 2022 | $1,869 | $80,940 |
| 2021 | $1,869 | $80,940 |
| 2020 | $1,869 +10.2% | $80,940 +10.8% |
| 2019 | $1,696 | $73,032 |
| 2018 | $1,696 | $73,032 +25.3% |
| 2017 | $1,696 +28.1% | $58,284 |
| 2016 | $1,324 +7.4% | $58,284 +10.2% |
| 2015 | $1,233 +16.8% | $52,872 +18.8% |
| 2014 | $1,055 -0.8% | $44,520 |
| 2013 | $1,064 -0.8% | $44,520 |
| 2012 | $1,073 -0.2% | $44,520 |
| 2011 | $1,075 +5.7% | $44,520 |
| 2010 | $1,017 -26.9% | $44,520 -27.7% |
| 2009 | $1,391 +13.8% | $61,564 |
| 2006 | $1,223 -0.5% | $61,564 |
| 2005 | $1,228 +13.7% | $61,564 +11.7% |
| 2004 | $1,080 | $55,140 |
| 2003 | $1,080 -0.1% | $55,140 |
| 2002 | $1,082 +19.7% | $55,140 +25.9% |
| 2001 | $904 -3.6% | $43,808 |
| 2000 | $937 | $43,808 |
Find assessor info on the county website
Monthly payment
Est. payment
Payment breakdown
Explore the cost of this home by adjusting the details. Changes won't be saved.Climate risks
Neighborhood: 30082
Nearby schools
GreatSchools rating
- 5/10Nickajack Elementary SchoolGrades: PK-5Distance: 0.6 mi
- 6/10Campbell Middle SchoolGrades: 6-8Distance: 2.2 mi
- 6/10Campbell High SchoolGrades: 9-12Distance: 3.3 mi
Schools provided by the listing agent
- Elementary: Nickajack
- Middle: Campbell
- High: Campbell
Source: FMLS GA. This data may not be complete. We recommend contacting the local school district to confirm school assignments for this home.
- $309,0002 bd3 ba1.3k sqft4360 Ivy Glen Way SE, Smyrna, GA 30082Sold

- $288,0002 bd3 ba1.4k sqft4362 Ivy Glen Way SE, Smyrna, GA 30082Off Market

- $267,2002 bd3 ba1.3k sqft4364 Ivy Glen Way SE, Smyrna, GA 30082Off Market
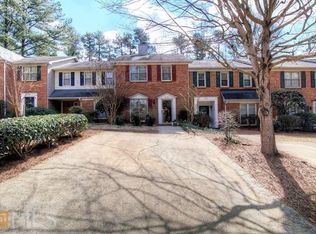
- $274,9002 bd3 ba1.4k sqft4366 Ivy Glen Way SE, Smyrna, GA 30082Off Market
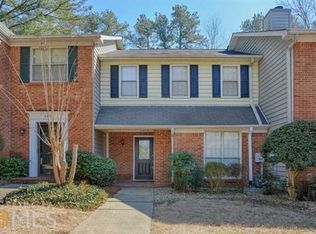
- $284,6002 bd3 ba1.5k sqft4368 Ivy Glen Way SE, Smyrna, GA 30082Off Market
- $279,8002 bd2 ba1.4k sqft1927 Ivy Glen Dr SE, Smyrna, GA 30082Off Market
- $324,5002 bd3 ba1.5k sqft4370 Ivy Glen Way SE, Smyrna, GA 30082Off Market
- $276,8002 bd3 ba1.5k sqft4370 Ivy Glen Way SE #4370, Smyrna, GA 30082Off Market
A local agent can set up tours, give advice and negotiate with sellers.
Similar homes
- $299,9003 bd4 ba2k sqft502 Bridge Ln SE, Smyrna, GA 30082Active
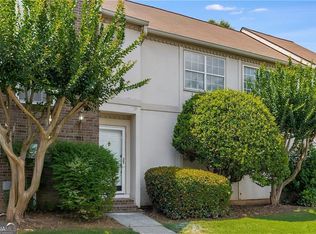
 MLS ID #10678272, Meryam Bilal, Maxima Realty. GAMLS
 - $289,9003 bd3 ba1.4k sqft6218 Queen Meadow Dr SE, Mableton, GA 30126For Sale

 MLS ID #7799318, ALEXANDER PROPP, Drake Realty of GA, Inc.. FMLS GA
 - $247,0002 bd2 ba1.3k sqft402 Countryside Pl SE #402, Smyrna, GA 30080Active
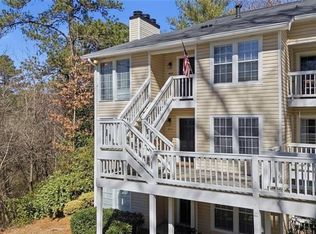 MLS ID #10809839, Carole Templeman, BHHS Georgia Properties. GAMLS
 - $349,0002 bd3 ba1.3k sqft13 Independence Pl NW, Atlanta, GA 30318For Sale
 MLS ID #7812500, BRITTNEY CLEVELAND, HOME Luxury Real Estate. FMLS GA
 - $385,0003 bd3 ba1.8k sqft5751 Evadale Trce #4, Mableton, GA 30126For SaleMLS ID #7813317, Savannah Allen, Dorsey Alston Realtors. FMLS GA
- $315,0002 bd3 ba1.2k sqft1468 Briarwood Rd #2003, Atlanta, GA 30319ActiveMLS ID #10820626, Level Up Real Estate Team, BHHS Georgia Properties. GAMLS
- $292,9003 bd2 ba1.3k sqft6803 Queen Mill Rd SE, Mableton, GA 30126For SaleMLS ID #7802487, Jeniffer Jerral, Jerral Realty Group, LLC. FMLS GA
- $314,9003 bd2 ba2.1k sqft2185 Trailwood Dr SE, Smyrna, GA 30080ActiveMLS ID #10792744, Neel Midha, Strataway Realty. GAMLS
- $329,9004 bd3 ba2.1k sqft1607 Jackson Trace Ct NW, Atlanta, GA 30318For SaleMLS ID #7777120, Emma Dashiell Charles, PeachStone Realty Partners. FMLS GA
- $310,0003 bd3 ba1.3k sqft1051 Ada Ave NW, Atlanta, GA 30318ActiveMLS ID #10814379, Randesha L Jones, Real Broker, LLC. GAMLS
- $290,0003 bd4 ba1.9k sqft759 Coventry Township Pl, Marietta, GA 30062ActiveMLS ID #10798811, Kad Mendoza, Mendoza Realty. GAMLS
- $309,9903 bd3 ba1.9k sqft37 Rocky Knl, Dallas, GA 30157ActiveMLS ID #10822586, Sherman Edgerson, Keller Williams West Atlanta. GAMLS
- $289,4002 bd3 ba1.2k sqft3 Arpege Way NW, Atlanta, GA 30327Off Market
- $295,0002 bd2 ba1.3k sqft1967 Variations Dr, Atlanta, GA 30329For SaleMLS ID #7760467, ATL Property Professionals, Keller Williams Rlty Consultants. FMLS GA
- $320,0002 bd2 ba1.1k sqft2320 Wakita Dr SE, Marietta, GA 30060SoldMLS ID #7790359, Alexis Jordan, Atlanta Communities. FMLS GA
- $410,0002 bd2 ba1.6k sqft4855 Ivy Ridge Dr SE Unit 305, Atlanta, GA 30339ActiveMLS ID #10822478, Sally Thomson, Harry Norman Realtors. GAMLS
- $304,0003 bd3 ba1.5k sqft2540 Cedar Canyon Dr SE, Marietta, GA 30067ActiveMLS ID #10805274, Anna Cipolla, Harry Norman Realtors. GAMLS
- $295,0003 bd3 ba1.7k sqft7312 Cardigan Cir, Sandy Springs, GA 30328For SaleMLS ID #7799041, Amy Bubes, HOME Luxury Real Estate. FMLS GA
- $350,0002 bd1 ba846 sqft861 Powder Springs St SE, Smyrna, GA 30080For SaleMLS ID #7802896, Mary Anne Walser, Atlanta Fine Homes Sotheby's International. FMLS GA
- $300,0002 bd3 ba1.5k sqft161 Brighton Ct SW #3, Marietta, GA 30064ActiveMLS ID #10806121, Go with Joe and Co, Century 21 Results. GAMLS
