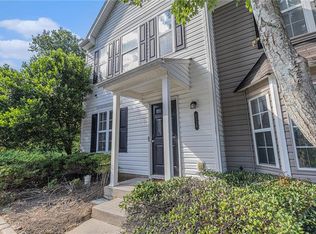
HOA IS ONY $350 PER YEAR! Fabulous location only 3 miles OTP in beautiful Mableton. A quiet townhomes community just a short walk from Publix. Easy commute to Atlanta and the airport. Private entry with brick front and backing up to the woods! Great floorplan with 3 bed 2.5 bath plus garage! Built in 2003, nice condition with many recent upgrades such as roof, HVAC, etc. All 3 bedrooms and 2 baths are upstairs. Main level has kitchen and a greatroom, plus 1/2 bath and a fireplace. Washer and Dryer included! Nice patio in the back overlooking the woods-- nobody behind you (or above you)! HOA is only $350 per year and includes yard maintenance. This is like living in a single family home with no yard maintenance. No rental restrictions! An excellent opportunity. A rare find for either owner occupant or investor!
Active
Price cut: $10K (7/25)
$289,900
6218 Queen Meadow Dr SE, Mableton, GA 30126
3beds
1,424sqft
:
Get pre-qualified$1,918/mo
Townhouse, Residential
Built in 2003
8,276 Square Feet Lot
$288,400 Zestimate®
$204/sqft
$29/mo HOA
What's special
Washer and dryer included
- 23 days |
- 414 |
- 21 |
Zillow last checked:
Listing updated:
Listed by:
ALEXANDER PROPP,
Drake Realty of GA, Inc. 770-565-2044
Source: FMLS GA,MLS#: 7799318
Facts & features
Interior
Bedrooms & bathrooms
- Bedrooms: 3
- Bathrooms: 3
- Full bathrooms: 2
- 1/2 bathrooms: 1
Rooms
- Room types: Attic
Primary bedroom
- Features: Roommate Floor Plan
- Level: Roommate Floor Plan
Bedroom
- Features: Roommate Floor Plan
Primary bathroom
- Features: Double Vanity, Soaking Tub, Tub/Shower Combo, Vaulted Ceiling(s)
Dining room
- Features: Great Room, Open Concept
Kitchen
- Features: Cabinets Stain, Solid Surface Counters
Heating
- Central, Electric, Forced Air, Heat Pump
Cooling
- Central Air
Appliances
- Included: Dishwasher, Disposal, Dryer, Electric Oven, Electric Range, Electric Water Heater, Microwave, Refrigerator, Washer
- Laundry: Laundry Closet, Upper Level
Features
- Double Vanity, Walk-In Closet(s)
- Flooring: Carpet, Hardwood
- Windows: Insulated Windows
- Basement: None
- Number of fireplaces: 1
- Fireplace features: Gas Log, Glass Doors, Ventless
- Common walls with other units/homes: End Unit,No One Above
Interior area
- Total structure area: 1,424
- Total interior livable area: 1,424 sqft
Video & virtual tour
Property
Parking
- Total spaces: 1
- Parking features: Driveway, Garage, Kitchen Level, Level Driveway
- Garage spaces: 1
- Has uncovered spaces: Yes
Accessibility
- Accessibility features: Accessible Kitchen
Features
- Levels: Two
- Stories: 2
- Patio & porch: Patio
- Exterior features: Private Yard
- Pool features: None
- Spa features: None
- Fencing: None
- Has view: Yes
- View description: Trees/Woods
- Waterfront features: None
- Body of water: None
Lot
- Size: 8,276 Square Feet
- Features: Back Yard, Landscaped, Level, Private, Wooded
Details
- Additional structures: None
- Parcel number: 18018100940
- Other equipment: None
- Horse amenities: None
Construction
Type & style
- Home type: Townhouse
- Architectural style: Contemporary,Townhouse
- Property subtype: Townhouse, Residential
- Attached to another structure: Yes
Materials
- Brick Front, Frame, Vinyl Siding
- Foundation: Block, Concrete Perimeter, Slab
- Roof: Shingle
Condition
- Resale
- New construction: No
- Year built: 2003
Utilities & green energy
- Electric: 110 Volts, 220 Volts in Laundry
- Sewer: Public Sewer
- Water: Public
- Utilities for property: Cable Available, Electricity Available, Sewer Available, Water Available
Green energy
- Energy efficient items: None
- Energy generation: None
Community & HOA
Community
- Features: Homeowners Assoc, Near Shopping, Near Trails/Greenway, Street Lights
- Security: Secured Garage/Parking, Smoke Detector(s)
- Subdivision: Meadows@queen Mill
HOA
- Has HOA: Yes
- Services included: Maintenance Grounds
- HOA fee: $350 annually
Location
- Region: Mableton
Financial & listing details
- Price per square foot: $204/sqft
- Tax assessed value: $282,610
- Annual tax amount: $3,406
- Date on market: 7/3/2026
- Cumulative days on market: 23 days
- Ownership: Condominium
- Electric utility on property: Yes
- Road surface type: Asphalt
Estimated market value
$288,400
$274,000 - $303,000
$2,229/mo
Price history
| Date | Event | Price |
|---|---|---|
| 7/25/2026 | Price change | $289,900-3.3%$204/sqft |
Source:  FMLS GA #7799318 Report a problem FMLS GA #7799318 Report a problem | ||
| 7/4/2026 | Listed for sale | $299,900+118.1%$211/sqft |
Source: FMLS GA #7799318 Report a problem | ||
| 10/28/2016 | Sold | $137,500-1.7%$97/sqft |
Source:  FMLS GA #5741965 Report a problem FMLS GA #5741965 Report a problem | ||
| 10/16/2016 | Pending sale | $139,900$98/sqft |
Source: KELLER WILLIAMS ATL. CLASSIC #8062929 Report a problem | ||
| 9/2/2016 | Listed for sale | $139,900+11.5%$98/sqft |
Source: KELLER WILLIAMS ATL. CLASSIC #8062929 Report a problem | ||
| 1/29/2007 | Sold | $125,500-0.8%$88/sqft |
Source: Public Record Report a problem | ||
| 1/6/2004 | Sold | $126,500$89/sqft |
Source: Public Record Report a problem | ||
Public tax history
| Year | Property taxes | Tax assessment |
|---|---|---|
| 2024 | $3,408 +33.2% | $113,044 +33.2% |
| 2023 | $2,560 -0.7% | $84,892 |
| 2022 | $2,576 +39.7% | $84,892 +39.7% |
| 2021 | $1,845 | $60,776 |
| 2020 | $1,845 +14.9% | $60,776 +14.9% |
| 2019 | $1,605 | $52,896 |
| 2018 | $1,605 | $52,896 +7.5% |
| 2017 | $1,605 +13.5% | $49,188 |
| 2016 | $1,414 +96.8% | $49,188 +101.6% |
| 2015 | $719 -0.8% | $24,396 |
| 2014 | $725 -28.5% | $24,396 -27.9% |
| 2013 | $1,013 -30.5% | $33,828 -29.9% |
| 2012 | $1,459 -0.2% | $48,288 |
| 2011 | $1,461 -1.2% | $48,288 -6.1% |
| 2010 | $1,479 | $51,428 |
| 2009 | $1,479 +41.9% | $51,428 |
| 2006 | $1,042 -0.5% | $51,428 |
| 2005 | $1,047 | $51,428 |
| 2004 | $1,047 | $51,428 |
Find assessor info on the county website
Monthly payment
Est. payment
Payment breakdown
Explore the cost of this home by adjusting the details. Changes won't be saved.Climate risks
Neighborhood: 30126
Nearby schools
GreatSchools rating
- 7/10Clay-Harmony Leland Elementary SchoolGrades: PK-5Distance: 2.2 mi
- 5/10Betty Gray Middle SchoolGrades: 6-8Distance: 1.6 mi
- 3/10Pebblebrook High SchoolGrades: 9-12Distance: 3 mi
Schools provided by the listing agent
- Elementary: Bryant - Cobb
- Middle: Lindley
- High: Pebblebrook
Source: FMLS GA. This data may not be complete. We recommend contacting the local school district to confirm school assignments for this home.
- $272,5003 bd2 ba1.4k sqft6220 Queen Meadow Dr SE, Mableton, GA 30126Off Market
- $289,6003 bd2 ba1.5k sqft6216 Queen Meadow Dr SE, Mableton, GA 30126Off Market
- $283,9003 bd2 ba1.4k sqft6222 Queen Meadow Dr SE, Mableton, GA 30126Off Market
- $281,7003 bd2 ba1.5k sqft6214 Queen Meadow Dr SE, Mableton, GA 30126Off Market

- $260,6003 bd2 ba1.4k sqft6224 Queen Meadow Dr SE, Mableton, GA 30126Off Market
- $264,9003 bd3 ba1.6k sqft6212 Queen Meadow Dr SE, Smyrna, GA 30126Off Market
- $275,1003 bd3 ba1.5k sqft6226 Queen Meadow Dr SE, Mableton, GA 30126Off Market
- $300,1003 bd3 ba1.5k sqft6226 Queen Meadow Dr SE #0, Mableton, GA 30126Off Market
A local agent can set up tours, give advice and negotiate with sellers.
Similar homes
- $220,0003 bd3 ba1.2k sqft6995 Gallant Cir SE #6, Mableton, GA 30126For Sale

 MLS ID #7793812, WANDA LOWE MERRITT, Coldwell Banker Realty. FMLS GA
 - $300,0003 bd3 ba1.5k sqft1622 Jackson Way, Atlanta, GA 30318For Sale
 MLS ID #7761488, Kristina Solano, Chapman Hall Realtors Atlanta North. FMLS GA
 - $199,9003 bd3 ba1.4k sqft6536 Arbor Gate Dr SW #2, Mableton, GA 30126For Sale
 MLS ID #7776798, MARK SPAIN, Mark Spain Real Estate. FMLS GA
 - $360,0003 bd3 ba1.9k sqft5711 Evadale Trce #7, Mableton, GA 30126Active

 MLS ID #10810954, Austin Scott, Keller Williams Realty Cityside. GAMLS
 - $375,0004 bd3 ba2k sqft5697 Glandor Dr SE, Mableton, GA 30126ActiveMLS ID #10784026, The Lowry Group, Century 21 Results. GAMLS
- $265,0002 bd3 ba1.5k sqft1605 Jackson Trace Ct NW, Atlanta, GA 30318ActiveMLS ID #10763702, Blake Glover, Communities Real Estate. GAMLS
- $325,0003 bd3 ba1.3k sqft2788 Farmstead Rd SE, Smyrna, GA 30080For SaleMLS ID #7773164, RANIA SKEF, Trend Atlanta Realty, Inc.. FMLS GA
- $273,9005 bd3 ba1.2k sqft580 Wilson Mill Rd SW, Atlanta, GA 30331ActiveMLS ID #10776494, Yadira Ramon Herrera, Mainstay Brokerage. GAMLS
- $339,0003 bd3 ba1.7k sqft7107 Springchase Way, Austell, GA 30168ActiveMLS ID #10792277, Pia Poitier, Coldwell Banker Realty. GAMLS
- $300,0003 bd4 ba1.9k sqft759 Coventry Township Pl, Marietta, GA 30062For SaleMLS ID #7799188, Kad Mendoza, Mendoza Realty, LLC. FMLS GA
- $278,0004 bd3 ba1.6k sqft2211 Sandridge Pl SW, Atlanta, GA 30331For SaleMLS ID #7759681, JASON HATCHER, Atlanta Fine Homes Sotheby's International. FMLS GA
- $315,0002 bd3 ba1.2k sqft2933 Lexington Trace Dr SE, Atlanta, GA 30080For SaleMLS ID #7774388, PAIGE SLYMAN, Slyman Real Estate, LLC.. FMLS GA
- $279,0002 bd2 ba1.2k sqft210 Spring Heights Ln SE #2, Smyrna, GA 30080For SaleMLS ID #7797966, Samantha Downey, Atlanta Communities. FMLS GA
- $274,5004 bd2 ba1.6k sqft134 Landing Ln, Powder Springs, GA 30127For SaleMLS ID #7774019, Jackie Rollizo, Compass. FMLS GA
- $249,0002 bd2 ba1.1k sqft252 Darbys Crossing Ct, Hiram, GA 30141ActiveMLS ID #10812722, Tracey Powell, Keller Williams West Atlanta. GAMLS
- $305,0003 bd3 ba1.7k sqft23 Jekyll Dr #9, Marietta, GA 30066For SaleMLS ID #7764841, Cindy Hu, Keller Williams Realty Atl North. FMLS GA
- $299,0002 bd2 ba1.4k sqft6190 Douglas Manor Ct, Douglasville, GA 30134For SaleMLS ID #7757028, MARK SPAIN, Mark Spain Real Estate. FMLS GA
- $245,0003 bd3 ba1.3k sqft1618 Bayrose Cir, East Pt, GA 30344For SaleMLS ID #7799067, Spencer Peterson, STP Realty, Co.. FMLS GA
- $318,0003 bd3 ba1.6k sqft1936 Lakeshore Overlook Cir NW, Kennesaw, GA 30152For SaleMLS ID #7794756, Teressa King, LoKation Real Estate, LLC. FMLS GA
- $289,9002 bd3 ba1.3k sqft1787 Heights Cir NW, Kennesaw, GA 30152For SaleMLS ID #7744440, Kerry Arias, Berkshire Hathaway HomeServices Georgia Properties. FMLS GA
