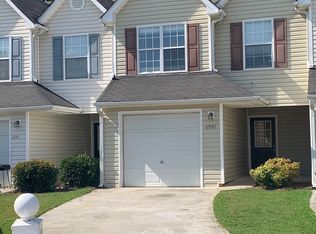
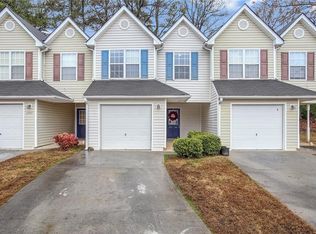
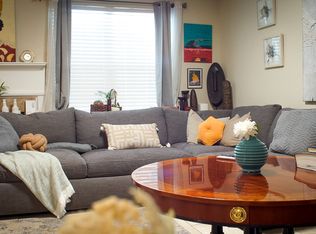
BUY THIS HOME TODAY WITH 100% FINANCING-NO DOWN PAYMENT REQUIRED! PLUS, SELLER-PAID CLOSING COSTS WITH AN ACCEPTED OFFER! This lovely 3-bedroom, 2.5-bath END-UNIT in Mableton is an incredible value! Ideally located with quick access to I-20, I-75 & I-285 for an easy commute. The main level features a spacious great room, separate dining area and cozy galley kitchen with ample stained cabinetry, stainless steel appliances and breakfast bar. Step outside through the French doors to enjoy your private exterior and side yard-perfect for relaxing or entertaining. Upstairs, the bright and spacious Owner's Suite and secondary bedrooms provide comfortable living quarters. The community is pet-friendly with dog waste stations throughout. HOA includes lawn care, roof maintenance, gutter cleaning, pressure washing, pest control and exterior insurance-giving you more free time and less time spent on home maintenance. Close to Six Flags, White Water, Truist Park, Marietta Square, The Battery and more. Don't miss this opportunity-SHOW TODAY AND MAKE YOUR OFFER!
Pending
Price cut: $10K (10/14)
$195,000
6995 Gallant Cir SE #6, Mableton, GA 30126
3beds
1,212sqft
Townhouse
Built in 2003
5,052 Square Feet Lot
$191,500 Zestimate®
$161/sqft
$250/mo HOA
What's special
Cozy galley kitchenStainless steel appliancesSeparate dining areaBreakfast barAmple stained cabinetrySpacious great roomFrench doors
- 115 days
- 410
- 50
Zillow last checked:
Listing updated:
Listed by:
Wanda Lowe-Merritt 404-788-6695,
Coldwell Banker Realty
Source: GAMLS,MLS#: 10795002
Facts & features
Interior
Bedrooms & bathrooms
- Bedrooms: 3
- Bathrooms: 3
- Full bathrooms: 2
- 1/2 bathrooms: 1
Rooms
- Room types: Foyer, Other
Dining room
- Features: L Shaped
Kitchen
- Features: Breakfast Bar
Heating
- Central, Forced Air, Natural Gas
Cooling
- Ceiling Fan(s), Central Air, Electric
Appliances
- Included: Dishwasher, Disposal, Gas Water Heater, Microwave, Refrigerator
- Laundry: Laundry Closet
Features
- High Ceilings, Walk-In Closet(s)
- Flooring: Carpet, Hardwood, Tile
- Windows: Double Pane Windows
- Basement: None
- Has fireplace: No
- Common walls with other units/homes: End Unit
Interior area
- Total structure area: 1,212
- Total interior livable area: 1,212 sqft
- Finished area above ground: 1,212
- Finished area below ground: 0
Property
Parking
- Total spaces: 3
- Parking features: Attached, Garage, Garage Door Opener, Kitchen Level
- Has attached garage: Yes
Features
- Levels: Two
- Stories: 2
- Body of water: None
Lot
- Size: 5,052 Square Feet
- Features: Level
Details
- Parcel number: 18040700400
- Special conditions: As Is
Construction
Type & style
- Home type: Townhouse
- Architectural style: Traditional
- Property subtype: Townhouse
- Attached to another structure: Yes
Materials
- Aluminum Siding, Vinyl Siding
- Foundation: Slab
- Roof: Composition
Condition
- Resale
- New construction: No
- Year built: 2003
Utilities & green energy
- Sewer: Public Sewer
- Water: Public
- Utilities for property: Cable Available, Electricity Available, High Speed Internet, Natural Gas Available, Phone Available, Sewer Available, Water Available
Green energy
- Energy efficient items: Thermostat
Community & HOA
Community
- Features: None
- Subdivision: Parkview Commons
HOA
- Has HOA: Yes
- Services included: Maintenance Grounds, Pest Control
- HOA fee: $3,000 annually
Location
- Region: Mableton
Financial & listing details
- Price per square foot: $161/sqft
- Tax assessed value: $43,120
- Annual tax amount: $2,000
- Date on market: 6/29/2026
- Cumulative days on market: 116 days
- Listing agreement: Exclusive Right To Sell
- Listing terms: Cash,Conventional
- Electric utility on property: Yes
Estimated market value
$191,500
$182,000 - $201,000
$1,956/mo
Price history
| Date | Event | Price |
|---|---|---|
| 10/21/2026 | Pending sale | $195,000$161/sqft |
Source:  GAMLS #10795002 Report a problem GAMLS #10795002 Report a problem | ||
| 10/14/2026 | Price change | $195,000-4.9%$161/sqft |
Source:  FMLS GA #7793812 Report a problem FMLS GA #7793812 Report a problem | ||
| 8/27/2026 | Price change | $205,000-6.8%$169/sqft |
Source: GAMLS #10795002 Report a problem | ||
| 6/29/2026 | Listed for sale | $220,000+2.4%$182/sqft |
Source: FMLS GA #7793812 Report a problem | ||
| 8/17/2023 | Sold | $214,900$177/sqft |
Source: FMLS GA #7248004 Report a problem | ||
| 7/23/2023 | Pending sale | $214,900$177/sqft |
Source: FMLS GA #7248004 Report a problem | ||
| 7/18/2023 | Listed for sale | $214,900$177/sqft |
Source: FMLS GA #7248004 Report a problem | ||
| 7/18/2023 | Pending sale | $214,900$177/sqft |
Source: GAMLS #20134348 Report a problem | ||
| 7/13/2023 | Listed for sale | $214,900+40.5%$177/sqft |
Source: GAMLS #20134348 Report a problem | ||
| 6/11/2021 | Sold | $153,000+7.7%$126/sqft |
Source:  GAMLS #8982080 Report a problem GAMLS #8982080 Report a problem | ||
| 5/21/2021 | Pending sale | $142,000$117/sqft |
Source: GAMLS #8982080 Report a problem | ||
| 5/20/2021 | Listed for sale | $142,000$117/sqft |
Source: GAMLS #8982080 Report a problem | ||
Public tax history
| Year | Property taxes | Tax assessment |
|---|---|---|
| 2015 | $508 -0.8% | $17,248 |
| 2014 | $512 +34% | $17,248 +35.1% |
| 2013 | $382 +221.4% | $12,764 |
| 2012 | $119 -48.4% | $12,764 -22.3% |
| 2011 | $231 -23.9% | $16,436 -15.7% |
| 2010 | $303 | $19,508 |
| 2009 | $303 -59.6% | $19,508 -55.8% |
| 2008 | $751 | $44,172 |
| 2007 | $751 -35.7% | $44,172 +12.5% |
| 2006 | $1,168 -0.4% | $39,264 |
| 2005 | $1,173 | $39,264 |
| 2004 | $1,173 | $39,264 |
Find assessor info on the county website
Monthly payment
Est. payment
Payment breakdown
Explore the cost of this home by adjusting the details. Changes won't be saved.Climate risks
Neighborhood: 30126
Nearby schools
Schools provided by the listing agent
- Elementary: City View
- Middle: Betty Gray
- High: Pebblebrook
Source: GAMLS. This data may not be complete. We recommend contacting the local school district to confirm school assignments for this home.

Similar homes
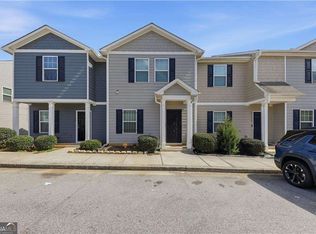
- $205,0003 bd3 ba1.4k sqft2166 Braxton Rd SW, Atlanta, GA 30331Active
 MLS ID #10855018, Michelle Brewer, Sanders Real Estate. GAMLS
 - $265,0003 bd2 ba1k sqft490 Valley Creek Rd SW, Mableton, GA 30126Active
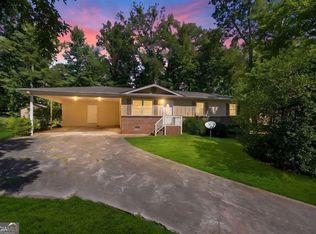 MLS ID #10857457, Jackye Mumphrey, Keller Williams Realty Cityside. GAMLS
 - $175,0003 bd1 ba1k sqft164 Fairburn Rd SW, Atlanta, GA 30331Active
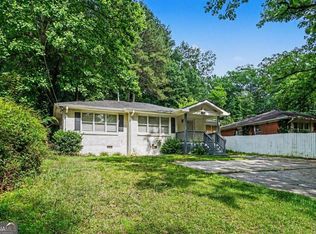 MLS ID #10774148, Mark Spain, Mark Spain Real Estate. GAMLS
 - $254,9993 bd3 ba1.6k sqft7035 Fringe Flower Dr #8, Austell, GA 30168Active
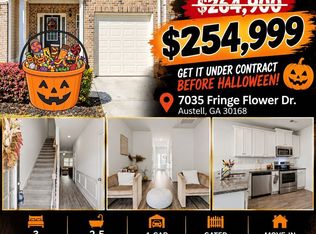 MLS ID #10759543, Keyba Brown, Keller Williams Realty North Atlanta. GAMLS
 - $210,0002 bd3 ba1.3k sqft6005 Pat Mell Pl SE, Smyrna, GA 30080ActiveMLS ID #10809026, Jeff Torres, Best Life Realty. GAMLS
- $175,0003 bd3 ba1.5k sqft20 Pine Canyon Dr SW Unit 13, Atlanta, GA 30331ActiveMLS ID #10841454, Sam Elliott, Nationalrei. GAMLS
- $232,0005 bd2 ba1k sqft3798 Bakers Ferry Rd SW, Atlanta, GA 30331ActiveMLS ID #10779225, Loree Nichols, Mainstay Brokerage. GAMLS
- $205,0003 bd3 ba1.5k sqft2772 Haligan Point, Riverdale, GA 30296ActiveMLS ID #10870954, Yori Lee, Drake Realty of Greater Atlanta. GAMLS
- $160,9003 bd2 ba925 sqft914 Mercury Dr NW, Atlanta, GA 30331ActiveMLS ID #10780295, Benjamin Hitchins, Mainstay Brokerage. GAMLS
- $229,9993 bd3 ba1.4k sqft5008 Lower Elm St, Atlanta, GA 30349ActiveMLS ID #10869353, Ryan Wheeler, Keller Williams Realty Atl. Partners. GAMLS
- $210,0003 bd2 ba1.1k sqft5420 Forest Downs Cir, College Park, GA 30349ActiveMLS ID #10802801, Janese Poe, eXp Realty. GAMLS
- $195,0003 bd2 ba1k sqft4317 Brookside Dr, Forest Park, GA 30297ActiveMLS ID #10754882, Keisha N Carter, Compass. GAMLS
- $169,9992 bd3 ba1.2k sqft3616 Ginnis Rd SW Unit 1, Atlanta, GA 30331ActiveMLS ID #10793571, Janitra Minor, Your Home Sold Guaranteed Realty HOR. GAMLS
- $205,9003 bd3 ba1.5k sqft2883 Knollberry Ln, Decatur, GA 30034ActiveMLS ID #10842070, Benjamin Hitchins, Mainstay Brokerage. GAMLS
- $219,0002 bd2 ba1.2k sqft4604 Vinings Central Run SE #131, Atlanta, GA 30339ActiveMLS ID #10869510, Lindley Knight, Beacham & Company. GAMLS
- $174,5003 bd1 ba1.1k sqft3578 Sherbrooke Way SW, Atlanta, GA 30331ActiveMLS ID #10780296, Kerry Kretchmer, Mainstay Brokerage. GAMLS
- $259,9003 bd2 ba1.3k sqft2271 Chestnut Pl, Lithia Springs, GA 30122ActiveMLS ID #10849784, Rafelky Antigua, Keller Williams Realty Atl. Partners. GAMLS
- $199,9002 bd1 ba1.1k sqft2510 Cumberland Ct SE, Smyrna, GA 30080Active Under ContractMLS ID #10778243, Matthew Share, Maximum One Grt. Atl. REALTORS. GAMLS
- $140,0003 bd3 ba1.2k sqft219 Howell Dr SW, Atlanta, GA 30331ActiveMLS ID #10732224, Doug Smith, Mainstay Brokerage. GAMLS
- $195,0002 bd1 ba978 sqft1250 Parkwood Cir SE Unit 2203, Atlanta, GA 30339ActiveMLS ID #10802732, Atlanta Property Professionals, Keller Williams Realty Consultants. GAMLS
