Come all investors you'll LOVE this beautiful 2-story town home with an open floor concept! There are 3 bedrooms, 2.5 bathrooms. The open kitchen has stainless steel appliances, granite counter-tops, with breakfast bar. One of the Larger floor plan in subdivision. The family room has a fireplace with built-in shelves. The primary bedroom plenty of natural light and a sizable walk-in closet. The primary bathroom has a jetted garden tub and separate shower, along with plenty of counter space and double basin sinks. Also a gated private backyard for outdoor entertaining.
Active
$205,000
2772 Haligan Point, Riverdale, GA 30296
3beds
1,564sqft
Townhouse
Built in 2007
2,178 Square Feet Lot
$203,300 Zestimate®
$131/sqft
$60/mo HOA
What's special
Open floor conceptStainless steel appliancesBreakfast barSizable walk-in closetSeparate showerDouble basin sinksGranite counter-tops
- 39 days
- 165
- 19
Zillow last checked:
Listing updated:
Listed by:
Yori Lee 678realesatate@gmail.com,
Drake Realty of Greater Atlanta
Source: GAMLS,MLS#: 10870954
Facts & features
Interior
Bedrooms & bathrooms
- Bedrooms: 3
- Bathrooms: 3
- Full bathrooms: 2
- 1/2 bathrooms: 1
Rooms
- Room types: Family Room, Foyer
Dining room
- Features: Separate Room
Kitchen
- Features: Breakfast Bar, Pantry, Solid Surface Counters
Heating
- Dual, Electric, Heat Pump, Zoned
Cooling
- Ceiling Fan(s), Dual, Electric, Heat Pump, Zoned
Appliances
- Included: Dishwasher, Electric Water Heater, Ice Maker, Microwave, Oven/Range (Combo), Refrigerator, Stainless Steel Appliance(s), Washer
- Laundry: Laundry Closet, Upper Level
Features
- Bookcases, Double Vanity, High Ceilings, Separate Shower, Soaking Tub
- Flooring: Hardwood
- Windows: Double Pane Windows
- Basement: None
- Number of fireplaces: 1
- Fireplace features: Factory Built, Family Room
- Common walls with other units/homes: 2+ Common Walls
Interior area
- Total structure area: 1,564
- Total interior livable area: 1,564 sqft
- Finished area above ground: 1,564
- Finished area below ground: 0
Property
Parking
- Total spaces: 2
- Parking features: Garage, Parking Pad
- Has garage: Yes
- Has uncovered spaces: Yes
Features
- Levels: Two
- Stories: 2
- Patio & porch: Deck, Patio
- Fencing: Back Yard,Privacy
- Has view: Yes
- View description: City
- Waterfront features: No Dock Or Boathouse
Lot
- Size: 2,178 Square Feet
- Features: None
- Residential vegetation: Grassed
Details
- Parcel number: 13 0164 LL3406
- Special conditions: As Is
Construction
Type & style
- Home type: Townhouse
- Architectural style: Brick/Frame,Traditional
- Property subtype: Townhouse
- Attached to another structure: Yes
Materials
- Concrete
- Foundation: Slab
- Roof: Composition
Condition
- Resale
- New construction: No
- Year built: 2007
Utilities & green energy
- Sewer: Public Sewer
- Water: Public
- Utilities for property: Cable Available, Sewer Connected, Underground Utilities
Green energy
- Energy efficient items: Appliances
Community & HOA
Community
- Features: Sidewalks, Street Lights
- Security: Security System, Smoke Detector(s)
- Subdivision: Carrington Pointe
HOA
- Has HOA: Yes
- Services included: Maintenance Structure, Maintenance Grounds, Security
- HOA fee: $720 annually
Location
- Region: Riverdale
Financial & listing details
- Price per square foot: $131/sqft
- Tax assessed value: $236,800
- Annual tax amount: $2,792
- Date on market: 10/11/2026
- Cumulative days on market: 39 days
- Listing agreement: Exclusive Right To Sell
- Listing terms: Cash,Conventional,FHA,VA Loan
Estimated market value
$203,300
$193,000 - $213,000
$1,822/mo
Price history
| Date | Event | Price |
|---|---|---|
| 10/11/2026 | Listed for sale | $205,000$131/sqft |
Source:  GAMLS #10870954 Report a problem | ||
| 10/1/2026 | Listing removed | $205,000$131/sqft |
Source: GAMLS #10818497 Report a problem | ||
| 8/5/2026 | Listed for sale | $205,000-13%$131/sqft |
Source: GAMLS #10818497 Report a problem | ||
| 12/1/2025 | Listing removed | $235,700$151/sqft |
Source:  FMLS GA #7662980 Report a problem | ||
| 10/9/2025 | Listed for sale | $235,700-7.6%$151/sqft |
Source: GAMLS #10621332 Report a problem | ||
| 9/18/2024 | Listing removed | $1,600$1/sqft |
Source: GAMLS #10374990 Report a problem | ||
| 9/10/2024 | Listed for rent | $1,600$1/sqft |
Source: GAMLS #10374990 Report a problem | ||
| 8/17/2024 | Listing removed | $1,600$1/sqft |
Source: FMLS GA #7420473 Report a problem | ||
| 8/12/2024 | Listing removed | $255,000$163/sqft |
Source: GAMLS #10341324 Report a problem | ||
| 8/9/2024 | Price change | $255,000-1.9%$163/sqft |
Source: GAMLS #10341324 Report a problem | ||
| 8/2/2024 | Listed for rent | $1,600$1/sqft |
Source: FMLS GA #7420473 Report a problem | ||
| 7/30/2024 | Listing removed | $1,600$1/sqft |
Source: GAMLS #10337906 Report a problem | ||
| 7/24/2024 | Price change | $1,600-10.9%$1/sqft |
Source: GAMLS #10337906 Report a problem | ||
| 7/20/2024 | Listed for sale | $260,000+282.4%$166/sqft |
Source: GAMLS #10341324 Report a problem | ||
| 7/13/2024 | Listed for rent | $1,795$1/sqft |
Source: GAMLS #10337906 Report a problem | ||
| 7/1/2024 | Listing removed | -- |
Source: GAMLS #10294320 Report a problem | ||
| 5/8/2024 | Listed for rent | $1,795$1/sqft |
Source: GAMLS #10294320 Report a problem | ||
| 11/5/2022 | Listing removed | -- |
Source: Zillow Rental Network_1 Report a problem | ||
| 10/22/2022 | Listed for rent | $1,795+88.9%$1/sqft |
Source: Zillow Rental Network_1 #10102996 Report a problem | ||
| 6/20/2014 | Sold | $68,000-8.7%$43/sqft |
Source: Public Record Report a problem | ||
| 5/22/2014 | Listing removed | $950$1/sqft |
Source: Choice Homes Atlanta Report a problem | ||
| 5/2/2014 | Listed for rent | $950-5%$1/sqft |
Source: Choice Homes Atlanta Report a problem | ||
| 1/20/2014 | Listed for sale | $74,500+49%$48/sqft |
Source: City Realty, Inc. #07208630 Report a problem | ||
| 10/19/2013 | Listing removed | $1,000$1/sqft |
Source: Choice Homes Atlanta Report a problem | ||
| 12/22/2012 | Listed for rent | $1,000$1/sqft |
Source: Hotpads for Rent Report a problem | ||
| 7/22/2010 | Sold | $50,000$32/sqft |
Source: Public Record Report a problem | ||
Public tax history
| Year | Property taxes | Tax assessment |
|---|---|---|
| 2025 | $3,648 -4.4% | $94,720 -4.4% |
| 2024 | $3,815 +1% | $99,040 +1.1% |
| 2023 | $3,779 +17.2% | $97,920 +19.1% |
| 2022 | $3,223 +60.9% | $82,200 +64.3% |
| 2021 | $2,003 +43.5% | $50,040 +1.2% |
| 2020 | $1,395 +54.7% | $49,440 +51.1% |
| 2019 | $902 | $32,720 +2.4% |
| 2018 | $902 | $31,960 +22.7% |
| 2017 | $902 +3.1% | $26,040 |
| 2016 | $875 -17.8% | $26,040 |
| 2015 | $1,065 +30.8% | $26,040 +37.9% |
| 2014 | $814 +3.7% | $18,880 |
| 2013 | $785 +4.7% | $18,880 |
| 2012 | $750 | $18,880 -5.6% |
| 2011 | -- | $20,000 -69.8% |
| 2010 | $2,467 | $66,320 |
| 2009 | -- | $66,320 +596.6% |
| 2008 | -- | $9,520 |
| 2007 | $326 | $9,520 |
Find assessor info on the county website
Monthly payment
Est. payment
Payment breakdown
Explore the cost of this home by adjusting the details. Changes won't be saved.Climate risks
Neighborhood: 30296
Nearby schools
Schools provided by the listing agent
- Elementary: Nolan
- Middle: Mcnair
- High: Banneker
Source: GAMLS. This data may not be complete. We recommend contacting the local school district to confirm school assignments for this home.


Similar homes
- $246,0003 bd3 ba1.4k sqft2509 Wood Bend Ln, Riverdale, GA 30296Active
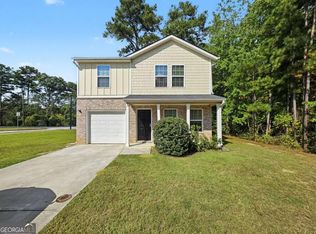
 MLS ID #10876273, Harry Patel, Keller Williams Realty Atl. Partners. GAMLS
- $204,9003 bd3 ba1.5k sqft4422 Pinscher St, Union City, GA 30291Active
 MLS ID #10784349, Tia J Rosser, Redfin Corporation. GAMLS
- $199,9993 bd3 ba1.5k sqft4431 Pinscher St, Union City, GA 30291Active
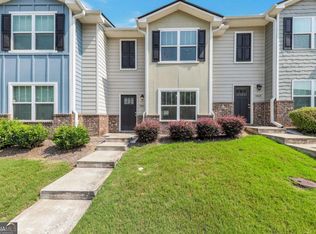 MLS ID #10817932, Christopher Geiger, Excalibur Homes, LLC. GAMLS
- $219,9003 bd3 ba1.6k sqft6117 Oakley Rd, South Fulton, GA 30291Active
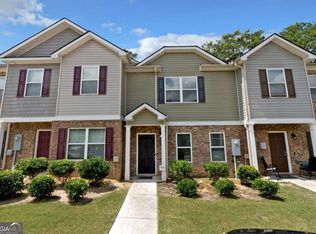 MLS ID #10885351, Wakeshi Edwards, Real Broker, LLC. GAMLS
- $188,0005 bd3 ba1.5k sqft6013 Radford Dr, Riverdale, GA 30296ActiveMLS ID #10820598, Adam Woodring, Mainstay Brokerage. GAMLS
- $219,0002 bd3 ba1.5k sqft2555 Flat Shoals Rd APT 2008, Atlanta, GA 30349ActiveMLS ID #10783022, LaVonda Gilchrest, Coldwell Banker Realty. GAMLS
- $199,9003 bd3 ba1.5k sqft8399 Carlington Ln, Jonesboro, GA 30236ActiveMLS ID #10883978, Tina I Jones, X Factor Realty Group Inc.. GAMLS
- $172,0002 bd3 ba1.1k sqft5505 Hampton Ct, College Park, GA 30349ActiveMLS ID #10885747, Stephanie P Beckwith, Redfin Corporation. GAMLS
- $290,0004 bd3 ba2k sqft2740 S Hls, Riverdale, GA 30296ActiveMLS ID #10799222, Maimouna Samb, Keller Williams Atlanta Perimeter. GAMLS
- $205,0003 bd3 ba1.4k sqft2166 Braxton Rd SW, Atlanta, GA 30331ActiveMLS ID #10855018, Michelle Brewer, Sanders Real Estate. GAMLS
- $259,9993 bd3 ba1.5k sqft1094 Cliftwood Dr, Riverdale, GA 30296ActiveMLS ID #10769231, Alexus Watson, Fleur De Lee Realty. GAMLS
- $199,0003 bd4 ba1.7k sqft3647 Utoy Dr SW, Atlanta, GA 30331Active Under ContractMLS ID #10845754, Sam Elliott, Nationalrei. GAMLS
- $205,0003 bd3 ba1.6k sqft3678 Utoy Dr SW, Atlanta, GA 30331ActiveMLS ID #10804572, Evan Stalcup, Atlanta Communities. GAMLS
- $229,9993 bd3 ba1.4k sqft5008 Lower Elm St, Atlanta, GA 30349ActiveMLS ID #10869353, Ryan Wheeler, Keller Williams Realty Atl. Partners. GAMLS
- $244,9002 bd3 ba1.3k sqft6220 Trickle Bnd, Atlanta, GA 30349ActiveMLS ID #10846673, Todd M Reid, DKRentals.net. GAMLS
- $270,0003 bd3 ba1.8k sqft6167 Centennial Run, Atlanta, GA 30349Active Under ContractMLS ID #10847771, Kendrick Williams, Keller Williams West Atlanta. GAMLS
- $165,0003 bd3 ba1.5k sqft8569 Thomas Rd, Riverdale, GA 30274ActiveMLS ID #10789450, David Garcia, Mainstay Brokerage. GAMLS
- $219,0003 bd3 ba1.7k sqft2486 Laurel Cir NW, Atlanta, GA 30311Active Under ContractMLS ID #10844718, Hannah Branham, Anchor Real Estate Advisors. GAMLS
- $289,0003 bd3 ba1.5k sqft792 Russell Dr, Riverdale, GA 30296ActiveMLS ID #10664573, Huyen Dao, NDI Maxim Residential LLC.. GAMLS
- $165,0003 bd3 ba1.5k sqft20 Pine Canyon Dr SW Unit 13, Atlanta, GA 30331Active Under ContractMLS ID #10841454, Sam Elliott, Nationalrei. GAMLS
