Welcome to 6167 Centennial Run a spacious and inviting 3-bedroom, 2.5-bath townhome offering approximately 1,738 square feet of comfortable living space in the gated Centennial Walk community. The open-concept main level creates an easy flow between the living, dining, and kitchen areas, making the home ideal for everyday living and entertaining. Upstairs, you'll find generously sized bedrooms, including a relaxing primary suite with a private bath and ample closet space. Enjoy the convenience of an attached garage, low-maintenance living, and a private outdoor area perfect for relaxing, grilling, or entertaining. The location truly sets this home apart! Walmart is within walking distance, while additional shopping, restaurants, services, and everyday conveniences are located throughout the nearby Old National Highway corridor. Hartsfield-Jackson Atlanta International Airport is only minutes away, making travel and commuting especially convenient. Easy access to I-85 and I-285 also places Downtown Atlanta and surrounding metro-area destinations within reach. Best of all, the seller is offering to include all existing furniture in the home with an accepted full-price offer of $270,000, subject to the terms of the purchase agreement. This is an incredible opportunity to purchase a spacious, conveniently located townhome with the option to move in fully furnished. Schedule your private showing today and come experience everything 6167 Centennial Run has to offer!
Active
$270,000
6167 Centennial Run, Atlanta, GA 30349
3beds
1,810sqft
Townhouse
Built in 2020
871 Square Feet Lot
$269,000 Zestimate®
$149/sqft
$200/mo HOA
What's special
Attached garageAmple closet spaceOpen-concept main levelGenerously sized bedrooms
- 25 days
- 356
- 34
Zillow last checked:
Listing updated:
Listed by:
Kendrick Williams 678-558-1830,
Keller Williams West Atlanta
Source: GAMLS,MLS#: 10847771
Facts & features
Interior
Bedrooms & bathrooms
- Bedrooms: 3
- Bathrooms: 3
- Full bathrooms: 2
- 1/2 bathrooms: 1
Rooms
- Room types: Family Room, Foyer, Laundry
Kitchen
- Features: Breakfast Bar, Kitchen Island, Walk-in Pantry
Heating
- Central, Forced Air
Cooling
- Ceiling Fan(s), Central Air, Zoned
Appliances
- Included: Dishwasher, Gas Water Heater, Microwave
- Laundry: Upper Level
Features
- Double Vanity, High Ceilings, Split Bedroom Plan, Tray Ceiling(s), Walk-In Closet(s)
- Flooring: Carpet, Other
- Windows: Double Pane Windows
- Basement: None
- Attic: Pull Down Stairs
- Number of fireplaces: 1
- Fireplace features: Family Room
- Common walls with other units/homes: 2+ Common Walls
Interior area
- Total structure area: 1,810
- Total interior livable area: 1,810 sqft
- Finished area above ground: 1,810
- Finished area below ground: 0
Property
Parking
- Total spaces: 2
- Parking features: Attached, Garage
- Has attached garage: Yes
Features
- Levels: Two
- Stories: 2
- Patio & porch: Patio
- Fencing: Back Yard,Privacy
- Body of water: None
Lot
- Size: 871 Square Feet
- Features: Level, Private
Details
- Parcel number: 13 0125 LL2729
Construction
Type & style
- Home type: Townhouse
- Architectural style: Traditional
- Property subtype: Townhouse
- Attached to another structure: Yes
Materials
- Concrete
- Roof: Composition
Condition
- Resale
- New construction: No
- Year built: 2020
Utilities & green energy
- Sewer: Public Sewer
- Water: Public
- Utilities for property: None
Green energy
- Energy efficient items: Appliances, Thermostat
Community & HOA
Community
- Features: None
- Security: Gated Community
- Subdivision: Centennial Walk
HOA
- Has HOA: Yes
- Services included: Maintenance Grounds
- HOA fee: $2,400 annually
Location
- Region: Atlanta
Financial & listing details
- Price per square foot: $149/sqft
- Tax assessed value: $303,100
- Annual tax amount: $2,694
- Date on market: 9/17/2026
- Cumulative days on market: 25 days
- Listing agreement: Exclusive Right To Sell
Estimated market value
$269,000
$256,000 - $282,000
$2,344/mo
Price history
| Date | Event | Price |
|---|---|---|
| 9/17/2026 | Listed for sale | $270,000+34.3%$149/sqft |
Source:  FMLS GA #7839408 Report a problem FMLS GA #7839408 Report a problem | ||
| 7/30/2020 | Sold | $201,040$111/sqft |
Source: Public Record Report a problem | ||
Public tax history
| Year | Property taxes | Tax assessment |
|---|---|---|
| 2025 | $2,694 +3.6% | $121,240 |
| 2024 | $2,600 +42.9% | $121,240 |
| 2023 | $1,820 -25.7% | $121,240 +35.3% |
| 2022 | $2,448 +1.8% | $89,640 +15.5% |
| 2021 | $2,404 +1538% | $77,600 +1392.3% |
| 2020 | $147 +1081.8% | $5,200 |
| 2019 | $12 | $5,200 |
| 2018 | $12 | $5,200 +1081.8% |
| 2017 | $12 -16% | $440 |
| 2016 | $15 -17.7% | $440 |
| 2015 | $18 -5.2% | $440 |
| 2014 | $19 +3.6% | $440 |
| 2013 | $18 +4.7% | $440 |
| 2012 | $17 +8.2% | $440 |
| 2011 | $16 -93.2% | $440 -93.1% |
| 2010 | $238 +2.8% | $6,400 |
| 2009 | $232 | $6,400 -9.6% |
| 2008 | -- | $7,080 |
| 2007 | -- | $7,080 |
Find assessor info on the county website
Monthly payment
Est. payment
Payment breakdown
Explore the cost of this home by adjusting the details. Changes won't be saved.Climate risks
Neighborhood: 30349
Nearby schools
Schools provided by the listing agent
- Middle: Mcnair
- High: Banneker
Source: GAMLS. This data may not be complete. We recommend contacting the local school district to confirm school assignments for this home.
- $225,8003 bd3 ba1.7k sqft6167 Centennial Run #32, Atlanta, GA 30349Off Market
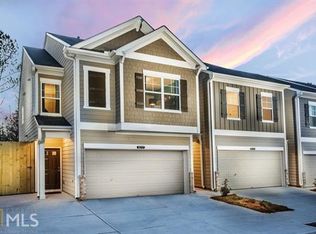
- $243,3003 bd2 ba1.8k sqft6171 Centennial Run, Atlanta, GA 30349Off Market
- $226,8003 bd3 ba1.7k sqft6171 Centennial Run #33, Atlanta, GA 30349Off Market
- $238,5003 bd2 ba1.7k sqft6163 Centennial Run, Atlanta, GA 30349Off Market
Similar homes
- $269,9003 bd3 ba1.7k sqft6131 Centennial Run, Atlanta, GA 30349Active

 MLS ID #10839709, Derek Whitner, BHGRE Metro Brokers. GAMLS
 - $249,9992 bd3 ba1.4k sqft6256 Trickle Bnd, Atlanta, GA 30349Active
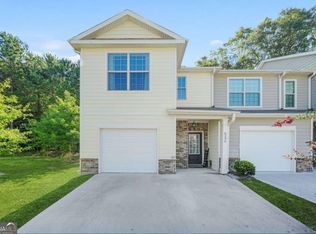 MLS ID #10693700, Nanyamka Wallace, Coldwell Banker Realty. GAMLS
 - $290,0004 bd3 ba2.1k sqft3187 Sable Run Rd, Atlanta, GA 30349Active
 MLS ID #10815865, Eric Helm, Keller Williams West Atlanta. GAMLS
 - $280,0003 bd3 ba1.8k sqft7805 Rock Rose Ln, Fairburn, GA 30213Active
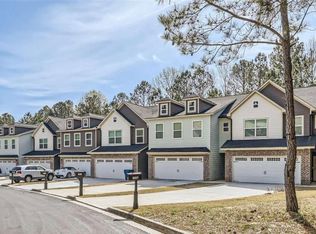 MLS ID #10813550, Tracy Mazyck, Compass. GAMLS
 - $270,0004 bd3 ba1.9k sqft5369 Creekview Way, Morrow, GA 30260ActiveMLS ID #10835569, Alicia Henderson, Coldwell Banker Realty. GAMLS
- $358,0004 bd3 ba2.6k sqft6612 Pamplona Pl, Atlanta, GA 30349ActiveMLS ID #10805345, Leah Nascimento, MGN Fine Homes. GAMLS
- $295,0003 bd3 ba1.4k sqft200 Mountain Rest Ct SE, Mableton, GA 30126ActiveMLS ID #10870094, Raphael Kirby, Keller Williams West Atlanta. GAMLS
- $379,9995 bd3 ba2.5k sqft6613 Beaver Creek Trl, Atlanta, GA 30349ActiveMLS ID #10841577, Anh Nguyen, AREA. GAMLS
- $277,5003 bd3 ba1.5k sqft2550 Capella Cir SW, Atlanta, GA 30331ActiveMLS ID #10807203, Candace Harper, PR Realty and Associates. GAMLS
- $264,9003 bd3 ba1.6k sqft7035 Fringe Flower Dr #8, Austell, GA 30168ActiveMLS ID #10759543, Keyba Brown, Keller Williams Realty North Atlanta. GAMLS
- $299,9003 bd3 ba1.8k sqft2949 Pearl St, East Pt, GA 30344ActiveMLS ID #10810512, Ciara Pardee, Atlantic Real Estate Brokers. GAMLS
- $274,9903 bd3 ba1.8k sqft2824 Saratoga Lake Vw, Decatur, GA 30034ActiveMLS ID #10702009, Jacquee Mason, Engel & Völkers Atlanta. GAMLS
- $265,0003 bd3 ba1.4k sqft5960 Garden Cir, Douglasville, GA 30135ActiveMLS ID #10820078, Christie VandeZande, LOCAL Realty. GAMLS
- $297,9003 bd3 ba1.7k sqft7110 Chara Ln, Atlanta, GA 30331ActiveMLS ID #10806826, Leah Robinson-Christian, Engel & Völkers Atlanta. GAMLS
- $299,9003 bd3 ba1.7k sqft7215 Rockhouse Rd #15, Austell, GA 30168ActiveMLS ID #10839493, Mike Price, eXp Realty. GAMLS
- $298,9933 bd3 ba1.8k sqft851 Eagle Ave, Riverdale, GA 30296ActiveGAMLS
- $274,9903 bd3 ba1.4k sqft1385 Riverstone Rd Lot 253, Jonesboro, GA 30238ActiveMLS ID #10845110, Damara Remikie, Rockhaven Realty. GAMLS
- $274,9903 bd3 ba1.4k sqft9444 Maple Grove Ln #60, Jonesboro, GA 30238ActiveMLS ID #10845115, Damara Remikie, Rockhaven Realty. GAMLS
- $299,0003 bd2 ba1.3k sqft3182 Lake Ave, Hapeville, GA 30354Active Under ContractMLS ID #10815752, Sherry Cranford, Cranford Homes & Realty Co.. GAMLS
- $270,0003 bd3 ba2.2k sqft11811 Registry Blvd, Hampton, GA 30228ActiveMLS ID #10843896, Latoya Edwards, FASS Real Estate Services GA. GAMLS
