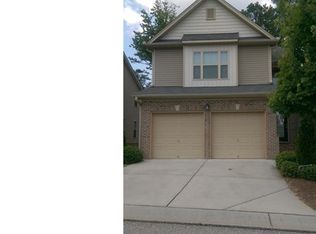
Welcome home to this beautifully maintained 3-bedroom, 2.5-bath townhome offering the added privacy of only one shared wall! Step inside to a bright, open-concept floor plan featuring gorgeous dark hardwood floors and a spacious living room anchored by a cozy fireplace. The dining area flows seamlessly into the kitchen, where beautifully stained cabinetry, stone countertops, and generous workspace create an inviting setting for everyday living and entertaining. Upstairs, the oversized primary suite provides a relaxing retreat with a tray ceiling, large walk-in closet, and private en suite featuring a soaking tub, separate walk-in shower, and double vanities. Two additional spacious bedrooms provide plenty of flexibility for family, guests, or a home office. Additional highlights include a two-car garage and a private backyard patio that's perfect for grilling, entertaining, or simply relaxing outdoors, along with additional storage space. Ideally located just minutes from I-20, Six Flags Over Georgia, the Riverside EpiCenter, shopping, dining, parks, and everyday conveniences, this home also offers easy access to Downtown Atlanta and destinations throughout Metro Atlanta. With its spacious open layout, beautiful finishes, added privacy, and convenient location, this townhome is ready to welcome its next owner!
Active under contract
Price cut: $20.1K (9/3)
$299,900
7215 Rockhouse Rd #15, Austell, GA 30168
3beds
1,764sqft
Townhouse
Built in 2008
1,306 Square Feet Lot
$295,700 Zestimate®
$170/sqft
$200/mo HOA
What's special
Cozy fireplaceTwo-car garageBright open-concept floor planGenerous workspacePrivate backyard patioPrivate en suiteLarge walk-in closet
- 49 days
- 526
- 56
Zillow last checked:
Listing updated:
Listed by:
Mike Price 678-559-7826,
eXp Realty
Source: GAMLS,MLS#: 10839493
Facts & features
Interior
Bedrooms & bathrooms
- Bedrooms: 3
- Bathrooms: 3
- Full bathrooms: 2
- 1/2 bathrooms: 1
Rooms
- Room types: Laundry, Other
Dining room
- Features: Seats 12+
Kitchen
- Features: Pantry, Solid Surface Counters
Heating
- Central
Cooling
- Central Air
Appliances
- Included: Dishwasher, Dryer, Microwave, Washer
- Laundry: In Hall, Upper Level
Features
- Walk-In Closet(s)
- Flooring: Carpet
- Windows: Double Pane Windows
- Basement: None
- Number of fireplaces: 1
- Fireplace features: Gas Log, Gas Starter, Living Room
- Common walls with other units/homes: 1 Common Wall
Interior area
- Total structure area: 1,764
- Total interior livable area: 1,764 sqft
- Finished area above ground: 1,764
- Finished area below ground: 0
Property
Parking
- Total spaces: 2
- Parking features: Garage
- Has garage: Yes
Features
- Levels: Two
- Stories: 2
- Waterfront features: No Dock Or Boathouse
- Body of water: None
Lot
- Size: 1,306 Square Feet
- Features: Level
Details
- Parcel number: 18059000370
Construction
Type & style
- Home type: Townhouse
- Architectural style: Brick Front,Traditional
- Property subtype: Townhouse
- Attached to another structure: Yes
Materials
- Vinyl Siding
- Foundation: Slab
- Roof: Composition
Condition
- Resale
- New construction: No
- Year built: 2008
Utilities & green energy
- Sewer: Public Sewer
- Water: Public
- Utilities for property: Electricity Available, Water Available
Community & HOA
Community
- Features: Gated, Sidewalks
- Security: Gated Community
- Subdivision: Chimney Hill
HOA
- Has HOA: Yes
- Services included: Maintenance Grounds, Trash, Water
- HOA fee: $2,400 annually
Location
- Region: Austell
Financial & listing details
- Price per square foot: $170/sqft
- Tax assessed value: $307,990
- Annual tax amount: $2,883
- Date on market: 9/3/2026
- Cumulative days on market: 41 days
- Listing agreement: Exclusive Right To Sell
- Electric utility on property: Yes
Estimated market value
$295,700
$281,000 - $310,000
$1,896/mo
Price history
| Date | Event | Price |
|---|---|---|
| 10/13/2026 | Contingent | $299,900$170/sqft |
Source: eXp Realty #7831512 Report a problem | ||
| 9/3/2026 | Price change | $299,900-6.3%$170/sqft |
Source:  FMLS GA #7831512 Report a problem FMLS GA #7831512 Report a problem | ||
| 8/4/2026 | Listed for sale | $320,000+101.3%$181/sqft |
Source: FMLS GA #7809250 Report a problem | ||
| 7/22/2008 | Sold | $159,000$90/sqft |
Source: Public Record Report a problem | ||
Public tax history
| Year | Property taxes | Tax assessment |
|---|---|---|
| 2024 | $2,886 +23.2% | $123,196 |
| 2023 | $2,343 +11.7% | $123,196 +43% |
| 2022 | $2,097 +6.9% | $86,140 +7.7% |
| 2021 | $1,962 +21.7% | $79,992 +25% |
| 2020 | $1,612 | $63,992 |
| 2019 | $1,612 +11.5% | $63,992 +12.9% |
| 2018 | $1,446 | $56,660 +22.5% |
| 2017 | $1,446 +34.6% | $46,256 |
| 2016 | $1,074 +7.2% | $46,256 +7.9% |
| 2015 | $1,002 -0.9% | $42,860 |
| 2014 | $1,011 -0.8% | $42,860 |
| 2013 | $1,020 -0.8% | $42,860 |
| 2012 | $1,028 -19.3% | $42,860 -15.8% |
| 2011 | $1,274 +5.6% | $50,912 |
| 2010 | $1,206 -13.3% | $50,912 -11.2% |
| 2009 | $1,391 | $57,336 |
Find assessor info on the county website
Monthly payment
Est. payment
Payment breakdown
Explore the cost of this home by adjusting the details. Changes won't be saved.Climate risks
Neighborhood: 30168
Nearby schools
Schools provided by the listing agent
- Middle: Lindley
- High: Pebblebrook
Source: GAMLS. This data may not be complete. We recommend contacting the local school district to confirm school assignments for this home.
Similar homes
- $295,0003 bd3 ba1.4k sqft200 Mountain Rest Ct SE, Mableton, GA 30126Active

 MLS ID #10870094, Raphael Kirby, Keller Williams West Atlanta. GAMLS
 - $330,0013 bd3 ba2.3k sqft413 Fern Bay Dr SW, Atlanta, GA 30331Active
 MLS ID #10842279, Montenay Thomas, Fleur De Lee Realty. GAMLS
 - $355,0004 bd3 ba1.7k sqft5822 Mitchell Chase Trl, Mableton, GA 30126Active
 MLS ID #10874581, Ria Shannon, Orchard Brokerage, LLC. GAMLS
 - $309,9993 bd4 ba2k sqft4154 Integrity Way, Powder Springs, GA 30127For Sale
 MLS ID #7851946, Adeola Ogundele, HomeSmart. FMLS GA
 - $294,9003 bd4 ba1.3k sqft1524 Liberty Pkwy NW, Atlanta, GA 30318ActiveMLS ID #10815801, Michael Webb, Compass. GAMLS
- $334,5004 bd3 ba1.7k sqft1840 Fabian Way, Austell, GA 30106ActiveMLS ID #10827087, Sade Stafford, Keller Williams West Atlanta. GAMLS
- $295,0002 bd3 ba1.3k sqft1140 Liberty Pkwy NW, Atlanta, GA 30318ActiveMLS ID #10801638, Anna Callaway, Compass. GAMLS
- $315,0004 bd3 ba2.4k sqft3771 Branch Dr SW, Atlanta, GA 30331ActiveMLS ID #10839901, Cassandra Montgomery, CASSMONT REALTY, LLC. GAMLS
- $309,0002 bd3 ba1.3k sqft1448 Liberty Pkwy NW, Atlanta, GA 30318ActiveMLS ID #10835996, Michael Madden, Atlanta Communities. GAMLS
- $319,0002 bd4 ba1.8k sqft256 Ismal Dr, Atlanta, GA 30331ActiveMLS ID #10825495, River Bonds, Fleur De Lee Realty. GAMLS
- $298,9003 bd3 ba1.9k sqft411 Crescent Woode Dr, Dallas, GA 30157ActiveMLS ID #10811565, Kira Oliver, Norluxe Realty. GAMLS
- $309,9003 bd4 ba1.7k sqft2928 George Busbee Pkwy NW Unit 318, Kennesaw, GA 30144ActiveMLS ID #10812575, Andreina Canache, America Realty Group. GAMLS
- $310,0004 bd4 ba2k sqft1454 Dolcetto Trce NW #17, Kennesaw, GA 30152ActiveMLS ID #10814050, Johnny Camp, Keller Williams Realty Partners. GAMLS
- $329,0004 bd4 ba2.2k sqft106 Black Forest Run, Douglasville, GA 30134ActiveMLS ID #10867752, Joshua Pickens, Housewell.com Realty. GAMLS
- $349,9003 bd2 ba1.2k sqft191 Wana Cir SE, Mableton, GA 30126ActiveMLS ID #10847225, Kara Beaubouef, Coldwell Banker Realty. GAMLS
- $349,9003 bd3 ba2.1k sqft1091 Brownstone Dr #22, Marietta, GA 30008ActiveMLS ID #10826166, Wendy R Bunch, RE/MAX Pure. GAMLS
- $270,0003 bd3 ba1.8k sqft6167 Centennial Run, Atlanta, GA 30349ActiveMLS ID #10847771, Kendrick Williams, Keller Williams West Atlanta. GAMLS
- $425,0004 bd3 ba2.3k sqft2127 Apple Orchard Way, Austell, GA 30168ActiveMLS ID #10838069, The Keely Collective, Century 21 Results. GAMLS
- $289,0002 bd3 ba1.8k sqft130 Flatwood Trl #20, Marietta, GA 30066ActiveMLS ID #10800707, Justine Taylor, Virtual Properties Realty.com. GAMLS
- $335,0003 bd3 ba1.8k sqft236 Shenandoah Dr, Hiram, GA 30141ActiveMLS ID #10843905, Lisa Simpson, I Heart Atlanta Brokerage. GAMLS
